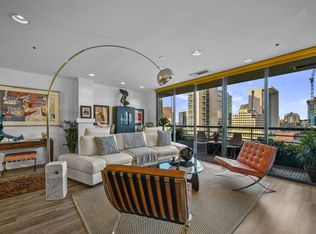
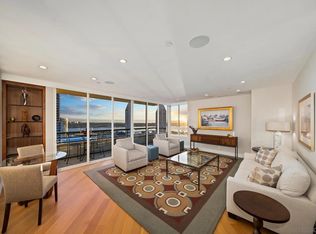
A Lifetime of Luxury Begins Here. A rare opportunity to own a water-view residence located in the Marina District of Downtown San Diego. Set above the city, this expansive 2 Bed / 2 Bath residence captures sweeping views from almost every room, spanning the downtown skyline, San Diego Bay, and beyond to the Pacific Ocean—an ever-changing panorama from daytime ocean views to evening sunsets and city lights. Modern European influences define the interiors, with an open-concept design, custom cabinetry, polished finishes, and a well-appointed kitchen featuring premium appliances and leathered granite surfaces. The primary suite includes a spa-inspired bath with dual vanities, generous walk-in shower, and freestanding soaking tub. The second bedroom, currently configured as a home office, offers flexibility for guests or work. The dining and living area opens onto a private balcony, creating a natural extension of the residence and additional space for outdoor living. This premier residence presents an exceptional opportunity to experience life at Meridian—Downtown San Diego’s premier luxury address. With personalized service and resort-style amenities, including 24-hour valet and concierge, and the city’s finest dining, entertainment, and waterfront are just moments away. Located in the Marina District, the Meridian offers a refined, secure, and effortless lifestyle—ideal for those seeking sophistication, comfort, and panoramic views in the heart of downtown San Diego. Residences are thoughtfully designed with expansive floor plans, generous ceiling heights, and windows that frame sweeping views of the San Diego Bay, Pacific Ocean, city skyline, and distant mountains. Enjoy elevated amenities, including 24-hour concierge and 24 hour valet service to owners and their guests, two fitness centers, sauna and steam rooms, and an expansive outdoor deck featuring a heated pool, spa, cabanas, firepit lounge,and landscaped gardens. The building is celebrated for its attentive staff, offering a level of service that redefines everyday living.
For sale
$1,850,000
700 Front St Unit 1303, San Diego, CA 92101
2beds
1,900sqft
Condominium
Built in 1986
-- sqft lot
$1,785,300 Zestimate®
$974/sqft
$2,391/mo HOA
What's special
Heated poolPrivate balconyPolished finishesCustom cabinetryOpen-concept designFirepit loungeGenerous walk-in shower
- 24 days
- 276
- 17
Zillow last checked:
Listing updated:
Listed by:
Gail Donahue DRE #01421689 sunnydaygd@outlook.com,
Pacific Sotheby's International Realty,
Shelly Klessinger DRE #01355449 619-519-3925,
Pacific Sotheby's International Realty
Source: SDMLS,MLS#: 260023659 Originating MLS: SDMLS
Originating MLS: SDMLSFacts & features
Interior
Bedrooms & bathrooms
- Bedrooms: 2
- Bathrooms: 2
- Full bathrooms: 2
Heating
- Forced Air Unit
Cooling
- Heat Pump(s)
Appliances
- Included: Dishwasher, Dryer, Microwave, Refrigerator, Washer, Electric Cooking
- Laundry: Electric
Features
- Fireplace features: N/K
Interior area
- Total structure area: 1,900
- Total interior livable area: 1,900 sqft
Video & virtual tour
Property
Parking
- Total spaces: 2
- Parking features: Assigned, Underground
- Garage spaces: 2
Features
- Levels: 1 Story
- Stories: 27
- Patio & porch: Balcony
- Pool features: Community/Common
- Fencing: N/K
- Has view: Yes
- View description: Bay, City, Evening Lights, Ocean, City Lights
- Has water view: Yes
- Water view: Bay,Ocean
Details
- Parcel number: 5350531435
- Zoning: R-1:SINGLE
- Zoning description: R-1:SINGLE
Construction
Type & style
- Home type: Condo
- Property subtype: Condominium
Materials
- Stone, Stucco
- Roof: Concrete
Condition
- Year built: 1986
Utilities & green energy
- Sewer: Sewer Connected
- Water: Meter on Property
Community & HOA
Community
- Features: BBQ, Clubhouse/Rec Room, Concierge, Exercise Room, Pet Restrictions, Pool, Sauna, Spa/Hot Tub
- Subdivision: DOWNTOWN
HOA
- Services included: Common Area Maintenance, Exterior (Landscaping), Exterior Bldg Maintenance, Hot Water, Limited Insurance, Roof Maintenance, Trash Pickup, Concierge
- HOA fee: $2,391 monthly
- HOA name: Meridian Residential
Location
- Region: San Diego
Financial & listing details
- Price per square foot: $974/sqft
- Tax assessed value: $1,550,000
- Date on market: 9/28/2026
- Listing terms: Cash,Conventional
Estimated market value
$1,785,300
$1.70M - $1.87M
$6,867/mo
Price history
| Date | Event | Price |
|---|---|---|
| 9/28/2026 | Listed for sale | $1,850,000$974/sqft |
Source:  SDMLS #260023659 Report a problem SDMLS #260023659 Report a problem | ||
| 9/28/2026 | Listing removed | $1,850,000$974/sqft |
Source: SDMLS #260007349 Report a problem | ||
| 4/3/2026 | Listed for sale | $1,850,000+41.8%$974/sqft |
Source: SDMLS #260007349 Report a problem | ||
| 3/29/2007 | Sold | $1,305,000+24.3%$687/sqft |
Source: Public Record Report a problem | ||
| 1/17/2001 | Sold | $1,050,000+85.8%$553/sqft |
Source: Public Record Report a problem | ||
| 2/28/1997 | Sold | $565,000$297/sqft |
Source: Public Record Report a problem | ||
Public tax history
| Year | Property taxes | Tax assessment |
|---|---|---|
| 2026 | -- | $1,550,000 +1.6% |
| 2025 | $19,473 +2.1% | $1,525,000 |
| 2024 | $19,068 +0.3% | $1,525,000 |
| 2023 | $19,007 +20.2% | $1,525,000 +19.6% |
| 2022 | $15,818 +8.4% | $1,275,000 +9.9% |
| 2021 | $14,590 +0.3% | $1,160,000 |
| 2020 | $14,553 +1.8% | $1,160,000 |
| 2019 | $14,291 +6% | $1,160,000 +3.1% |
| 2018 | $13,477 +2.7% | $1,125,000 +2.3% |
| 2017 | $13,118 +4.4% | $1,100,000 +4.8% |
| 2016 | $12,570 +5% | $1,050,000 +5% |
| 2015 | $11,975 -0.3% | $1,000,000 |
| 2014 | $12,015 | $1,000,000 +25% |
| 2013 | -- | $800,000 |
| 2012 | -- | $800,000 |
| 2011 | -- | $800,000 |
| 2010 | -- | $800,000 -11.1% |
| 2009 | -- | $900,000 -32.4% |
| 2008 | -- | $1,331,100 +12.7% |
| 2007 | -- | $1,180,925 +2% |
| 2006 | -- | $1,157,770 +2% |
| 2005 | -- | $1,135,069 +2% |
| 2004 | -- | $1,112,814 +1.9% |
| 2003 | -- | $1,092,420 +2% |
| 2002 | -- | $1,071,000 +75.4% |
| 2001 | -- | $610,689 |
Find assessor info on the county website
Monthly payment
Est. payment
Payment breakdown
Explore the cost of this home by adjusting the details. Changes won't be saved.Climate risks
Neighborhood: Horton Plaza


Similar homes
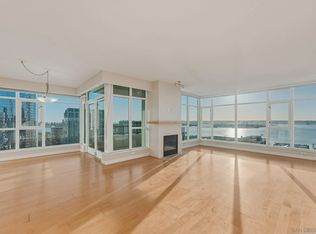
- $2,199,0002 bd2 ba1.9k sqftThe Grande South, San Diego, CA 92101For Sale
 MLS ID #260025226, Denny Oh, Real Broker. SDMLS
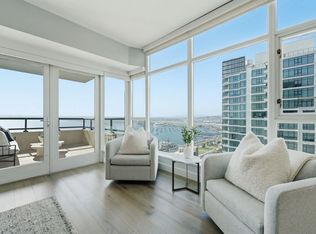
 - $2,000,0002 bd2 ba1.6k sqftGrande South, San Diego, CA 92101For Sale
 MLS ID #260019097, Jeannine Savory, The Agency. SDMLS
 - $1,799,0002 bd2 ba1.9k sqft700 Front St Unit 1102, San Diego, CA 92101For Sale
 MLS ID #NDP2604901, Lisa Waltman, Compass. CRMLS
 - $1,675,0002 bd2 ba1.3k sqftBayside by Bosa, San Diego, CA 92101For Sale
 MLS ID #260020738, Jason Sant, eXp Realty of Southern CA. SDMLS
