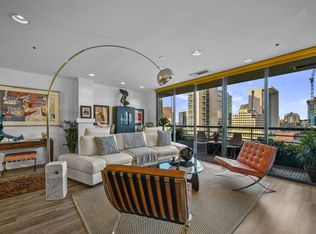
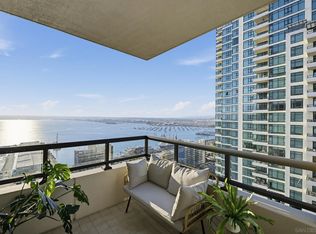
Arguably the finest remodel of this southwest facing floorplan completed at Meridian, this 18th-floor southwest facing 1 bedroom plus den, 2.5 bath residence is an open-checkbook renovation, taken down to the studs and completely reimagined. Panoramic views of the Pacific Ocean, San Diego Bay, and the iconic Coronado Bridge stretch before you. You'll never tire of the sunsets or twinkling skyline from the living room's walls of windows and covered balcony. Raised ceilings with distinctive architectural detailing and large-format Italian porcelain floors over soundproofing give the home a gallery-like feel, while motorized Lutron shades, high-end HALO ML4 warm LED lighting, and Eclisse custom Italian doors add refined touches. The chef's kitchen showcases custom Germain cabinetry, porcelain countertops with stunning backsplash, and a KitchenAid suite with induction cooktop and freestanding ice maker. The primary suite is a true retreat with views from every window, a spa-inspired bath with steam shower, and custom built-in closet organizers. The den with ensuite bath and closet offers the flexibility of a guest room or home office, and a chic powder room rounds out the layout. The renovation goes well beyond the finishes, with all-new electrical, copper plumbing, HVAC, recessed fire sprinklers, and high-efficiency windows, plus a fully re-waterproofed balcony. Two deeded parking spaces, a storage unit, and all of Meridian's five-star amenities complete the picture. Situated in the heart of Downtown San Diego's Marina District, the Meridian is a five-star, full-service high-rise where world-class amenities meet an unbeatable location and sweeping views. A newly remodeled lobby sets the tone from the moment you arrive, complemented by white-glove door service, valet parking, ample guest parking, 24-hour security, and concierge and porter services. The expansive three-quarter-acre plaza level feels like a private resort, with a pool and spa, fire pits, a BBQ grilling area, and a fruit-bearing citrus grove. Inside, residents enjoy two fitness facilities, an art gallery, and a club room ideal for large-scale entertaining. Five guest suites make hosting friends and family effortless. There is nothing quite like Meridian living. One of Downtown's most walkable neighborhoods, the Marina District pairs harbor breezes and boat views with restaurants, cafés, and the trolley within easy reach. Just along the Embarcadero, the Rady Shell at Jacobs Park brings symphony nights, concerts, and bayfront events to your doorstep, so an evening under the stars is only a short stroll away.
For sale
$1,595,000
700 Front St Unit 1804, San Diego, CA 92101
1beds
1,380sqft
Condominium
Built in 1986
-- sqft lot
$-- Zestimate®
$1,156/sqft
$2,079/mo HOA
What's special
Pool and spaCovered balconyFully re-waterproofed balconyMotorized lutron shadesFruit-bearing citrus groveChic powder roomEclisse custom italian doors
- 6 days
- 247
- 18
Zillow last checked:
Listing updated:
Listed by:
Gregg R Neuman DRE #00809392 619-595-7020,
Berkshire Hathaway HomeServices California Properties,
Art Lewis DRE #01341786 619-867-2997,
Berkshire Hathaway HomeServices California Properties
Source: SDMLS,MLS#: 260024478 Originating MLS: SDMLS
Originating MLS: SDMLSFacts & features
Interior
Bedrooms & bathrooms
- Bedrooms: 1
- Bathrooms: 3
- Full bathrooms: 2
- 1/2 bathrooms: 1
Heating
- Forced Air Unit
Cooling
- Central Forced Air
Appliances
- Included: Dishwasher, Dryer, Microwave, Range/Oven, Refrigerator, Washer, Built-In, Counter Top, Electric Cooking
- Laundry: Electric
Features
- Balcony, Bathtub, Kitchen Island, Living Room Balcony, Open Floor Plan, Recessed Lighting, Remodeled Kitchen, Shower, Stone Counters, Kitchen Open to Family Rm
- Flooring: Tile
- Common walls with other units/homes: Middle
Interior area
- Total structure area: 1,380
- Total interior livable area: 1,380 sqft
Video & virtual tour
Property
Parking
- Total spaces: 2
- Parking features: Assigned, Attached, Community Garage
- Garage spaces: 2
Accessibility
- Accessibility features: No Interior Steps
Features
- Levels: 1 Story
- Stories: 27
- Patio & porch: Balcony, Covered
- Pool features: Below Ground, Community/Common
- Spa features: Community/Common, Yes
- Fencing: Full
- Has view: Yes
- View description: Bay, City, Evening Lights, Water, Bridge, Coastline, Landmark, Neighborhood, City Lights
- Has water view: Yes
- Water view: Bay,Water
Details
- Parcel number: 5350531476
- Zoning: R-1:SINGLE
- Zoning description: R-1:SINGLE
Construction
Type & style
- Home type: Condo
- Architectural style: Other
- Property subtype: Condominium
Materials
- Block
- Roof: Other/Remarks
Condition
- Turnkey
- Year built: 1986
Utilities & green energy
- Sewer: Sewer Connected
- Water: Meter on Property
- Utilities for property: Cable Connected, Electricity Connected, Sewer Connected, Water Connected
Community & HOA
Community
- Features: BBQ, Clubhouse/Rec Room, Concierge, Exercise Room, Gated Community, On-Site Guard, Pool, Sauna, Spa/Hot Tub, Other/Remarks
- Security: Gated Community, On Site Guard, Security System
- Subdivision: DOWNTOWN
HOA
- Amenities included: Controlled Access, Guard, Gym/Ex Room, Meeting Room, Pets Permitted, Spa, Barbecue, Pool, Onsite Property Mgmt
- Services included: Common Area Maintenance, Exterior (Landscaping), Gated Community, Hot Water, Limited Insurance, Roof Maintenance, Trash Pickup, Water
- HOA fee: $2,079 monthly
- HOA name: Meridian Home Owner Assoc
Location
- Region: San Diego
Financial & listing details
- Price per square foot: $1,156/sqft
- Tax assessed value: $979,599
- Date on market: 10/8/2026
- Listing terms: Cash,Conventional
- Electric utility on property: Yes
Estimated market value
Not available
Estimated sales range
Not available
Not available
Price history
| Date | Event | Price |
|---|---|---|
| 10/8/2026 | Listed for sale | $1,595,000+76.2%$1,156/sqft |
Source:  SDMLS #260024478 Report a problem SDMLS #260024478 Report a problem | ||
| 1/24/2022 | Sold | $905,000-9.5%$656/sqft |
Source: SDMLS #210030253 Report a problem | ||
| 12/2/2021 | Pending sale | $1,000,000$725/sqft |
Source: SDMLS #210030253 Report a problem | ||
| 11/1/2021 | Listed for sale | $1,000,000+110.5%$725/sqft |
Source: SDMLS #210030253 Report a problem | ||
| 3/25/1999 | Sold | $475,000+25%$344/sqft |
Source: Public Record Report a problem | ||
| 6/30/1995 | Sold | $380,000$275/sqft |
Source: Public Record Report a problem | ||
Public tax history
| Year | Property taxes | Tax assessment |
|---|---|---|
| 2026 | -- | $979,599 +2% |
| 2025 | $12,261 +3.5% | $960,392 +2% |
| 2024 | $11,841 +2.3% | $941,562 +2% |
| 2023 | $11,575 +590.2% | $923,100 +689% |
| 2022 | $1,677 +6.8% | $116,992 +2% |
| 2021 | $1,570 +1.6% | $114,699 +1% |
| 2020 | $1,546 +20.3% | $113,524 +2% |
| 2019 | $1,285 -9.3% | $111,299 +2% |
| 2018 | $1,416 +2.9% | $109,117 +2% |
| 2017 | $1,376 +2.2% | $106,978 +2% |
| 2016 | $1,346 +2% | $104,881 +1.5% |
| 2015 | $1,320 +1.4% | $103,307 +2% |
| 2014 | $1,302 | $101,284 +0.5% |
| 2013 | -- | $100,828 +2% |
| 2012 | -- | $98,852 +2% |
| 2011 | -- | $96,914 +0.8% |
| 2010 | -- | $96,191 -0.2% |
| 2009 | -- | $96,420 +2% |
| 2008 | -- | $94,530 +2% |
| 2007 | -- | $92,678 +2% |
| 2006 | -- | $90,862 +2% |
| 2005 | -- | $89,081 +2% |
| 2004 | -- | $87,335 +1.9% |
| 2003 | -- | $85,736 +2% |
| 2002 | -- | $84,056 +2% |
| 2001 | -- | $82,409 |
Find assessor info on the county website
Monthly payment
Est. payment
Payment breakdown
Explore the cost of this home by adjusting the details. Changes won't be saved.Climate risks
Neighborhood: Horton Plaza
Nearby schools
Schools provided by the listing agent
- District: San Diego Unified School Distric
Source: SDMLS. This data may not be complete. We recommend contacting the local school district to confirm school assignments for this home.
- $2,250,0002 bd3 ba2.2k sqft700 Front St UNIT 1005, San Diego, CA 92101Sold

- $1,075,0001 bd2 ba1.4k sqft700 Front St UNIT 1206, San Diego, CA 92101Sold
- $1,850,0002 bd2 ba1.9k sqft700 Front St UNIT 1303, San Diego, CA 92101For Sale

- $1,100,0002 bd2 ba1.9k sqft700 Front St UNIT 1607, San Diego, CA 92101Sold

Similar homes
- $1,600,0003 bd3 ba1.5k sqftCITYFRONT TERRACE, San Diego, CA 92101For Sale
 MLS ID #260024198, Gosia Comer, Keller Williams La Jolla. SDMLS
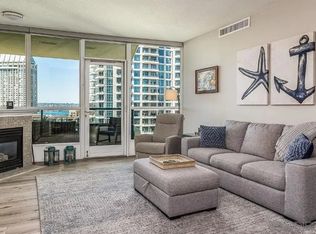
 - $1,499,0002 bd2 ba1.2k sqftThe Grande South, San Diego, CA 92101For Sale
 MLS ID #260022476, Lindsey Gates, Compass. SDMLS
 - $1,450,0002 bd2 ba1.4k sqftBayside by Bosa, San Diego, CA 92101For Sale
 MLS ID #260023954, Mark Pattison, eXp Realty of Southern CA. SDMLS
 - $1,085,0002 bd2 ba1.2k sqftHorizons, San Diego, CA 92101For Sale
 MLS ID #260024868, Claudette Cooper, RE/MAX City Real Estate. SDMLS
