Bayside Residence #313 offers rare townhome-style living in a premier Downtown high-rise, highlighted by a dramatic two-story living room with soaring ceilings and floor-to-ceiling windows. This 3-story residence offers over 2,000 sq. ft. and features 2 bedrooms plus a loft, 2.5 baths, 3 private patios, a freshly painted interior, new Sunbleached Oak flooring throughout, and a layout that lives more like a home than a typical condo. The main level connects living, dining, and kitchen with indoor/outdoor flow, while the kitchen features Snaidero cabinetry, Viking appliances, and Caesarstone quartz counters. Includes 2 parking spaces, including a premium oversized space purchased as a builder upgrade, plus a dedicated laundry room, excellent in-unit storage, and an adjacent private storage room with approx. 225 cubic feet. Residence #313 is located directly on Bayside’s amenity level, offering convenient access to the pool, spa, fitness center, and BBQ area without the feel of a typical upper-floor high-rise condo. Bayside offers 24-hour security, resort-style amenities, and a prime Columbia District setting near the waterfront, Embarcadero, and Little Italy. Residence 313 stands out not only for its townhome-style design, but also for its setting within Bayside. Located on the building’s amenity level, the home offers especially convenient access to the pool, spa, fitness center, BBQ area, and resort-style common spaces, creating a more connected day-to-day living experience than a typical high-rise residence. High-end finishes throughout including Snaidero cabinetry, Viking appliances, and Caesarstone quartz counters in the kitchen, while the baths continue the upgraded feel with Caesarstone counters and stone and tile shower surrounds. Bayside is widely regarded as one of Downtown San Diego’s premier residential towers, offering the service, amenities, and location buyers expect from a top-tier Columbia District building. Amenities include 24-hour security, resort-style pool and spa, BBQ area, fully equipped fitness center, sauna and steam rooms, theatre, resident lounge with billiards and full kitchen, conference room, and a unique wine lounge with an oversized wine chiller for entertaining. The location is one of Bayside’s biggest strengths. From this Columbia District setting, residents enjoy easy access to the Embarcadero, Waterfront Park, Little Italy, the farmers market, restaurants, bars, the waterfront, and the best of Downtown San Diego. It is a highly walkable coastal urban lifestyle with the bayfront, dining, and neighborhood conveniences all close by. Residence 313 also brings practical advantages that are difficult to duplicate Downtown, including 2 parking spaces with one premium oversized space originally purchased as a builder upgrade, a dedicated laundry room, excellent in-unit storage, and a private storage room adjacent to the condo with approximately 225 cubic feet of storage. Bayside also offers some of the more reasonable HOA dues for a premier Downtown high-rise.
For sale
Price cut: $50.1K (8/14)
$1,434,900
1325 Pacific Hwy Unit 313, San Diego, CA 92101
2beds
2,042sqft
Condominium
Built in 2009
-- sqft lot
$-- Zestimate®
$703/sqft
$1,591/mo HOA
What's special
Freshly painted interiorExcellent in-unit storageDedicated laundry room
- 41 days |
- 289 |
- 11 |
Zillow last checked:
Listing updated:
Listed by:
Gregg R Neuman DRE #00809392 619-595-7025,
Berkshire Hathaway HomeServices California Properties,
Art Lewis DRE #01341786 619-867-2997,
Berkshire Hathaway HomeServices California Properties
Source: SDMLS,MLS#: 260016383 Originating MLS: SDMLS
Originating MLS: SDMLSFacts & features
Interior
Bedrooms & bathrooms
- Bedrooms: 2
- Bathrooms: 3
- Full bathrooms: 2
- 1/2 bathrooms: 1
Heating
- Forced Air Unit
Cooling
- Central Forced Air
Appliances
- Included: Dishwasher, Disposal, Dryer, Fire Sprinklers, Range/Oven, Refrigerator, Washer, Gas Water Heater
- Laundry: Electric
Features
- 2 Staircases, Balcony, High Ceilings (9 Feet+), Kitchen Island, Living Room Balcony, Living Room Deck Attached, Low Flow Toilet(s), Recessed Lighting, Shower, Stone Counters, Unfurnished, Cathedral-Vaulted Ceiling, Kitchen Open to Family Rm
- Flooring: Linoleum/Vinyl, Tile
- Common walls with other units/homes: Middle
Interior area
- Total structure area: 2,042
- Total interior livable area: 2,042 sqft
Video & virtual tour
Property
Parking
- Total spaces: 2
- Parking features: Assigned, Underground
- Garage spaces: 2
Features
- Levels: 3 Story
- Stories: 36
- Patio & porch: Slab, Stone/Tile
- Pool features: Community/Common
- Spa features: Community/Common, Yes
- Fencing: Partial
- Has view: Yes
- View description: City, Evening Lights
Details
- Additional structures: N/K
- Parcel number: 5333910825
- Zoning: R-1
- Zoning description: R-1
Construction
Type & style
- Home type: Condo
- Architectural style: Modern
- Property subtype: Condominium
Materials
- Block, Stone
- Roof: Rock/Gravel
Condition
- Turnkey
- Year built: 2009
Utilities & green energy
- Sewer: Sewer Connected
- Water: Meter on Property
- Utilities for property: Cable Available, Electricity Connected, Natural Gas Connected, Phone Available, Sewer Connected, Water Connected
Community & HOA
Community
- Features: BBQ, Clubhouse/Rec Room, Concierge, Exercise Room, Gated Community, On-Site Guard, Pool, Recreation Area, Sauna, Spa/Hot Tub
- Security: Gated Community, On Site Guard
- Subdivision: DOWNTOWN
HOA
- Amenities included: Billiard Room, Club House, Controlled Access, Gym/Ex Room, Meeting Room, Outdoor Cooking Area, Pet Rules, Spa, Barbecue, Pool, Security
- Services included: Common Area Maintenance, Exterior (Landscaping), Exterior Bldg Maintenance, Gas, Gated Community, Hot Water, Roof Maintenance, Sewer, Trash Pickup, Water
- HOA fee: $1,591 monthly
- HOA name: First Service
Location
- Region: San Diego
Financial & listing details
- Price per square foot: $703/sqft
- Tax assessed value: $972,401
- Annual tax amount: $12,400
- Date on market: 7/6/2026
- Listing terms: Cash,Conventional,VA
- Electric utility on property: Yes
Estimated market value
Not available
Estimated sales range
Not available
Not available
Price history
| Date | Event | Price |
|---|---|---|
| 8/14/2026 | Price change | $1,434,900-3.4%$703/sqft |
Source:  SDMLS #260016383 Report a problem SDMLS #260016383 Report a problem | ||
| 7/6/2026 | Listed for sale | $1,485,000+95.7%$727/sqft |
Source: SDMLS #260016383 Report a problem | ||
| 3/27/2025 | Listing removed | $5,550$3/sqft |
Source: Zillow Rentals Report a problem | ||
| 3/6/2025 | Listed for rent | $5,550+15.6%$3/sqft |
Source: Zillow Rentals Report a problem | ||
| 5/21/2021 | Listing removed | -- |
Source: Zillow Rental Manager Report a problem | ||
| 4/28/2021 | Listed for rent | $4,800+0.1%$2/sqft |
Source: Zillow Rental Manager Report a problem | ||
| 3/24/2021 | Listing removed | -- |
Source: Owner Report a problem | ||
| 10/9/2018 | Listing removed | $4,795$2/sqft |
Source: Owner Report a problem | ||
| 9/7/2018 | Price change | $4,795-4%$2/sqft |
Source: Owner Report a problem | ||
| 9/1/2018 | Listed for rent | $4,995$2/sqft |
Source: Owner Report a problem | ||
| 11/19/2010 | Sold | $759,000$372/sqft |
Source: Public Record Report a problem | ||
Public tax history
| Year | Property taxes | Tax assessment |
|---|---|---|
| 2025 | $12,400 +4.1% | $972,401 +2% |
| 2024 | $11,915 +2.3% | $953,335 +2% |
| 2023 | $11,648 +2.8% | $934,643 +2% |
| 2022 | $11,335 +0.7% | $916,317 +2% |
| 2021 | $11,251 +1.3% | $898,351 +1% |
| 2020 | $11,111 +3.5% | $889,140 +2% |
| 2019 | $10,739 +5.3% | $871,707 +2% |
| 2018 | $10,201 +2.5% | $854,616 +2% |
| 2017 | $9,956 +1.6% | $837,860 +2% |
| 2016 | $9,795 +2.4% | $821,432 +1.5% |
| 2015 | $9,564 +1.5% | $809,094 +2% |
| 2014 | $9,420 | $793,246 +4.5% |
| 2013 | -- | $759,000 |
| 2012 | -- | $759,000 |
| 2011 | -- | $759,000 -8% |
| 2010 | -- | $825,239 |
Find assessor info on the county website
Monthly payment
Est. payment
Payment breakdown
Explore the cost of this home by adjusting the details. Changes won't be saved.Climate risks
Neighborhood: Core-Columbia
Nearby schools
GreatSchools rating
- 4/10Washington Elementary SchoolGrades: K-5Distance: 0.4 mi
- 4/10Roosevelt International Middle SchoolGrades: 6-8Distance: 1.9 mi
- 6/10San Diego High SchoolGrades: 9-12Distance: 1.2 mi
Schools provided by the listing agent
- District: San Diego Unified School Distric
Source: SDMLS. This data may not be complete. We recommend contacting the local school district to confirm school assignments for this home.
- $722,5001 bd2 ba917 sqft1325 Pacific Hwy UNIT 101, San Diego, CA 92101Sold

- $1,299,0003 bd3 ba1.8k sqft1325 Pacific Hwy UNIT 107, San Diego, CA 92101Sold

- $1,125,0002 bd2 ba1.3k sqft1325 Pacific Hwy UNIT 604, San Diego, CA 92101Sold
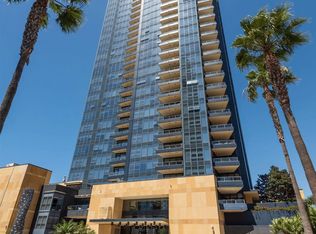
- $1,399,9002 bd2 ba1.4k sqft1325 Pacific Hwy UNIT 607, San Diego, CA 92101Sold

- $1,400,0002 bd3 ba1.6k sqft1325 Pacific Hwy UNIT 701, San Diego, CA 92101Sold
- $1,265,0002 bd2 ba1.3k sqft1325 Pacific Hwy UNIT 706, San Diego, CA 92101For Sale
- $5,5002 bd2 ba1k sqft1325 Pacific Hwy UNIT 805, San Diego, CA 92101For Rent
- $1,249,0002 bd2 ba1.3k sqft1325 Pacific Hwy UNIT 906, San Diego, CA 92101Sold
A local agent can set up tours, give advice and negotiate with sellers.
Similar homes
- $1,678,9002 bd3 ba1.6k sqft1325 Pacific Hwy Unit 1701, San Diego, CA 92101For Sale
 MLS ID #PTP2606075, Leslie Peraza, Finest City Homes. CRMLS
 - $1,500,0002 bd2 ba1.2k sqftBayside by Bosa, San Diego, CA 92101For Sale
 MLS ID #260015134, Mark Pattison, eXp Realty of Southern CA. SDMLS
 - $1,599,0002 bd2 ba1.7k sqftSapphire, San Diego, CA 92101For Sale
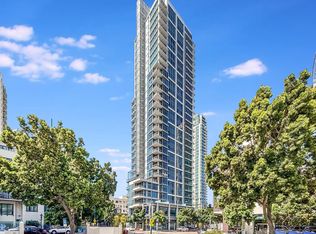 MLS ID #260019009, Ryan Prazen, Good Life Property Management. SDMLS
 - $1,395,0003 bd3 ba1.8k sqftThe Legend, San Diego, CA 92101For Sale
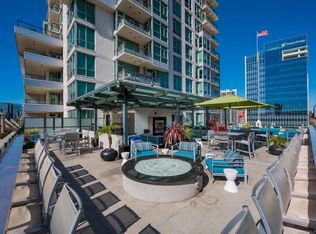 MLS ID #260011875, Jason Coriano, Metro San Diego Realty. SDMLS
 - $1,199,0002 bd2 ba1.2k sqftPark Place, San Diego, CA 92101For SaleMLS ID #260019883, Robert J Colello, eXp Realty of California, Inc.. SDMLS
- $1,345,0002 bd2 ba1.7k sqftSapphire Tower, San Diego, CA 92101For SaleMLS ID #260015148, Sabrina V Ortega, Pacific Sotheby's International Realty. SDMLS
- $1,249,0002 bd2 ba1.3k sqftSavina, San Diego, CA 92101For SaleMLS ID #260019693, Gregg R Neuman, Berkshire Hathaway HomeServices California Properties. SDMLS
- $1,265,0002 bd2 ba1.3k sqftBayside, San Diego, CA 92101For SaleMLS ID #260003254, Michelle L Plastiras, Pacific Sotheby's International Realty. SDMLS
- $1,599,0003 bd2 ba1.4k sqft1325 Pacific Hwy Unit 1407, San Diego, CA 92101For SaleMLS ID #PTP2603798, Mark Quesada, Black Label Realty. CRMLS
- $1,195,0002 bd3 ba1.7k sqftRenaissance, San Diego, CA 92101For SaleMLS ID #260016409, Greg Burnham, Compass. SDMLS
- $1,375,0002 bd3 ba1.2k sqft550 Front St Unit 1706, San Diego, CA 92101For SaleMLS ID #NDP2607549, Wesley Royal, Coldwell Banker Realty. CRMLS
- $1,399,0002 bd2 ba1.2k sqftCityFront Terrace, San Diego, CA 92101For SaleMLS ID #260019566, Mark Mills, RE/MAX City Real Estate. SDMLS
- $1,248,0002 bd2 ba1.2k sqftBayside, San Diego, CA 92101For SaleMLS ID #260015987, Danyel Brooks, Danyel B Realty. SDMLS
- $1,469,0002 bd2 ba1.4k sqftSavina, San Diego, CA 92101For SaleMLS ID #260006121, Denny Oh, Real Broker. SDMLS
- $1,499,0002 bd2 ba1.3k sqftSavina, San Diego, CA 92101For SaleMLS ID #260017512, Gonzalo Vidano, SV Premier. SDMLS
- $1,199,9002 bd2 ba1.1k sqftCityFront Terrace, San Diego, CA 92101For SaleMLS ID #260015116, April Halvarson, Compass. SDMLS
- $2,000,0002 bd2 ba1.6k sqftGrande South, San Diego, CA 92101For SaleMLS ID #260019097, Jeannine Savory, The Agency. SDMLS
- $1,525,0002 bd2 ba1.2k sqftPacific Gate, San Diego, CA 92101For SaleMLS ID #260011306, Cristi Chaquica, The Agency. SDMLS
- $1,015,0003 bd3 ba1.9k sqftBella Via, San Diego, CA 92101For SaleMLS ID #260014335, Brian P Cane, Keller Williams La Jolla. SDMLS
- $1,300,0002 bd2 ba2.6k sqftSamuel Fox Lofts, San Diego, CA 92101For SaleMLS ID #260015391, Andrew Enmark, Compass. SDMLS
Local buyer's agents are ready to help
