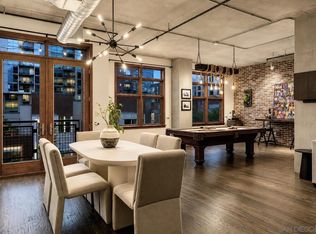
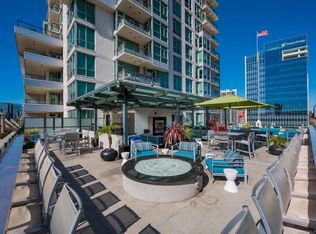
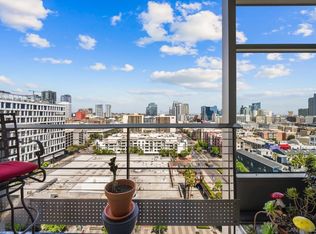
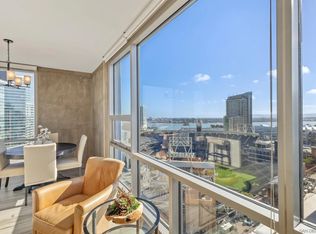
Come home to one of Parkloft’s most DISTINCTIVE URBAN RESIDENCES. This 1904SF southwest-facing CORNER LOFT pairs authentic industrial character—soaring 10ft ceilings, exposed ductwork and concrete ceilings—with warm wood flooring and an open airy, highly versatile interior. French doors extend onto an approx 40-by-8-foot private patio, nearly 320 SF of additional indoor-outdoor living space—an exceptionally rare feature within Parkloft. A second balcony off the sleeping area offers city views and a peek into Petco Park, creating your own private perch above the energy of East Village. Currently configured as one large primary BR, this loft can easily be made a 2BR or even 3BR home. Both bathrooms are upgraded including glass shower doors, a soaking tub, marble/granite counters and a rain shower. Furnishing available for purchase, including the baby grand Steinway piano, billiards table and sculptural EcoSmart Fire fireplace—making this a rare opportunity to step directly into a sophisticated, fully realized downtown lifestyle. Parkloft offers 24/7 concierge and door service, a dramatic Zen-inspired lobby, fitness center and landscaped interior courtyard with fire features, BBQs and clubhouse—all moments from Petco Park, the Gaslamp Quarter, Marina District, waterfront, dining and entertainment. Two parking spaces and private storage complete this exceptional urban residence. This 11-story, 120-residence boutique building was developed by Douglas Wilson Co and constructed of poured-in-place concrete and brick. Easy freeway access, Marina District proximity, waterfront, dining, entertainment and the Embarcadero.
For sale
Listed by: eXp Realty of California, Inc. • Jennifer St. Clair • Contact: jennifer@homesbystclair.com
Price cut: $44K (8/12)
$1,325,000
877 Island Ave Unit 512, San Diego, CA 92101
2beds
1,904sqft
Condominium
Built in 2002
-- sqft lot
$1,299,600 Zestimate®
$696/sqft
$999/mo HOA
What's special
- 25 days |
- 396 |
- 32 |
Zillow last checked:
Listing updated:
Listed by:
Jennifer St. Clair DRE #01856341 jennifer@homesbystclair.com,
eXp Realty of California, Inc.,
Erik Robinson DRE #02097226 619-609-9219,
eXp Realty of Southern CA
Source: CRMLS,MLS#: PTP2605654 Originating MLS: California Regional MLS (North San Diego County & Pacific Southwest AORs)
Originating MLS: California Regional MLS (North San Diego County & Pacific Southwest AORs)Facts & features
Interior
Bedrooms & bathrooms
- Bedrooms: 2
- Bathrooms: 2
- Full bathrooms: 2
- Main level bathrooms: 2
- Main level bedrooms: 2
Rooms
- Room types: Bedroom, Kitchen, Laundry, Loft, Living Room
Bedroom
- Features: Bedroom on Main Level
Heating
- Forced Air
Cooling
- Central Air
Appliances
- Included: Built-In Range, Dishwasher, Gas Range, Refrigerator, Dryer, Washer
Features
- Ceiling Fan(s), Bedroom on Main Level, Loft
- Flooring: Wood
- Has fireplace: Yes
- Fireplace features: Gas
- Common walls with other units/homes: 1 Common Wall
Interior area
- Total interior livable area: 1,904 sqft
Video & virtual tour
Property
Parking
- Total spaces: 2
- Parking features: Controlled Entrance, Underground, See Remarks
- Attached garage spaces: 2
Accessibility
- Accessibility features: Accessible Hallway(s)
Features
- Levels: One
- Stories: 1
- Entry location: 1
- Patio & porch: Concrete
- Pool features: None
- Has view: Yes
- View description: City Lights
- Park: ParkLoft
Lot
- Size: 0.92 Acres
- Features: Level
Details
- Parcel number: 5351140374
- Zoning: condominium
- Special conditions: Standard
Construction
Type & style
- Home type: Condo
- Property subtype: Condominium
- Attached to another structure: Yes
Condition
- Turnkey
- New construction: No
- Year built: 2002
Utilities & green energy
- Utilities for property: Cable Connected, Electricity Connected
Community & HOA
Community
- Features: Biking, Curbs, Storm Drain(s), Street Lights, Sidewalks, Urban
- Security: 24 Hour Security, Key Card Entry, Security Lights
HOA
- Has HOA: Yes
- Amenities included: Clubhouse, Hot Water, Insurance, Storage, Trash, Water
- Services included: Sewer
- HOA fee: $999 monthly
- HOA name: ParkLoft HOA
- HOA phone: 619-234-0266
Location
- Region: San Diego
Financial & listing details
- Price per square foot: $696/sqft
- Tax assessed value: $1,095,007
- Annual tax amount: $14,006
- Date on market: 7/27/2026
- Cumulative days on market: 25 days
- Listing terms: Cash,Conventional,VA Loan
- Inclusions: all furnishings
- Exclusions: smaller piano in the primary
Estimated market value
$1,299,600
$1.23M - $1.36M
$6,661/mo
Price history
| Date | Event | Price |
|---|---|---|
| 8/12/2026 | Price change | $1,325,000-3.2%$696/sqft |
Source:  CRMLS #PTP2605654 Report a problem CRMLS #PTP2605654 Report a problem | ||
| 7/27/2026 | Listed for sale | $1,369,000+48%$719/sqft |
Source: CRMLS #PTP2605654 Report a problem | ||
| 4/7/2016 | Sold | $925,000-2.1%$486/sqft |
Source: Public Record Report a problem | ||
| 2/8/2016 | Pending sale | $945,000$496/sqft |
Source: BHHS California Properties #160002811 Report a problem | ||
| 1/23/2016 | Price change | $945,000+0.6%$496/sqft |
Source: BHHS California Properties #160002811 Report a problem | ||
| 11/20/2015 | Listed for sale | $939,000-5.1%$493/sqft |
Source: Pacific Sotheby's International Realty #150061236 Report a problem | ||
| 8/20/2015 | Listing removed | $989,000$519/sqft |
Source: Pacific Sotheby's International Realty #150028520 Report a problem | ||
| 5/29/2015 | Listed for sale | $989,000+40.3%$519/sqft |
Source: Pacific Sotheby's International Realty #150028520 Report a problem | ||
| 11/28/2012 | Sold | $705,000+1.4%$370/sqft |
Source: Public Record Report a problem | ||
| 8/20/2012 | Listed for sale | $695,000-40.9%$365/sqft |
Source: Remax Coastal Properties #120042117 Report a problem | ||
| 5/3/2005 | Sold | $1,175,000+50.1%$617/sqft |
Source: Public Record Report a problem | ||
| 4/25/2003 | Sold | $783,000$411/sqft |
Source: Public Record Report a problem | ||
Public tax history
| Year | Property taxes | Tax assessment |
|---|---|---|
| 2025 | $14,006 +4.2% | $1,095,007 +2% |
| 2024 | $13,440 +2.3% | $1,073,537 +2% |
| 2023 | $13,135 +2.8% | $1,052,488 +2% |
| 2022 | $12,778 +0.8% | $1,031,852 +2% |
| 2021 | $12,677 +1.3% | $1,011,620 +1% |
| 2020 | $12,517 +4.2% | $1,001,248 +2% |
| 2019 | $12,007 +3.8% | $981,617 +2% |
| 2018 | $11,569 +2.5% | $962,370 +2% |
| 2017 | $11,289 +27.5% | $943,500 +28.7% |
| 2016 | $8,853 +1.6% | $733,364 +1.5% |
| 2015 | $8,716 +1.9% | $722,349 +2% |
| 2014 | $8,552 | $708,200 +0.5% |
| 2013 | -- | $705,000 -17.1% |
| 2012 | -- | $850,000 |
| 2011 | -- | $850,000 |
| 2010 | -- | $850,000 |
| 2009 | -- | $850,000 -31.8% |
| 2008 | -- | $1,246,919 +2% |
| 2007 | -- | $1,222,470 +2% |
| 2006 | -- | $1,198,500 +47.3% |
| 2005 | -- | $813,465 +2% |
| 2004 | -- | $797,516 +39% |
| 2003 | -- | $573,838 |
Find assessor info on the county website
Monthly payment
Est. payment
Payment breakdown
Explore the cost of this home by adjusting the details. Changes won't be saved.Climate risks
Neighborhood: East Village
Nearby schools
GreatSchools rating
- 4/10Sherman Elementary SchoolGrades: K-5Distance: 0.8 mi
- 2/10Logan Memorial Educational CampusGrades: K-12Distance: 1.6 mi
- $930,0001 bd2 ba1.3k sqft877 Island Ave UNIT 807, San Diego, CA 92101Sold
- $1,020,0001 bd2 ba1.6k sqft877 Island Ave UNIT 301, San Diego, CA 92101Sold
- $1,319,0002 bd2 ba1.9k sqft877 Island Ave UNIT 302, San Diego, CA 92101For Sale
- $834,0001 bd2 ba1.2k sqft877 Island Ave UNIT 413, San Diego, CA 92101Sold

- $1,280,0001 bd2 ba1.8k sqft877 Island Ave UNIT 508, San Diego, CA 92101Sold
- $1,150,0002 bd2 ba1.9k sqft877 Island Ave UNIT 610, San Diego, CA 92101Sold
- $1,190,0001 bd2 ba1.2k sqft877 Island Ave UNIT 908, San Diego, CA 92101Sold
- $850,0002 bd2 ba1.2k sqft877 Island Ave UNIT 211, San Diego, CA 92101Sold
- $750,000-- bd2 ba1.3k sqft877 Island Ave UNIT 304, San Diego, CA 92101Sold
A local agent can set up tours, give advice and negotiate with sellers.
Similar homes
- $1,395,0003 bd3 ba1.8k sqftThe Legend, San Diego, CA 92101For Sale
 MLS ID #260011875, Jason Coriano, Metro San Diego Realty. SDMLS
 - $1,195,0002 bd3 ba1.7k sqftRenaissance, San Diego, CA 92101For Sale
 MLS ID #260016409, Greg Burnham, Compass. SDMLS
 - $1,375,0002 bd3 ba1.2k sqft550 Front St Unit 1706, San Diego, CA 92101For Sale
 MLS ID #NDP2607549, Wesley Royal, Coldwell Banker Realty. CRMLS
 - $1,199,0002 bd2 ba1k sqftICON, San Diego, CA 92101For Sale
 MLS ID #260011089, Katelyn M Gisbert, Phillips & Company. SDMLS
 - $1,319,0002 bd2 ba1.9k sqftParkloft, San Diego, CA 92101For SaleMLS ID #260014364, Danijela Ripley, Compass. SDMLS
- $1,300,0002 bd2 ba2.6k sqftSamuel Fox Lofts, San Diego, CA 92101For SaleMLS ID #260015391, Andrew Enmark, Compass. SDMLS
- $1,095,0002 bd3 ba1.9k sqft301 W G St Unit 409, San Diego, CA 92101For SaleMLS ID #NDP2607642, Billie Bourgeois, Real Brokerage Technologies. CRMLS
- $1,025,0002 bd2 ba1.4k sqftThe Mark, San Diego, CA 92101For SaleMLS ID #260013802, Michelle L Plastiras, Pacific Sotheby's International Realty. SDMLS
- $965,0002 bd2 ba1.1k sqftLa Vita, San Diego, CA 92101For SaleMLS ID #260020232, Mike Cady, Coastal Premier Properties. SDMLS
- $1,150,0001 bd2 ba1.5k sqftFAHRENHEIT, San Diego, CA 92101For SaleMLS ID #260015369, Pete Thistle, SanDiego City Life Real Estate. SDMLS
- $729,9002 bd2 ba1k sqftThe Legend, San Diego, CA 92101For SaleMLS ID #260019997, Ricardo Maravilla Jr., Coldwell Banker West. SDMLS
- $1,499,9993 bd2 ba1.4k sqft1325 Pacific Hwy Unit 1407, San Diego, CA 92101For SaleMLS ID #PTP2603798, Mark Quesada, Black Label Realty. CRMLS
- $1,050,0003 bd2 ba1.6k sqft750 State St Unit 314, San Diego, CA 92101For SaleMLS ID #PTP2605985, David Ripplinger, Rick Haynie Realty. CRMLS
- $1,399,0002 bd2 ba1.2k sqftCityFront Terrace, San Diego, CA 92101For SaleMLS ID #260019566, Mark Mills, RE/MAX City Real Estate. SDMLS
- $1,234,9002 bd2 ba1.5k sqftHarbor Club, San Diego, CA 92101For SaleMLS ID #260016738, Chad Dannecker, Compass. SDMLS
- $798,0002 bd3 ba1.3k sqftIcon, San Diego, CA 92101For SaleMLS ID #260017708, Franchesca Meram, Avenu Realty Group. SDMLS
- $1,678,9002 bd3 ba1.6k sqft1325 Pacific Hwy Unit 1701, San Diego, CA 92101For SaleMLS ID #PTP2606075, Leslie Peraza, Finest City Homes. CRMLS
- $724,0002 bd2 ba1k sqftPark Place, San Diego, CA 92101For SaleMLS ID #260020049, Jessica M Rocha, The Agency. SDMLS
- $749,9992 bd2 ba1k sqft325 7th Ave Unit 905, San Diego, CA 92101For SaleMLS ID #NDP2606530, Jim Bottrell, eXp Realty Greater Los Angeles. CRMLS
- $1,599,0002 bd2 ba1.7k sqftSapphire, San Diego, CA 92101For SaleMLS ID #260019009, Ryan Prazen, Good Life Property Management. SDMLS
Local buyer's agents are ready to help
