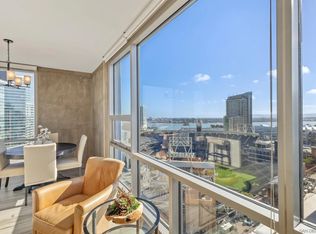
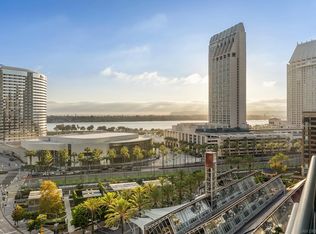
Live the definitive San Diego waterfront lifestyle. This residence at The Harbor Club strips away the standard high-rise layout to deliver an elite living experience defined by architectural drama and incredible privacy. The home features the building’s signature curved facade, an expanse of continuous glass that frames panoramic, wide-angle views of the San Diego Bay, the Coronado Bridge, and the downtown skyline. The open floor plan pairs soaring nine-foot ceilings with a private, structurally covered balcony designed for an effortless transition between the indoor living space and the salt-air breeze. Inside, custom built-ins add a refined dimension to the main gallery area, leading to an expansive primary suite anchored by a dedicated glass walk-in shower. Downstairs, the property functions like an exclusive boutique resort rather than a typical condominium complex. A premium, 24-hour service staff manages the building’s common areas, highlighted by a pristine sixth-floor deck that features a 95-foot heated lap pool, therapeutic spa, custom outdoor kitchens, and fireside lounges. Nestled in the heart of the Marina District, you are blocks from world-class dining, waterfront promenades, and the Gaslamp Quarter. This is a front-row, lock-and-go sanctuary completely detached from the ordinary. Step outside and easily enjoy fine dining, strolls along the harbor, take in a ball game at Petco Park or a Concert a Rady Shell. Easy access to Little Italy, Balboa Park, the beach communites and airport!
For sale
$1,234,900
200 Harbor Dr Unit 3201, San Diego, CA 92101
2beds
1,572sqft
:
Get pre-qualified$9,801/mo
Condominium
Built in 1992
-- sqft lot
$1,192,300 Zestimate®
$786/sqft
$1,979/mo HOA
What's special
Private structurally covered balconySoaring nine-foot ceilingsExpansive primary suiteSignature curved facadeDedicated glass walk-in showerFireside loungesCustom outdoor kitchens
- 18 days |
- 771 |
- 51 |
Zillow last checked:
Listing updated:
Listed by:
Chad Dannecker DRE #01459513 619-658-3603,
Compass,
Kelly A Williams DRE #01316405 619-987-2200,
Compass
Source: SDMLS,MLS#: 260016738 Originating MLS: SDMLS
Originating MLS: SDMLSFacts & features
Interior
Bedrooms & bathrooms
- Bedrooms: 2
- Bathrooms: 2
- Full bathrooms: 2
Heating
- Forced Air Unit
Cooling
- Central Forced Air
Appliances
- Included: Dishwasher, Disposal, Dryer, Fire Sprinklers, Garage Door Opener, Microwave, Range/Oven, Refrigerator, Washer, Electric Range, Built-In, Electric Cooking, Water Heater Central
- Laundry: Electric, Washer Hookup
Features
- Balcony, Bathtub, Built-Ins, High Ceilings (9 Feet+), Living Room Balcony, Open Floor Plan, Recessed Lighting, Shower, Shower in Tub, Storage Space, Unfurnished
- Flooring: Carpet, Marble, Partially Carpeted, Stone, Wall-To-Wall Carpet
- Common walls with other units/homes: 2+ common walls,End Unit
Interior area
- Total structure area: 1,572
- Total interior livable area: 1,572 sqft
Video & virtual tour
Property
Parking
- Total spaces: 2
- Parking features: Assigned, Garage, Garage Door Opener, Underground
- Garage spaces: 2
Accessibility
- Accessibility features: No Interior Steps
Features
- Levels: 1 Story
- Stories: 41
- Patio & porch: Balcony, Concrete, Covered
- Pool features: Association, Below Ground, Community/Common, Fenced, Heated, Lap
- Spa features: Community/Common
- Fencing: Full,Gate,Security
- Has view: Yes
- View description: Bay, City, Evening Lights, Mountains/Hills, Panoramic, Marina, Bridge, Harbor, Landmark, Neighborhood, City Lights
- Has water view: Yes
- Water view: Bay,Marina
Details
- Parcel number: 5353471631
- Zoning: R-1:SINGLE
- Zoning description: R-1:SINGLE
Construction
Type & style
- Home type: Condo
- Architectural style: Contemporary,Modern
- Property subtype: Condominium
Materials
- Metal, Stucco, Concrete, Glass
- Roof: Common Roof,Concrete,Flat
Condition
- Turnkey,Updated/Remodeled
- Year built: 1992
Utilities & green energy
- Sewer: Public Sewer, Sewer Connected
- Water: Available, Public
- Utilities for property: Cable Connected, Electricity Connected, Natural Gas Connected, Sewer Connected, Underground Utilities, Water Connected
Community & HOA
Community
- Features: BBQ, Clubhouse/Rec Room, Concierge, Exercise Room, Gated Community, On-Site Guard, Pet Restrictions, Pool, Recreation Area, Sauna, Spa/Hot Tub
- Security: 24 Hour Security, Carbon Monoxide Detectors, Card/Code Access, Fire Sprinklers, Fire/Smoke Detection Sys, Gated Community, On Site Guard, Resident Manager, Smoke Detector
- Subdivision: DOWNTOWN
HOA
- Amenities included: Club House, Controlled Access, Guard, Gym/Ex Room, Meeting Room, Outdoor Cooking Area, Pet Rules, Spa, Barbecue, Fire Pit, Pool, Security, Onsite Property Mgmt, Rec Multipurpose Room
- Services included: Cable/TV Services, Common Area Maintenance, Concierge, Exterior (Landscaping), Exterior Bldg Maintenance, Hot Water, Limited Insurance, Roof Maintenance, Security, Sewer, Trash Pickup, Water
- HOA fee: $1,979 monthly
- HOA name: Harbor Club HOA
Location
- Region: San Diego
Financial & listing details
- Price per square foot: $786/sqft
- Tax assessed value: $854,383
- Annual tax amount: $10,931
- Date on market: 7/9/2026
- Listing terms: Cash,Conventional,VA
- Electric utility on property: Yes
Estimated market value
$1,192,300
$1.13M - $1.25M
$5,505/mo
Price history
| Date | Event | Price |
|---|---|---|
| 7/9/2026 | Listed for sale | $1,234,900+126.6%$786/sqft |
Source:  SDMLS #260016738 Report a problem SDMLS #260016738 Report a problem | ||
| 9/4/1998 | Sold | $545,000$347/sqft |
Source: Public Record Report a problem | ||
Public tax history
| Year | Property taxes | Tax assessment |
|---|---|---|
| 2025 | $10,931 +4.3% | $854,383 +2% |
| 2024 | $10,485 +2.3% | $837,632 +2% |
| 2023 | $10,246 +2.8% | $821,209 +2% |
| 2022 | $9,967 +0.8% | $805,108 +2% |
| 2021 | $9,888 +1.3% | $789,322 +1% |
| 2020 | $9,763 +4.4% | $781,230 +2% |
| 2019 | $9,350 +4.4% | $765,913 +2% |
| 2018 | $8,959 +2.5% | $750,896 +2% |
| 2017 | $8,740 +1.7% | $736,174 +2% |
| 2016 | $8,594 +1.6% | $721,740 +1.5% |
| 2015 | $8,461 +1.9% | $710,900 +2% |
| 2014 | $8,303 | $696,975 +0.5% |
| 2013 | -- | $693,826 +2% |
| 2012 | -- | $680,223 +2% |
| 2011 | -- | $666,886 +0.8% |
| 2010 | -- | $661,903 -0.2% |
| 2009 | -- | $663,476 +2% |
| 2008 | -- | $650,468 +2% |
| 2007 | -- | $637,715 +2% |
| 2006 | -- | $625,212 +2% |
| 2005 | -- | $612,954 +2% |
| 2004 | -- | $600,936 +1.9% |
| 2003 | -- | $589,923 +2% |
| 2002 | -- | $578,357 +2% |
| 2001 | -- | $567,018 |
Find assessor info on the county website
Monthly payment
Est. payment
Payment breakdown
Explore the cost of this home by adjusting the details. Changes won't be saved.Climate risks
Neighborhood: Marina
Nearby schools
GreatSchools rating
- 4/10Washington Elementary SchoolGrades: K-5Distance: 1 mi
- 4/10Roosevelt International Middle SchoolGrades: 6-8Distance: 2.3 mi
- 6/10San Diego High SchoolGrades: 9-12Distance: 1 mi
Schools provided by the listing agent
- District: San Diego Unified School Distric
Source: SDMLS. This data may not be complete. We recommend contacting the local school district to confirm school assignments for this home.
- $1,779,0003 bd3 ba3.1k sqft200 Harbor Dr UNIT 302, San Diego, CA 92101For Sale

- $899,9002 bd2 ba1.6k sqft200 Harbor Dr UNIT 703, San Diego, CA 92101For Sale
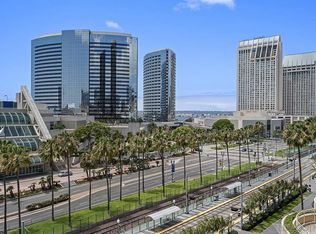
- $875,0002 bd2 ba1.4k sqft200 Harbor Dr UNIT 802, San Diego, CA 92101Sold
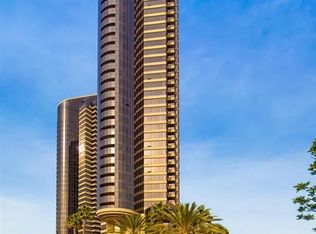
- $740,0001 bd2 ba1k sqft200 Harbor Dr UNIT 803, San Diego, CA 92101For Sale

- $1,099,9002 bd2 ba1.5k sqft200 Harbor Dr UNIT 1001, San Diego, CA 92101Sold
- $1,250,0002 bd2 ba1.4k sqft200 Harbor Dr UNIT 1902, San Diego, CA 92101Sold
- $850,0001 bd1 ba1k sqft200 Harbor Dr UNIT 2303, San Diego, CA 92101Sold
- $950,0002 bd2 ba1.5k sqft200 Harbor Dr UNIT 2501, San Diego, CA 92101Sold
- $1,565,0002 bd2 ba1.4k sqft200 Harbor Dr UNIT 2602, San Diego, CA 92101Sold
A local agent can set up tours, give advice and negotiate with sellers.
Similar homes
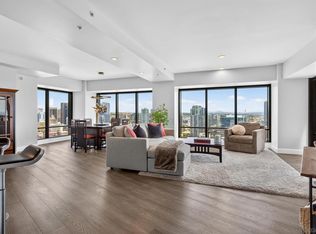
- $1,185,0002 bd2 ba1.5k sqftHarbor Club, San Diego, CA 92101For Sale
 MLS ID #260016356, Nicole Nevin, Aperture Real Estate Services. SDMLS
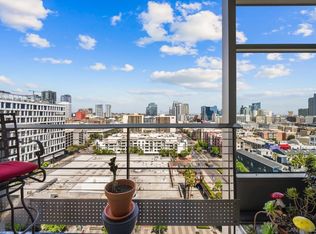
 - $1,195,0002 bd3 ba1.7k sqftRenaissance, San Diego, CA 92101For Sale
 MLS ID #260016409, Greg Burnham, Compass. SDMLS
 - $1,199,0002 bd2 ba1k sqftICON, San Diego, CA 92101For Sale
 MLS ID #260011089, Katelyn M Gisbert, Phillips & Company. SDMLS
 - $1,124,0002 bd2 ba1.3k sqftHorizons, San Diego, CA 92101For Sale
 MLS ID #260016887, Robert Whalen, Berkshire Hathaway HomeServices California Properties. SDMLS
 - $1,278,0002 bd2 ba1.1k sqftAlta, San Diego, CA 92101For SaleMLS ID #260012257, Mark Mills, RE/MAX City Real Estate. SDMLS
- $1,179,9002 bd2 ba1.3k sqftHorizons, San Diego, CA 92101For SaleMLS ID #260014094, Gregg R Neuman, Berkshire Hathaway HomeServices California Properties. SDMLS
- $1,255,0002 bd2 ba1.1k sqftBreeza, San Diego, CA 92101For SaleMLS ID #260011188, Brandy Bell, Palisade Realty Inc. SDMLS
- $1,275,0002 bd2 ba1.3k sqftBayside, San Diego, CA 92101For SaleMLS ID #260003254, Michelle L Plastiras, Pacific Sotheby's International Realty. SDMLS
- $1,199,0002 bd2 ba1.3k sqftPark Place, San Diego, CA 92101For SaleMLS ID #260010588, Andrew J Lopez, Palisade Realty Inc. SDMLS
- $1,039,9992 bd2 ba1.4k sqftThe Mark, San Diego, CA 92101For SaleMLS ID #260013802, Michelle L Plastiras, Pacific Sotheby's International Realty. SDMLS
- $819,9002 bd3 ba1.3k sqftIcon, San Diego, CA 92101For SaleMLS ID #260017708, Franchesca Meram, Avenu Realty Group. SDMLS
- $935,0002 bd2 ba1.2k sqft645 Front St Unit 1304, San Diego, CA 92101For SaleMLS ID #NDP2603810, Lori Sutherland, Willis Allen Real Estate. CRMLS
- $925,0003 bd2 ba1.6k sqftMarina Park, San Diego, CA 92101For SaleMLS ID #260016043, Jeffrey Sill, Compass. SDMLS
- $939,0002 bd2 ba1.2k sqftLa Vita, San Diego, CA 92101For SaleMLS ID #260017685, Stephanie Murphy, Berkshire Hathaway HomeServices California Properties. SDMLS
- $1,248,0002 bd2 ba1.2k sqftBayside, San Diego, CA 92101For SaleMLS ID #260015987, Danyel Brooks, Danyel B Realty. SDMLS
- $1,099,0002 bd2 ba1k sqftIcon, San Diego, CA 92101For SaleMLS ID #260017175, Todd DeBoer, Joseph Marcotte, Broker. SDMLS
- $1,199,9992 bd2 ba1.5k sqftThe Mark, San Diego, CA 92101For SaleMLS ID #260016128, Marilyn Comiskey, Compass. SDMLS
- $925,0002 bd2 ba1.3k sqftPark Place, San Diego, CA 92101For SaleMLS ID #260010515, Denny Oh, Real Broker. SDMLS
- $1,050,0002 bd2 ba1.1k sqft555 Front St Unit 1103, San Diego, CA 92101For SaleMLS ID #PTP2603448, Amy Alexander, The Stoz Group. CRMLS
- $1,049,0002 bd2 ba1.1k sqftLa Vita, San Diego, CA 92101For SaleMLS ID #260013471, David Hussain, Real Broker. SDMLS
Local buyer's agents are ready to help
