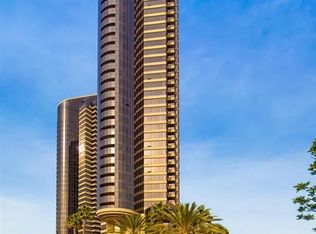
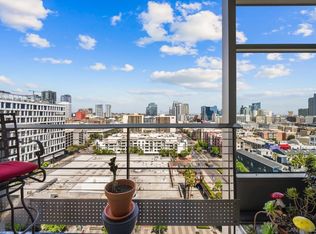
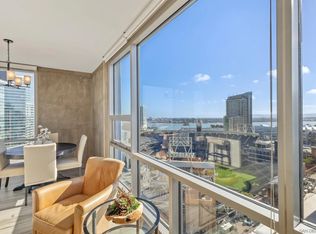
Welcome to sophisticated high-rise living at one of San Diego's most iconic buildings in the Marina District, Harbor Club. This meticulously maintained 2-bedroom, 2-bathroom residence offers sweeping views of the San Diego Bay, Coronado Bridge, Petco Park, Downtown skyline and beyond. Designed with luxury and comfort in mind, this home features wide plank European Oak engineered wood floors, updated kitchen and bathrooms, and custom built-in closet in the primary suite. The chef's kitchen features classic cherry cabinetry, granite countertops, Bosch dishwasher, and a Decor oven, microwave & refrigerator. Newly remodeled primary shower, new washer/dryer and AC unit round out the recent improvements this property has undergone. Two side-by-side parking spaces with EV charging and storage bins. The iconic twin towers of Harbor Club have long defined the Downtown San Diego skyline, offering an exclusive residential experience with only a handful of homes on each floor. Perfectly positioned in the Marina District, many residences enjoy protected views thanks to the limited potential for future development nearby. Residents are treated to an impressive collection of resort-inspired amenities, including 24-hour concierge and security, an expansive pool terrace with a 90-foot heated lap pool and spa, outdoor fire pit, cabana with a full kitchen, BBQ areas, a fully equipped fitness center with sauna, library, and an on-site residential services manager. Harbor Club offers an exceptional blend of luxury, privacy, and convenience in one of San Diego's premier waterfront addresses.
Pending
$1,185,000
200 Harbor Dr Unit 3001, San Diego, CA 92101
2beds
1,572sqft
Condominium
Built in 1992
-- sqft lot
$1,156,700 Zestimate®
$754/sqft
$1,979/mo HOA
What's special
Newly remodeled primary showerUpdated kitchen and bathroomsOutdoor fire pit
- 48 days |
- 476 |
- 13 |
Zillow last checked:
Listing updated:
Listed by:
Nicole Nevin DRE #01393076 619-316-1997,
Aperture Real Estate Services
Source: SDMLS,MLS#: 260016356 Originating MLS: SDMLS
Originating MLS: SDMLSFacts & features
Interior
Bedrooms & bathrooms
- Bedrooms: 2
- Bathrooms: 2
- Full bathrooms: 2
Heating
- Heat Pump
Cooling
- Central Forced Air, Heat Pump(s)
Appliances
- Included: Dishwasher, Disposal, Dryer, Microwave, Refrigerator, Washer, Electric Range
- Laundry: Other/Remarks
Features
- Balcony
- Flooring: Carpet, Tile, Wood, Other/Remarks
- Common walls with other units/homes: No Common Walls
Interior area
- Total structure area: 1,572
- Total interior livable area: 1,572 sqft
Video & virtual tour
Property
Parking
- Total spaces: 2
- Parking features: Assigned, Gated, Underground, Community Garage, EV Charging Station(s)
- Garage spaces: 2
Features
- Levels: 1 Story
- Stories: 41
- Patio & porch: Balcony, Covered, Stone/Tile
- Pool features: Below Ground, Community/Common, Lap, Heated
- Spa features: Community/Common
- Fencing: N/K
- Has view: Yes
- View description: Bay, City, Evening Lights, Mountains/Hills, Ocean, Panoramic
- Has water view: Yes
- Water view: Bay,Ocean
Lot
- Size: 1.77 Acres
Details
- Parcel number: 5353471625
- Zoning: R-1:SINGLE
- Zoning description: R-1:SINGLE
Construction
Type & style
- Home type: Condo
- Architectural style: Contemporary
- Property subtype: Condominium
Materials
- Other/Remarks, Glass
- Roof: Other/Remarks
Condition
- Turnkey,Updated/Remodeled
- Year built: 1992
Utilities & green energy
- Sewer: Sewer Connected
- Water: Available
Community & HOA
Community
- Features: BBQ, Clubhouse/Rec Room, Concierge, Exercise Room, On-Site Guard, Pet Restrictions, Pool, Sauna
- Security: Gated Community, On Site Guard
- Subdivision: Downtown (DT)
HOA
- Amenities included: Banquet Facilities, Card Room, Club House, Guard, Gym/Ex Room, Hot Water, Meeting Room, Pet Rules, Spa, Barbecue, Fire Pit, Pool, Security, Onsite Property Mgmt
- Services included: Common Area Maintenance, Exterior (Landscaping), Exterior Bldg Maintenance, Hot Water, Limited Insurance, Sewer, Trash Pickup, Water, Security, Concierge
- HOA fee: $1,979 monthly
- HOA name: Harbor Club
Location
- Region: San Diego
Financial & listing details
- Price per square foot: $754/sqft
- Tax assessed value: $980,210
- Date on market: 7/6/2026
- Listing terms: Cash,Conventional,VA
Estimated market value
$1,156,700
$1.10M - $1.21M
$5,424/mo
Price history
| Date | Event | Price |
|---|---|---|
| 8/9/2026 | Pending sale | $1,185,000$754/sqft |
Source:  SDMLS #260016356 Report a problem SDMLS #260016356 Report a problem | ||
| 7/6/2026 | Listed for sale | $1,185,000-3.7%$754/sqft |
Source: SDMLS #260016356 Report a problem | ||
| 1/1/2021 | Listing removed | $1,230,000$782/sqft |
Source: Berkshire Hathaway HomeService #200042372 Report a problem | ||
| 5/30/2020 | Listed for sale | $1,230,000$782/sqft |
Source: Berkshire Hathaway HomeService #200024672 Report a problem | ||
| 3/17/2020 | Listing removed | $1,230,000$782/sqft |
Source: Berkshire Hathaway HomeService #200003141 Report a problem | ||
| 4/19/2019 | Listed for sale | $1,230,000+9.3%$782/sqft |
Source: Berkshire Hathaway HomeService #190021173 Report a problem | ||
| 11/26/2018 | Listing removed | $1,125,000$716/sqft |
Source: BHHS California Properties #180051817 Report a problem | ||
| 9/15/2018 | Price change | $1,125,000-2.2%$716/sqft |
Source: BHHS California Properties #180051817 Report a problem | ||
| 7/20/2018 | Price change | $1,150,000-1.7%$732/sqft |
Source: Keller Williams Realty Carmel Valley #180039903 Report a problem | ||
| 6/7/2018 | Listed for sale | $1,170,000+90.9%$744/sqft |
Source: Keller Williams-Carmel Valley #180030661 Report a problem | ||
| 7/24/1998 | Sold | $613,000$390/sqft |
Source: Public Record Report a problem | ||
Public tax history
| Year | Property taxes | Tax assessment |
|---|---|---|
| 2026 | -- | $980,210 +2% |
| 2025 | $12,352 +4.2% | $960,991 +2% |
| 2024 | $11,855 +2.3% | $942,149 +2% |
| 2023 | $11,587 +2.8% | $923,677 +2% |
| 2022 | $11,274 +0.8% | $905,567 +2% |
| 2021 | $11,188 +1.3% | $887,812 +1% |
| 2020 | $11,048 +4.1% | $878,710 +2% |
| 2019 | $10,613 +5.5% | $861,481 +2% |
| 2018 | $10,060 +2.5% | $844,590 +2% |
| 2017 | $9,815 +1.7% | $828,031 +2% |
| 2016 | $9,652 +1.6% | $811,796 +1.5% |
| 2015 | $9,503 +1.9% | $799,603 +2% |
| 2014 | $9,328 | $783,941 +0.5% |
| 2013 | -- | $780,399 +2% |
| 2012 | -- | $765,098 +2% |
| 2011 | -- | $750,097 +0.8% |
| 2010 | -- | $744,492 -0.2% |
| 2009 | -- | $746,261 +2% |
| 2008 | -- | $731,629 +2% |
| 2007 | -- | $717,284 +2% |
| 2006 | -- | $703,221 +2% |
| 2005 | -- | $689,433 +2% |
| 2004 | -- | $675,916 +1.9% |
| 2003 | -- | $663,529 +2% |
| 2002 | -- | $650,519 +2% |
| 2001 | -- | $637,765 |
Find assessor info on the county website
Monthly payment
Est. payment
Payment breakdown
Explore the cost of this home by adjusting the details. Changes won't be saved.Climate risks
Neighborhood: Marina
Nearby schools
GreatSchools rating
- 4/10Washington Elementary SchoolGrades: K-5Distance: 1 mi
- 4/10Roosevelt International Middle SchoolGrades: 6-8Distance: 2.3 mi
- 6/10San Diego High SchoolGrades: 9-12Distance: 1 mi
- $1,679,0003 bd3 ba3.1k sqft200 Harbor Dr UNIT 302, San Diego, CA 92101For Sale

- $849,9002 bd2 ba1.6k sqft200 Harbor Dr UNIT 703, San Diego, CA 92101For Sale

- $875,0002 bd2 ba1.4k sqft200 Harbor Dr UNIT 802, San Diego, CA 92101Sold
- $740,0001 bd2 ba1k sqft200 Harbor Dr UNIT 803, San Diego, CA 92101For Sale

- $1,099,9002 bd2 ba1.5k sqft200 Harbor Dr UNIT 1001, San Diego, CA 92101Sold
- $850,0001 bd1 ba1k sqft200 Harbor Dr UNIT 2303, San Diego, CA 92101Sold
- $950,0002 bd2 ba1.5k sqft200 Harbor Dr UNIT 2501, San Diego, CA 92101Sold
- $1,565,0002 bd2 ba1.4k sqft200 Harbor Dr UNIT 2602, San Diego, CA 92101Sold
- $840,0001 bd1 ba1k sqft200 Harbor Dr UNIT 2603, San Diego, CA 92101Sold
A local agent can set up tours, give advice and negotiate with sellers.
Similar homes
- $1,195,0002 bd3 ba1.7k sqftRenaissance, San Diego, CA 92101For Sale
 MLS ID #260016409, Greg Burnham, Compass. SDMLS
 - $1,199,0002 bd2 ba1.2k sqftPark Place, San Diego, CA 92101For Sale
 MLS ID #260019883, Robert J Colello, eXp Realty of California, Inc.. SDMLS
 - $1,199,0002 bd2 ba1k sqftICON, San Diego, CA 92101For Sale
 MLS ID #260011089, Katelyn M Gisbert, Phillips & Company. SDMLS
 - $1,234,9002 bd2 ba1.5k sqftHarbor Club, San Diego, CA 92101For Sale
 MLS ID #260016738, Chad Dannecker, Compass. SDMLS
 - $1,025,0002 bd2 ba1.4k sqftThe Mark, San Diego, CA 92101For SaleMLS ID #260013802, Michelle L Plastiras, Pacific Sotheby's International Realty. SDMLS
- $1,124,0002 bd2 ba1.3k sqftHorizons, San Diego, CA 92101For SaleMLS ID #260016887, Robert Whalen, Berkshire Hathaway HomeServices California Properties. SDMLS
- $1,375,0002 bd3 ba1.2k sqft550 Front St Unit 1706, San Diego, CA 92101For SaleMLS ID #NDP2607549, Wesley Royal, Coldwell Banker Realty. CRMLS
- $1,179,9002 bd2 ba1.3k sqftHorizons, San Diego, CA 92101For SaleMLS ID #260014094, Gregg R Neuman, Berkshire Hathaway HomeServices California Properties. SDMLS
- $965,0002 bd2 ba1.1k sqftLa Vita, San Diego, CA 92101For SaleMLS ID #260020232, Mike Cady, Coastal Premier Properties. SDMLS
- $1,050,0003 bd3 ba1.6k sqftIcon, San Diego, CA 92101For SaleMLS ID #260014157, Rebecca L Roman Stevens, Redfin. SDMLS
- $935,0002 bd2 ba1.2k sqft645 Front St Unit 1304, San Diego, CA 92101For SaleMLS ID #NDP2603810, Lori Sutherland, Willis Allen Real Estate. CRMLS
- $685,0002 bd2 ba1k sqftPark Terrace, San Diego, CA 92101For SaleMLS ID #260020457, Katie Herrick, Compass. SDMLS
- $925,0002 bd2 ba1.3k sqftPark Place, San Diego, CA 92101For SaleMLS ID #260010515, Denny Oh, Real Broker. SDMLS
- $729,9002 bd2 ba1k sqftThe Legend, San Diego, CA 92101For SaleMLS ID #260019997, Ricardo Maravilla Jr., Coldwell Banker West. SDMLS
- $899,0003 bd2 ba1.6k sqftMarina Park, San Diego, CA 92101For SaleMLS ID #260016043, Jeffrey Sill, Compass. SDMLS
- $849,9002 bd2 ba1.6k sqftHarbor Club, San Diego, CA 92101For SaleMLS ID #260020295, Gregg R Neuman, Berkshire Hathaway HomeServices California Properties. SDMLS
- $1,399,0002 bd2 ba1.2k sqftCityFront Terrace, San Diego, CA 92101For SaleMLS ID #260019566, Mark Mills, RE/MAX City Real Estate. SDMLS
- $1,099,0002 bd2 ba1k sqftIcon, San Diego, CA 92101For SaleMLS ID #260017175, Todd DeBoer, Joseph Marcotte, Broker. SDMLS
- $1,175,0002 bd3 ba1.3k sqftTreo, San Diego, CA 92101For SaleMLS ID #260017554, Lisa L Bohlken, Keller Williams San Diego Metro. SDMLS
- $724,0002 bd2 ba1k sqftPark Place, San Diego, CA 92101For SaleMLS ID #260020049, Jessica M Rocha, The Agency. SDMLS
Local buyer's agents are ready to help
