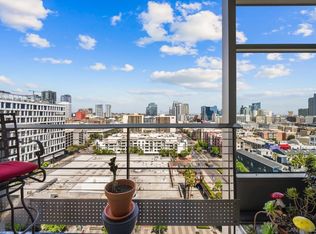
Experience elevated downtown living from one of Alta’s most sought-after residences. This highly desirable southwest corner floor plan showcases amazing panoramic views of the San Diego Bay, Pacific Ocean, dazzling city skyline, Coronado Bridge, and Petco Park. Floor-to-ceiling windows and soaring 10-foot ceilings fill the home with natural light while framing spectacular sunset views over the bay and city lights. Designed for both comfort and entertaining, the spacious great room flows seamlessly to an oversized private balcony measuring approximately 23’ x 9’—an exceptional outdoor living space rarely found in downtown high-rises. Continued below... The open-concept kitchen features breakfast bar seating and connects perfectly to the main living and dining areas. Thoughtfully designed split-bedroom layout offers enhanced privacy, while wood flooring throughout, including both bedrooms, creates a warm and sophisticated feel. Additional upgrades include automated window shades, side-by-side parking, and a private storage cage. Alta is known for offering luxury high-rise living with comparatively modest HOA fees and outstanding amenities including a lap pool, hot tub, social lounge, fitness center, and multiple on-site guest parking spaces. Located in the heart of downtown San Diego, residents enjoy one of the city’s most walkable lifestyles with restaurants, coffee shops, shopping, nightlife, Petco Park, and the waterfront Embarcadero all just steps away. Ideal as a primary residence, second home, or lock-and-go urban retreat. Most furnishings may also be purchased separately for a near turnkey opportunity.
For sale
$1,278,000
575 6th Ave Unit 1805, San Diego, CA 92101
2beds
1,195sqft
:
Get pre-qualified$8,919/mo
Condominium
Built in 2007
-- sqft lot
$-- Zestimate®
$1,069/sqft
$904/mo HOA
What's special
Lap poolOpen-concept kitchenBreakfast bar seatingThoughtfully designed split-bedroom layoutNatural lightFloor-to-ceiling windowsSouthwest corner floor plan
- 77 days |
- 421 |
- 25 |
Zillow last checked:
Listing updated:
Listed by:
Mark Mills DRE #01360992 619-606-2596,
RE/MAX City Real Estate
Source: SDMLS,MLS#: 260012257 Originating MLS: SDMLS
Originating MLS: SDMLSFacts & features
Interior
Bedrooms & bathrooms
- Bedrooms: 2
- Bathrooms: 2
- Full bathrooms: 2
Heating
- Forced Air Unit
Cooling
- Central Forced Air, Electric
Appliances
- Included: Dishwasher, Disposal, Dryer, Fire Sprinklers, Microwave, Range/Oven, Refrigerator, Built In Range, Range/Stove Hood, Electric Cooking, Water Heater Central
- Laundry: Electric
Features
- Flooring: Tile, Wood
- Fireplace features: N/K
- Common walls with other units/homes: End Unit
Interior area
- Total structure area: 1,195
- Total interior livable area: 1,195 sqft
Video & virtual tour
Property
Parking
- Total spaces: 2
- Parking features: Gated, Underground, Community Garage
- Garage spaces: 2
Features
- Levels: 1 Story
- Stories: 21
- Patio & porch: Balcony
- Pool features: Community/Common, Lap, Heated
- Spa features: Community/Common
- Fencing: Gate
- Has view: Yes
- View description: Bay, City, Evening Lights, Ocean, Panoramic, City Lights
- Has water view: Yes
- Water view: Bay,Ocean
Details
- Additional structures: N/K
- Parcel number: 5351112029
Construction
Type & style
- Home type: Condo
- Architectural style: Modern
- Property subtype: Condominium
Materials
- Other/Remarks
- Roof: Other/Remarks
Condition
- Turnkey
- Year built: 2007
Utilities & green energy
- Sewer: Sewer Connected, Public Sewer
- Water: Public
- Utilities for property: Electricity Connected, Sewer Connected, Water Connected
Community & HOA
Community
- Features: Clubhouse/Rec Room, Exercise Room, Gated Community, Pet Restrictions, Pool, Spa/Hot Tub
- Security: Gated Community
- Subdivision: DOWNTOWN
HOA
- Amenities included: Club House, Gym/Ex Room, Pet Rules, Pets Permitted, Onsite Property Mgmt
- Services included: Common Area Maintenance, Exterior Bldg Maintenance, Gated Community, Hot Water, Limited Insurance, Roof Maintenance, Sewer, Trash Pickup, Water
- HOA fee: $904 monthly
- HOA name: Alta HOA
Location
- Region: San Diego
Financial & listing details
- Price per square foot: $1,069/sqft
- Tax assessed value: $1,248,480
- Annual tax amount: $15,790
- Date on market: 5/21/2026
- Listing terms: Cash,Conventional
- Electric utility on property: Yes
Estimated market value
Not available
Estimated sales range
Not available
Not available
Price history
| Date | Event | Price |
|---|---|---|
| 5/21/2026 | Listed for sale | $1,278,000+6.5%$1,069/sqft |
Source:  SDMLS #260012257 Report a problem SDMLS #260012257 Report a problem | ||
| 12/22/2022 | Sold | $1,200,000-5.9%$1,004/sqft |
Source: SDMLS #220025013 Report a problem | ||
| 12/16/2022 | Pending sale | $1,275,000$1,067/sqft |
Source: SDMLS #220025013 Report a problem | ||
| 11/19/2022 | Price change | $1,275,000-3.8%$1,067/sqft |
Source: SDMLS #220025013 Report a problem | ||
| 10/19/2022 | Price change | $1,325,000-5.3%$1,109/sqft |
Source: SDMLS #220025013 Report a problem | ||
| 10/3/2022 | Pending sale | $1,399,000$1,171/sqft |
Source: SDMLS #220025013 Report a problem | ||
| 10/3/2022 | Listed for sale | $1,399,000$1,171/sqft |
Source: SDMLS #220025013 Report a problem | ||
| 10/3/2022 | Listing removed | -- |
Source: SDMLS #220020293 Report a problem | ||
| 8/4/2022 | Listed for sale | $1,399,000+18.7%$1,171/sqft |
Source: SDMLS #220020293 Report a problem | ||
| 10/20/2017 | Listing removed | $1,179,000$987/sqft |
Source: Canter Brokerage #170039088 Report a problem | ||
| 7/26/2017 | Listed for sale | $1,179,000+62.6%$987/sqft |
Source: Canter Brokerage #170039088 Report a problem | ||
| 6/10/2011 | Sold | $725,000-8.8%$607/sqft |
Source: Public Record Report a problem | ||
| 2/26/2011 | Listed for sale | $795,000-29%$665/sqft |
Source: Willis Allen Real Estate #110011630 Report a problem | ||
| 8/6/2007 | Sold | $1,119,500$937/sqft |
Source: Public Record Report a problem | ||
Public tax history
| Year | Property taxes | Tax assessment |
|---|---|---|
| 2025 | $15,790 +4.1% | $1,248,480 +2% |
| 2024 | $15,170 +1.7% | $1,224,000 +2% |
| 2023 | $14,916 +37.4% | $1,200,000 +37.1% |
| 2022 | $10,852 +1.6% | $875,270 +2% |
| 2021 | $10,684 +1.3% | $858,109 +1% |
| 2020 | $10,550 +3.7% | $849,311 +2% |
| 2019 | $10,172 +5.1% | $832,659 +2% |
| 2018 | $9,683 +1.6% | $816,334 +2% |
| 2017 | $9,530 +1.7% | $800,328 +2% |
| 2016 | $9,375 +1.5% | $784,636 +1.5% |
| 2015 | $9,232 +1.9% | $772,851 +2% |
| 2014 | $9,064 | $757,713 +0.5% |
| 2013 | -- | $754,290 +2% |
| 2012 | -- | $739,500 +23.3% |
| 2011 | -- | $600,000 |
| 2010 | -- | $600,000 -29.4% |
| 2009 | -- | $850,000 -24.1% |
| 2008 | -- | $1,119,318 |
Find assessor info on the county website
Monthly payment
Est. payment
Payment breakdown
Explore the cost of this home by adjusting the details. Changes won't be saved.Climate risks
Neighborhood: East Village
Nearby schools
GreatSchools rating
- 4/10Sherman Elementary SchoolGrades: K-5Distance: 0.9 mi
- 2/10Logan Memorial Educational CampusGrades: K-12Distance: 1.7 mi
- $540,000-- bd1 ba822 sqft575 6th Ave UNIT 207, San Diego, CA 92101Sold

- $470,000-- bd1 ba497 sqft575 6th Ave UNIT 213, San Diego, CA 92101Sold

- $575,000-- bd1 ba674 sqft575 6th Ave UNIT 216, San Diego, CA 92101Sold
- $765,0002 bd2 ba1k sqft575 6th Ave UNIT 302, San Diego, CA 92101Sold
- $390,000-- bd1 ba482 sqft575 6th Ave UNIT 309, San Diego, CA 92101Sold
- $810,0002 bd2 ba1k sqft575 6th Ave UNIT 402, San Diego, CA 92101Sold
- $629,0002 bd2 ba960 sqft575 6th Ave UNIT 404, San Diego, CA 92101For Sale
- $455,0001 bd1 ba679 sqft575 6th Ave UNIT 405, San Diego, CA 92101Sold
- $383,000-- bd1 ba482 sqft575 6th Ave UNIT 409, San Diego, CA 92101Sold
A local agent can set up tours, give advice and negotiate with sellers.
Similar homes
- $1,199,0002 bd2 ba1k sqftICON, San Diego, CA 92101For Sale
 MLS ID #260011089, Katelyn M Gisbert, Phillips & Company. SDMLS
 - $1,185,0002 bd2 ba1.5k sqftHarbor Club, San Diego, CA 92101For Sale
 MLS ID #260016356, Nicole Nevin, Aperture Real Estate Services. SDMLS
 - $1,195,0002 bd3 ba1.7k sqftRenaissance, San Diego, CA 92101For Sale
 MLS ID #260016409, Greg Burnham, Compass. SDMLS
 - $1,255,0002 bd2 ba1.1k sqftBreeza, San Diego, CA 92101For Sale
 MLS ID #260011188, Brandy Bell, Palisade Realty Inc. SDMLS
 - $1,265,0002 bd2 ba1.3k sqftBayside, San Diego, CA 92101For SaleMLS ID #260003254, Michelle L Plastiras, Pacific Sotheby's International Realty. SDMLS
- $1,299,9002 bd2 ba1.1k sqftCityFront Terrace, San Diego, CA 92101For SaleMLS ID #260017244, Erik Romero, Rennie Group. SDMLS
- $1,025,0002 bd2 ba1.4k sqftThe Mark, San Diego, CA 92101For SaleMLS ID #260013802, Michelle L Plastiras, Pacific Sotheby's International Realty. SDMLS
- $1,234,9002 bd2 ba1.5k sqftHarbor Club, San Diego, CA 92101For SaleMLS ID #260016738, Chad Dannecker, Compass. SDMLS
- $1,350,0002 bd2 ba1.2k sqft1199 Pacific Hwy Unit 3004, San Diego, CA 92101For SaleMLS ID #PTP2603649, Enrique Gonzalez, Coldwell Banker West. CRMLS
- $1,099,0002 bd2 ba1k sqftIcon, San Diego, CA 92101For SaleMLS ID #260017175, Todd DeBoer, Joseph Marcotte, Broker. SDMLS
- $1,050,0003 bd3 ba1.6k sqftIcon, San Diego, CA 92101For SaleMLS ID #260014157, Rebecca L Roman Stevens, Redfin. SDMLS
- $1,124,0002 bd2 ba1.3k sqftHorizons, San Diego, CA 92101For SaleMLS ID #260016887, Robert Whalen, Berkshire Hathaway HomeServices California Properties. SDMLS
- $720,0002 bd1 ba958 sqft450 J St Unit 7061, San Diego, CA 92101For SaleMLS ID #PTP2605983, Luda Phipps, Luda Phipps, Broker. CRMLS
- $1,599,0002 bd2 ba1.7k sqftSapphire, San Diego, CA 92101For SaleMLS ID #260019009, Ryan Prazen, Good Life Property Management. SDMLS
- $1,179,9002 bd2 ba1.3k sqftHorizons, San Diego, CA 92101For SaleMLS ID #260014094, Gregg R Neuman, Berkshire Hathaway HomeServices California Properties. SDMLS
- $1,248,0002 bd2 ba1.2k sqftBayside, San Diego, CA 92101For SaleMLS ID #260015987, Danyel Brooks, Danyel B Realty. SDMLS
- $899,9992 bd3 ba1.5k sqftSmart Corner, San Diego, CA 92101For SaleMLS ID #260019203, Gregg R Neuman, Berkshire Hathaway HomeServices California Properties. SDMLS
- $1,500,0002 bd2 ba1.2k sqftBayside by Bosa, San Diego, CA 92101For SaleMLS ID #260015134, Mark Pattison, eXp Realty of Southern CA. SDMLS
- $1,049,0002 bd2 ba1.1k sqftLa Vita, San Diego, CA 92101For SaleMLS ID #260013471, David Hussain, Real Broker. SDMLS
- $1,199,0002 bd2 ba1.3k sqftPark Place, San Diego, CA 92101For SaleMLS ID #260010588, Andrew J Lopez, Palisade Realty Inc. SDMLS
Local buyer's agents are ready to help
