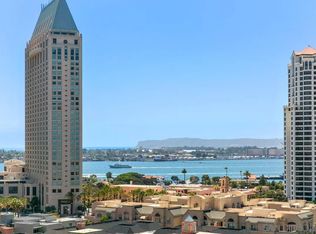
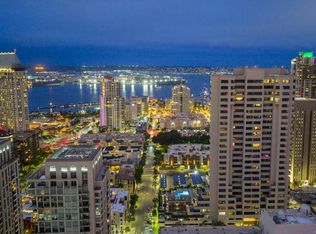
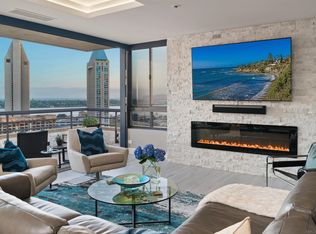
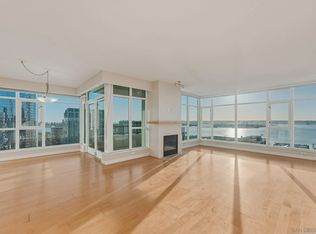
Situated on the 23rd floor of Meridian, Residence 2303 captures breathtaking southwest-facing views of San Diego Bay, Coronado, the Coronado Bridge, Point Loma, the Downtown skyline, and even Mexico. Extensively renovated, this spacious 2-bedroom, 2.5-bath home combines impressive scale with sophisticated contemporary design, featuring approximately 10-foot ceilings, large-format tile flooring, and power shades throughout. The chef’s kitchen showcases Taj Mahal quartzite countertops and backsplash, custom cabinetry, a massive island with induction cooktop, separate refrigerator and freezer columns, dual wine refrigerators, and an oversized pantry/laundry room. Fleetwood collapsible doors open the living room to a private terrace, creating seamless indoor-outdoor living. The primary suite offers dramatic corner views, a walk-in closet, and a spa-inspired bath with heated floors, floating vanity, freestanding soaking tub, oversized shower, Toto Washlet, and private water closet. A flexible guest suite can function as a traditional bedroom or open to the living area through oversized sliding panels, making it ideal for entertaining. It also includes a walk-in closet, ensuite bath, and private balcony. Meridian is Downtown San Diego’s only full-service luxury high-rise, offering valet parking, doormen, concierge, porter service, 24-hour security, onsite management, EV charging, two fitness centers, five guest suites, and a rooftop deck with pool, spa, citrus gardens, and private lounging areas. Lobby and common area renovations are underway with no special assessments.
For sale
Price cut: $245K (8/21)
$3,650,000
700 Front St Unit 2303, San Diego, CA 92101
2beds
2,660sqft
Condominium
Built in 1986
-- sqft lot
$3,482,100 Zestimate®
$1,372/sqft
$2,683/mo HOA
What's special
Private balconyCustom cabinetryLarge-format tile flooringExtensively renovatedPower shades throughoutPrivate terraceDual wine refrigerators
- 132 days
- 397
- 39
Zillow last checked:
Listing updated:
Listed by:
Denny Oh DRE #01420194 Preferred:858-243-2092,
Real Broker
Source: SDMLS,MLS#: 260014324 Originating MLS: SDMLS
Originating MLS: SDMLSFacts & features
Interior
Bedrooms & bathrooms
- Bedrooms: 2
- Bathrooms: 3
- Full bathrooms: 2
- 1/2 bathrooms: 1
Heating
- Heat Pump
Cooling
- Heat Pump(s)
Appliances
- Included: Dishwasher, Disposal, Dryer, Microwave, Range/Oven, Refrigerator, Washer
- Laundry: Other/Remarks
Interior area
- Total structure area: 2,660
- Total interior livable area: 2,660 sqft
Video & virtual tour
Property
Parking
- Total spaces: 2
- Parking features: Assigned
- Garage spaces: 2
Features
- Levels: 1 Story
- Stories: 27
- Patio & porch: Balcony
- Pool features: Community/Common
- Spa features: Community/Common
- Fencing: N/K
Lot
- Size: 1.37 Acres
Details
- Parcel number: 5350531531
- Zoning: R-1:SINGLE
- Zoning description: R-1:SINGLE
Construction
Type & style
- Home type: Condo
- Property subtype: Condominium
Materials
- Stone, Concrete, Glass
- Roof: Common Roof
Condition
- Turnkey
- Year built: 1986
Utilities & green energy
- Sewer: Sewer Connected
- Water: Available
Community & HOA
Community
- Features: BBQ, Clubhouse/Rec Room, Concierge, Exercise Room, On-Site Guard, Pet Restrictions, Pool, Spa/Hot Tub
- Subdivision: DOWNTOWN
HOA
- Amenities included: Banquet Facilities, Club House, Controlled Access, Guard, Gym/Ex Room, Hot Water, Meeting Room, Outdoor Cooking Area, Pet Rules, Pets Permitted, Picnic Area, Spa, Barbecue, Pool, Security, Onsite Property Mgmt, Rec Multipurpose Room
- Services included: Common Area Maintenance, Exterior (Landscaping), Exterior Bldg Maintenance, Hot Water, Limited Insurance, Sewer, Trash Pickup, Water, Security, Concierge
- HOA fee: $2,683 monthly
- HOA name: Meridian HOA
Location
- Region: San Diego
Financial & listing details
- Price per square foot: $1,372/sqft
- Tax assessed value: $2,056,618
- Date on market: 6/12/2026
- Listing terms: Cash,Conventional,VA
Estimated market value
$3,482,100
$3.31M - $3.66M
Not available
Price history
| Date | Event | Price |
|---|---|---|
| 8/21/2026 | Price change | $3,650,000-6.3%$1,372/sqft |
Source:  SDMLS #260014324 Report a problem SDMLS #260014324 Report a problem | ||
| 6/12/2026 | Listed for sale | $3,895,000+105%$1,464/sqft |
Source: SDMLS #260014324 Report a problem | ||
| 9/16/2021 | Sold | $1,900,000-5%$714/sqft |
Source: SDMLS #210018090 Report a problem | ||
| 8/18/2021 | Pending sale | $1,999,000$752/sqft |
Source: SDMLS #210018090 Report a problem | ||
| 7/21/2021 | Listed for sale | $1,999,000+15.6%$752/sqft |
Source: SDMLS #210018090 Report a problem | ||
| 12/4/2010 | Listing removed | $1,729,000$650/sqft |
Source: Centre City Properties #100025538 Report a problem | ||
| 5/27/2010 | Listed for sale | $1,729,000+130.5%$650/sqft |
Source: Centre City Properties #100025538 Report a problem | ||
| 10/13/1994 | Sold | $750,000$282/sqft |
Source: Public Record Report a problem | ||
Public tax history
| Year | Property taxes | Tax assessment |
|---|---|---|
| 2026 | -- | $2,056,618 +2% |
| 2025 | $25,734 +4.2% | $2,016,294 +2% |
| 2024 | $24,705 +2.3% | $1,976,760 +2% |
| 2023 | $24,152 +2.8% | $1,938,000 +2% |
| 2022 | $23,502 +19.8% | $1,900,000 +21.6% |
| 2021 | $19,625 +1.7% | $1,562,359 +1% |
| 2020 | $19,293 +3.8% | $1,546,340 +2% |
| 2019 | $18,591 +4.5% | $1,516,021 +2% |
| 2018 | $17,789 +2.5% | $1,486,296 +2% |
| 2017 | $17,360 +1.7% | $1,457,153 +2% |
| 2016 | $17,077 +1.6% | $1,428,582 +1.5% |
| 2015 | $16,816 +1.7% | $1,407,124 +2% |
| 2014 | $16,540 | $1,379,562 +0.5% |
| 2013 | -- | $1,373,328 +2% |
| 2012 | -- | $1,346,400 +36.9% |
| 2011 | -- | $983,301 +0.8% |
| 2010 | -- | $975,953 -0.2% |
| 2009 | -- | $978,272 +2% |
| 2008 | -- | $959,091 +2% |
| 2007 | -- | $940,286 +2% |
| 2006 | -- | $921,850 +2% |
| 2005 | -- | $903,775 +2% |
| 2004 | -- | $886,055 +1.9% |
| 2003 | -- | $869,816 +2% |
| 2002 | -- | $852,761 +2% |
| 2001 | -- | $836,041 |
Find assessor info on the county website
Monthly payment
Est. payment
Payment breakdown
Explore the cost of this home by adjusting the details. Changes won't be saved.Climate risks
Neighborhood: Horton Plaza
- $1,315,0001 bd2 ba1.3k sqft700 Front St UNIT 1004, San Diego, CA 92101Sold
- $1,799,0002 bd2 ba1.9k sqft700 Front St UNIT 1102, San Diego, CA 92101For Sale
- $2,150,0002 bd2 ba1.9k sqft700 Front St UNIT 1402, San Diego, CA 92101Sold

- $2,400,0002 bd3 ba2.2k sqft700 Front St UNIT 1405, San Diego, CA 92101Sold
Similar homes
- $3,950,0002 bd3 ba2.8k sqftMERIDIAN, San Diego, CA 92101New Construction
 MLS ID #2600288, Trudy Stambook, Compass. SDMLS
 - $3,699,0003 bd4 ba3.7k sqftRenaissance, San Diego, CA 92101For Sale
 MLS ID #260015908, Greg Burnham, Compass. SDMLS
 - $3,690,0002 bd3 ba2.9k sqftSapphire, San Diego, CA 92101For Sale
 MLS ID #260018058, Richard M Combs, Hunter & Maddox Intl. Inc.. SDMLS
 - $2,199,0002 bd2 ba1.9k sqftThe Grande South, San Diego, CA 92101For Sale
 MLS ID #260025226, Denny Oh, Real Broker. SDMLS
