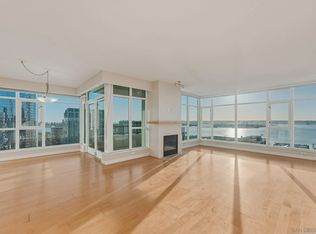
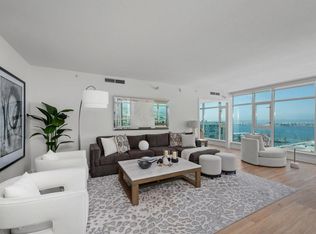
Elevate your lifestyle to unparalleled heights in this exquisitely curated Parkloft penthouse, where the essence of urban sophistication intertwines with the vibrant energy of Downtown San Diego. This New York-inspired loft is a sanctuary of refined elegance, offering expansive city vistas an exclusive, unobstructed view into Petco Park—perfect for the discerning baseball aficionado. Crafted for the consummate entertainer, the open-concept design showcases soaring ceilings, exposed ductwork, brick accents, infusing the space with genuine urban allure. THREE private balconies seamlessly extend the living areas, each providing an idyllic setting for al fresco entertaining or tranquil contemplation against a backdrop of breathtaking cityscapes. The gourmet kitchen is a chef's haven, outfitted with top-tier stainless appliances, custom cabinetry, and a sophisticated bar with seating for twelve. A chic powder room with a vessel sink enhances both convenience and style. The primary bedroom is a haven of luxury, featuring its own balcony with direct views into Petco Park, a generous walk-in closet, an adjacent office or den, a sumptuous ensuite bathroom complete with a soaking tub, a step-in shower, dual vanities. Additional highlights include bespoke lighting, newer flooring, sleek ceiling fans, ample storage, two dedicated parking spaces. This residence transcends the ordinary, offering a privileged perspective on the finest aspects of city living. Embrace the opportunity to experience unparalleled penthouse luxury in the heart of San Diego. Experience the vibrant East Village lifestyle to the fullest at Parkloft, an exclusive and authentic loft community that's truly one of a kind. Nestled in a prime location, Parkloft immerses you in the heart of urban excitement, just steps away from iconic destinations like Petco Park, the bustling Gaslamp Quarter, and the vibrant Marina District. Plus, enjoy the added convenience of being close to the San Diego International Airport and the Santa Fe Train Station. As a resident, you'll be treated to a luxurious living experience that includes top-notch concierge services, a serene Zen-inspired lobby, a state-of-the-art fitness center, and a charming central courtyard with a communal gathering space. At Parkloft, you can fully embrace the quintessential urban lifestyle and relish in the epitome of city living.
For sale
$2,650,000
877 Island Ave Unit 1102, San Diego, CA 92101
3beds
2,914sqft
Condominium
Built in 2002
-- sqft lot
$-- Zestimate®
$909/sqft
$1,123/mo HOA
What's special
Brick accentsGourmet kitchenThree private balconiesBreathtaking cityscapesCustom cabinetryExpansive city vistasOpen-concept design
- 81 days
- 698
- 66
Zillow last checked:
Listing updated:
Listed by:
Gregg R Neuman DRE #00809392 619-595-7025,
Berkshire Hathaway HomeServices California Properties,
Caroline Singer DRE #01319378 619-595-7025,
Berkshire Hathaway HomeServices California Properties
Source: SDMLS,MLS#: 260018868 Originating MLS: SDMLS
Originating MLS: SDMLSFacts & features
Interior
Bedrooms & bathrooms
- Bedrooms: 3
- Bathrooms: 3
- Full bathrooms: 2
- 1/2 bathrooms: 1
Heating
- Forced Air Unit
Cooling
- Central Forced Air
Appliances
- Included: Dishwasher, Disposal, Dryer, Garage Door Opener, Microwave, Range/Oven, Refrigerator, Washer, Range/Stove Hood, Gas Cooking
- Laundry: Other/Remarks
Features
- Balcony, Bathtub, Built-Ins, Ceiling Fan, Granite Counters, Living Room Balcony, Open Floor Plan, Remodeled Kitchen, Shower, Wet Bar, Kitchen Open to Family Rm
- Flooring: Tile, Wood
- Common walls with other units/homes: No Unit Above,Penthouse
Interior area
- Total structure area: 2,914
- Total interior livable area: 2,914 sqft
Video & virtual tour
Property
Parking
- Total spaces: 2
- Parking features: Assigned, Attached, Gated, Underground, Community Garage
- Garage spaces: 2
Accessibility
- Accessibility features: No Interior Steps
Features
- Levels: 1 Story
- Stories: 11
- Patio & porch: Balcony
- Pool features: N/K
- Spa features: N/K
- Fencing: Full
- Has view: Yes
- View description: City, Evening Lights, Mountains/Hills, Landmark, Neighborhood, City Lights
Details
- Parcel number: 5351140446
- Zoning: R-1:SINGLE
- Zoning description: R-1:SINGLE
Construction
Type & style
- Home type: Condo
- Architectural style: Other
- Property subtype: Condominium
Materials
- Brick
- Roof: Other/Remarks
Condition
- Turnkey,Updated/Remodeled
- Year built: 2002
Utilities & green energy
- Sewer: Sewer Connected
- Water: Meter on Property
- Utilities for property: Cable Connected, Electricity Connected, Sewer Connected, Water Connected
Community & HOA
Community
- Features: BBQ, Clubhouse/Rec Room, Concierge, Exercise Room, Gated Community, Other/Remarks
- Security: Gated Community, On Site Guard, Resident Manager
- Subdivision: DOWNTOWN
HOA
- Amenities included: Controlled Access, Gym/Ex Room, Hot Water, Storage Area, Barbecue, Onsite Property Mgmt
- Services included: Common Area Maintenance, Exterior (Landscaping), Exterior Bldg Maintenance, Gas, Gated Community, Hot Water, Limited Insurance, Sewer, Trash Pickup, Water
- HOA fee: $1,123 monthly
- HOA name: Self Managed
Location
- Region: San Diego
Financial & listing details
- Price per square foot: $909/sqft
- Tax assessed value: $2,082,831
- Date on market: 8/2/2026
- Listing terms: Cash,Conventional,FHA,VA
- Electric utility on property: Yes
Estimated market value
Not available
Estimated sales range
Not available
Not available
Price history
| Date | Event | Price |
|---|---|---|
| 8/2/2026 | Listed for sale | $2,650,000-7%$909/sqft |
Source:  SDMLS #260018868 Report a problem SDMLS #260018868 Report a problem | ||
| 6/26/2025 | Listing removed | $2,850,000$978/sqft |
Source: SDMLS #250021004 Report a problem | ||
| 3/9/2025 | Listed for sale | $2,850,000-3.4%$978/sqft |
Source: SDMLS #250021004 Report a problem | ||
| 12/24/2024 | Listing removed | $2,950,000$1,012/sqft |
Source: SDMLS #240020198 Report a problem | ||
| 8/26/2024 | Listed for sale | $2,950,000+36775%$1,012/sqft |
Source: SDMLS #240020198 Report a problem | ||
| 7/3/2020 | Listing removed | $8,000$3/sqft |
Source: Metro Office #200005778 Report a problem | ||
| 6/25/2020 | Pending sale | $8,000$3/sqft |
Source: Metro Office #200005778 Report a problem | ||
| 6/25/2020 | Listed for sale | $8,000-11.1%$3/sqft |
Source: Metro Office #200005778 Report a problem | ||
| 6/24/2020 | Listing removed | $8,000$3/sqft |
Source: Willis Allen Real Estate #200005778 Report a problem | ||
| 5/21/2020 | Price change | $8,000-27.3%$3/sqft |
Source: Willis Allen Real Estate #200005778 Report a problem | ||
| 2/5/2020 | Listed for rent | $11,000+22.2%$4/sqft |
Source: Willis Allen Real Estate #200005778 Report a problem | ||
| 3/26/2019 | Listing removed | $9,000$3/sqft |
Source: Willis Allen Real Estate #180033137 Report a problem | ||
| 1/13/2019 | Pending sale | $9,000$3/sqft |
Source: Willis Allen Real Estate #180033137 Report a problem | ||
| 1/13/2019 | Listed for sale | $9,000-99.4%$3/sqft |
Source: Willis Allen Real Estate #180033137 Report a problem | ||
| 1/13/2019 | Listing removed | $9,000$3/sqft |
Source: Willis Allen Real Estate #180033137 Report a problem | ||
| 9/28/2018 | Price change | $9,000-18.2%$3/sqft |
Source: Willis Allen Real Estate #180033137 Report a problem | ||
| 6/19/2018 | Listed for rent | $11,000$4/sqft |
Source: Willis Allen Real Estate #180033137 Report a problem | ||
| 11/20/2007 | Sold | $1,525,000-30.2%$523/sqft |
Source: Public Record Report a problem | ||
| 2/13/2007 | Sold | $2,185,219+12.1%$750/sqft |
Source: Public Record Report a problem | ||
| 2/20/2004 | Sold | $1,950,000$669/sqft |
Source: Public Record Report a problem | ||
Public tax history
| Year | Property taxes | Tax assessment |
|---|---|---|
| 2026 | -- | $2,082,831 +2% |
| 2025 | $26,006 +4.2% | $2,041,993 +2% |
| 2024 | $24,968 +2.3% | $2,001,955 +2% |
| 2023 | $24,407 +2.8% | $1,962,702 +2% |
| 2022 | $23,748 +0.8% | $1,924,219 +2% |
| 2021 | $23,567 +1.3% | $1,886,490 +1% |
| 2020 | $23,272 +3.6% | $1,867,147 +2% |
| 2019 | $22,466 +5.1% | $1,830,538 +2% |
| 2018 | $21,376 +2.2% | $1,794,646 +2% |
| 2017 | $20,925 +1.7% | $1,759,457 +2% |
| 2016 | $20,585 +1.5% | $1,724,959 +1.5% |
| 2015 | $20,271 +1.8% | $1,699,050 +2% |
| 2014 | $19,917 | $1,665,769 +0.5% |
| 2013 | -- | $1,658,241 +2% |
| 2012 | -- | $1,625,728 +2% |
| 2011 | -- | $1,593,852 +0.8% |
| 2010 | -- | $1,581,941 -0.2% |
| 2009 | -- | $1,585,700 +3.3% |
| 2008 | -- | $1,535,000 -39.1% |
| 2007 | -- | $2,521,928 +2% |
| 2006 | -- | $2,472,480 +2% |
| 2005 | -- | $2,424,000 +101.5% |
| 2004 | -- | $1,202,913 +1.9% |
| 2003 | -- | $1,180,867 |
Find assessor info on the county website
Monthly payment
Est. payment
Payment breakdown
Explore the cost of this home by adjusting the details. Changes won't be saved.Climate risks
Neighborhood: East Village
- $930,0001 bd2 ba1.3k sqft877 Island Ave UNIT 807, San Diego, CA 92101Sold
- $1,020,0001 bd2 ba1.6k sqft877 Island Ave UNIT 301, San Diego, CA 92101Sold
- $1,299,0002 bd2 ba1.9k sqft877 Island Ave UNIT 302, San Diego, CA 92101For Sale

- $834,0001 bd2 ba1.2k sqft877 Island Ave UNIT 413, San Diego, CA 92101Sold

Similar homes
- $2,295,0003 bd3 ba2k sqftThe Metropolitan, San Diego, CA 92101For Sale
 MLS ID #260021177, Megan A Beauvais, Compass. SDMLS
 - $2,995,0004 bd3 ba2.6k sqft850 Beech St Unit 1205, San Diego, CA 92101For Sale
 MLS ID #CV26226265, Martha Medrano, REALTY MASTERS & ASSOCIATES. CRMLS
 - $2,199,0002 bd2 ba1.9k sqftThe Grande South, San Diego, CA 92101For Sale
 MLS ID #260025226, Denny Oh, Real Broker. SDMLS
 - $2,499,0002 bd2 ba1.9k sqft1205 Pacific Hwy Unit 1801, San Diego, CA 92101For Sale
 MLS ID #PTP2607470, Pilar Salazar, Master Property Realty. CRMLS
