Rare opportunity to own a truly unique 4-bedroom, 4-bathroom residence in the heart of Downtown San Diego, just steps from the marina. This exceptional home is the result of two units seamlessly combined, offering unmatched flexibility, space, and versatility rarely found in urban living. Designed for both comfort and functionality, the layout allows for multi-generational living, guest accommodations, all within one expansive residence. Whether you’re looking for a spacious primary home, a hybrid live opportunity, or a private retreat with room to entertain, this property delivers. Enjoy the best of coastal downtown living with close proximity to the marina, waterfront dining, shopping, and vibrant city life, all while having the space and privacy typically reserved for single-family homes. Residents enjoy resort style amenities, creating a true luxury living experience, along with the peace of mind of a 24-hour guard and secure building access. This combination of lifestyle and security is highly sought after in downtown San Diego luxury real estate. Opportunities like this are extremely limited schedule your private showing today.
For sale
Listed by: Real Broker • Marija Peshevska • Contact: marija@coastalconnectrealty.org
Price cut: $150K (7/21)
$1,850,000
510 1st Ave Unit 402, San Diego, CA 92101
4beds
2,561sqft
Condominium
Built in 2002
-- sqft lot
$1,783,500 Zestimate®
$722/sqft
$3,547/mo HOA
What's special
Two units seamlessly combinedSpacious primary home
- 150 days
- 524
- 23
Zillow last checked:
Listing updated:
Listed by:
Marija Peshevska DRE #02050824 marija@coastalconnectrealty.org,
Real Broker
Source: CRMLS,MLS#: PTP2602454 Originating MLS: California Regional MLS (North San Diego County & Pacific Southwest AORs)
Originating MLS: California Regional MLS (North San Diego County & Pacific Southwest AORs)Facts & features
Interior
Bedrooms & bathrooms
- Bedrooms: 4
- Bathrooms: 4
- Full bathrooms: 4
Rooms
- Room types: Bedroom, Entry/Foyer, Family Room, Kitchen, Laundry, Living Room, Primary Bathroom, Primary Bedroom, Other
Primary bedroom
- Features: Primary Suite
Bedroom
- Features: All Bedrooms Down
Bedroom
- Features: Bedroom on Main Level
Other
- Features: Walk-In Closet(s)
Cooling
- Central Air, Heat Pump
Appliances
- Laundry: Stacked
Features
- All Bedrooms Down, Bedroom on Main Level, Primary Suite, Walk-In Closet(s)
- Has fireplace: Yes
- Fireplace features: Family Room
- Common walls with other units/homes: 1 Common Wall
Interior area
- Total interior livable area: 2,561 sqft
Video & virtual tour
Property
Parking
- Total spaces: 2
- Parking features: Garage - Attached
- Attached garage spaces: 2
Features
- Levels: One
- Stories: 1
- Entry location: 4
- Pool features: Community, In Ground, Association
- Has view: Yes
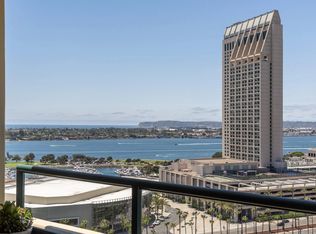
- View description: Bridge(s), City Lights, Marina, Pool
- Has water view: Yes
- Water view: Marina
Details
- Parcel number: 5350710877
- Zoning: Condominium
- Special conditions: Standard
Construction
Type & style
- Home type: Condo
- Property subtype: Condominium
- Attached to another structure: Yes
Condition
- New construction: No
- Year built: 2002
Utilities & green energy
- Sewer: Public Sewer
- Water: Shared Well
Community & HOA
Community
- Features: Stable(s), Street Lights, Sidewalks, Urban, Pool
HOA
- Has HOA: Yes
- Amenities included: Clubhouse, Controlled Access, Fire Pit, Hot Water, Management, Maintenance Front Yard, Barbecue, Pool, Security, Trash, Water
- HOA fee: $3,547 monthly
- HOA name: Horizions
- HOA phone: 619-338-4096
Location
- Region: San Diego
Financial & listing details
- Price per square foot: $722/sqft
- Date on market: 4/2/2026
- Cumulative days on market: 150 days
- Listing terms: Cash,Conventional
Estimated market value
$1,783,500
$1.69M - $1.87M
$7,801/mo
Price history
| Date | Event | Price |
|---|---|---|
| 7/21/2026 | Price change | $1,850,000-7.5%$722/sqft |
Source:  CRMLS #PTP2602454 Report a problem CRMLS #PTP2602454 Report a problem | ||
| 4/2/2026 | Price change | $1,999,999-5.2%$781/sqft |
Source: CRMLS #PTP2602454 Report a problem | ||
| 4/4/2025 | Listed for sale | $2,110,000+33.5%$824/sqft |
Source: CRMLS #PTP2502423 Report a problem | ||
| 9/5/2019 | Sold | $1,580,000-7.1%$617/sqft |
Source:  Glendale AOR ZDD #190027140 Report a problem Glendale AOR ZDD #190027140 Report a problem | ||
| 7/12/2019 | Pending sale | $1,699,999$664/sqft |
Source: Windermere Homes & Estates #190027140 Report a problem | ||
| 5/17/2019 | Listed for sale | $1,699,999$664/sqft |
Source: Windermere Homes & Estates #190027140 Report a problem | ||
Public tax history
Tax history is unavailable.
Monthly payment
Est. payment
Payment breakdown
Explore the cost of this home by adjusting the details. Changes won't be saved.Climate risks
Neighborhood: Marina
Similar homes
- $2,295,0003 bd3 ba2k sqftThe Metropolitan, San Diego, CA 92101For Sale
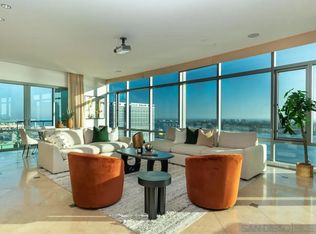 MLS ID #260021177, Megan A Beauvais, Compass. SDMLS
 - $1,669,0003 bd2 ba1.3k sqftPark Place, San Diego, CA 92101For Sale
 MLS ID #260020845, Edward J Wehbe, The Oppenheim Group. SDMLS
 - $1,695,0002 bd2 ba1.3k sqftBayside by Bosa, San Diego, CA 92101For Sale
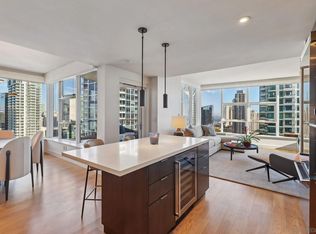 MLS ID #260020738, Jason Sant, eXp Realty of Southern CA. SDMLS
 - $1,850,0002 bd2 ba1.9k sqftMeridian, San Diego, CA 92101For Sale
 MLS ID #260007349, Gail Donahue, Pacific Sotheby's International Realty. SDMLS
Local buyer's agents are ready to help
