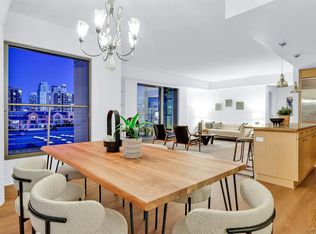
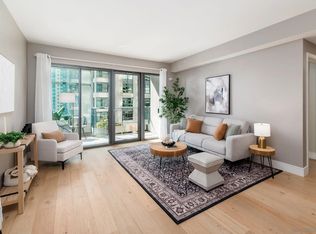
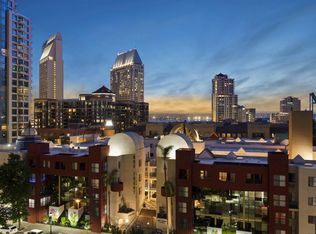
Renaissance in the Marina District has just unveiled their new "Street Level" Lobby and stunning Community Lounge. Upon entering this 20th floor home, you are welcomed by cathedral ceilings that enhance the light-filled, open layout. The first level showcases gorgeous maple hardwood floors flow throughout the living area, complemented by telescopic windows that fully open, inviting the soothing ocean breeze inside. The family room, featuring eastern views, opens to the kitchen equipped with an island, an under counter wine cooler, ample storage, and a walk-in pantry. Enjoy three walk-out balconies on this level: two offering eastern views and one facing west for stunning sunsets. Two fireplaces enhance the ambiance: one in the living area on the first level and another in the primary bedroom suite. Convenient for your friends and family, a large guest suite provides unobstructed panoramic water and city views, complete with custom shutters for adjustable light control and includes a walk-in closet and an ensuite bathroom with a multi-jet shower. Plus a powder room convenient for your guests. Second Level: Bedroom two features a spacious layout, a gigantic walk-in closet, and a walk-in shower. The expansive primary suite spans boasts nearly 900 square feet and includes crown molding throughout. The fireplace creates a cozy atmosphere, complemented by a comfortable sitting area by the bay facing window. Enjoy a luxurious Jacuzzi tub, dual sinks, and a multi-shower fixture in the primary ensuite catering to your every need. Watch virtual tour and see supplements. Adjacent to the primary suite is a large office with stunning north and west views through walls of glass, showcasing sparkling water and city lights, along with enhanced privacy. A spacious and private balcony directly off the primary suite offers uninterrupted water views, perfect for romantic evenings or enjoying a good book while watching boats, yachts, and the cityscape extending to the mountains. Two side-by-side parking spaces and two storage areas—one large cage and a temperature-controlled storage room for valuable items like artwork. Renaissance boasts a brand new “street level” lobby and new resort style amenities including a large landscaped courtyard w/ BBQ aren, 3 fire pits w/ a dining area, pool/spa, gym, community lounge w/ full kitchen, conference room, surveillance throughout the community & 24/7 desk attendants. Ground floor retail conveniently includes Postal Annex for easy Amazon returns, Discount Nutrition & Vitality Juice, Rolling Out Bakery, Vases Salon, iTan and Wells Fargo. Located across from Ralph’s 24 hr. grocery w/ cafes on every corner, steps to the waterfront and Little Italy & just minutes to airport & public transportation and a ferry ride to Coronado. Welcome to paradise!
For sale
$3,699,000
645 Front St Unit 2002, San Diego, CA 92101
3beds
3,783sqft
Condominium
Built in 2003
-- sqft lot
$3,490,100 Zestimate®
$978/sqft
$2,046/mo HOA
What's special
Three walk-out balconiesAmple storageLight-filled open layoutGorgeous maple hardwood floorsUnder counter wine coolerCathedral ceilingsWalk-in pantry
- 114 days
- 384
- 15
Zillow last checked:
Listing updated:
Listed by:
Greg Burnham DRE #00836150 858-761-4000,
Compass
Source: SDMLS,MLS#: 260015908 Originating MLS: SDMLS
Originating MLS: SDMLSFacts & features
Interior
Bedrooms & bathrooms
- Bedrooms: 3
- Bathrooms: 4
- Full bathrooms: 3
- 1/2 bathrooms: 1
Heating
- Forced Air Unit
Cooling
- Central Forced Air
Appliances
- Included: Dishwasher, Disposal, Dryer, Fire Sprinklers, Garage Door Opener, Microwave, Range/Oven, Refrigerator, Washer, Water Filtration, Electric Stove, Freezer, Gas Stove, Vented Exhaust Fan, Gas Range
- Laundry: Electric
Features
- Flooring: Carpet, Wood, Ceramic Tile
- Number of fireplaces: 2
- Fireplace features: FP in Family Room, FP in Primary BR
- Common walls with other units/homes: End Unit
Interior area
- Total structure area: 3,783
- Total interior livable area: 3,783 sqft
Video & virtual tour
Property
Parking
- Total spaces: 2
- Parking features: Assigned, Underground, Community Garage, Garage Door Opener
- Garage spaces: 2
Features
- Levels: 2 Story
- Stories: 23
- Patio & porch: Balcony, Covered, Other/Remarks, Concrete
- Pool features: Below Ground, Community/Common, Exercise, Heated with Electricity, Fenced, Saltwater
- Fencing: Full,Gate,Security
- Has view: Yes
- View description: Bay, City, Evening Lights, Mountains/Hills, Panoramic Ocean, Other/Remarks, Marina, Water, Neighborhood, City Lights
- Has water view: Yes
- Water view: Bay,Panoramic Ocean,Marina,Water
Lot
- Size: 1.36 Acres
Details
- Parcel number: 5350661702
- Zoning: R-1:SINGLE
- Zoning description: R-1:SINGLE
Construction
Type & style
- Home type: Condo
- Architectural style: Contemporary
- Property subtype: Condominium
Materials
- Brick, Stone
- Roof: Concrete
Condition
- Year built: 2003
Utilities & green energy
- Sewer: Sewer Connected
- Water: Meter on Property
Community & HOA
Community
- Features: BBQ, Clubhouse/Rec Room, Concierge, Exercise Room, Gated Community, On-Site Guard, Pet Restrictions, Pool, Recreation Area, Other/Remarks
- Security: Gated Community, On Site Guard, Other/Remarks, Fire Sprinklers, Security System, 24 Hour Security, Gated with Guard, Resident Manager, Security Lights, Smoke Detector, Carbon Monoxide Detectors, Fire/Smoke Detection Sys
- Subdivision: DOWNTOWN
HOA
- Services included: Common Area Maintenance, Exterior (Landscaping), Exterior Bldg Maintenance, Gas, Gated Community, Hot Water, Limited Insurance, Roof Maintenance, Sewer, Trash Pickup, Water, Other/Remarks
- HOA fee: $2,046 monthly
- HOA name: Renaissance HOA
Location
- Region: San Diego
Financial & listing details
- Price per square foot: $978/sqft
- Tax assessed value: $2,623,388
- Date on market: 7/1/2026
- Listing terms: Cash,Conventional,Other/Remarks
Estimated market value
$3,490,100
$3.32M - $3.66M
Not available
Price history
| Date | Event | Price |
|---|---|---|
| 7/15/2026 | Price change | $3,699,000-2.7%$978/sqft |
Source:  SDMLS #260015908 Report a problem SDMLS #260015908 Report a problem | ||
| 7/2/2026 | Listed for sale | $3,800,000$1,004/sqft |
Source: SDMLS #260015908 Report a problem | ||
| 7/1/2026 | Listing removed | $3,800,000$1,004/sqft |
Source: SDMLS #260012451 Report a problem | ||
| 5/22/2026 | Listed for sale | $3,800,000-3.8%$1,004/sqft |
Source: SDMLS #260012451 Report a problem | ||
| 5/22/2026 | Listing removed | $3,950,000$1,044/sqft |
Source: SDMLS #250046308 Report a problem | ||
| 1/1/2026 | Listed for sale | $3,950,000$1,044/sqft |
Source: SDMLS #250046308 Report a problem | ||
| 1/1/2026 | Listing removed | $3,950,000$1,044/sqft |
Source: SDMLS #250040270 Report a problem | ||
| 12/10/2025 | Listed for sale | $3,950,000$1,044/sqft |
Source: SDMLS #250040270 Report a problem | ||
| 12/6/2025 | Pending sale | $3,950,000$1,044/sqft |
Source: SDMLS #250040270 Report a problem | ||
| 9/30/2025 | Listed for sale | $3,950,000+84.6%$1,044/sqft |
Source: SDMLS #250040270 Report a problem | ||
| 7/23/2014 | Sold | $2,140,000-3.8%$566/sqft |
Source: Public Record Report a problem | ||
| 4/18/2014 | Price change | $2,225,000+3.7%$588/sqft |
Source: Berkshire Hathaway HomeService #140020501 Report a problem | ||
| 2/13/2014 | Price change | $2,145,000-2.1%$567/sqft |
Source: Berkshire Hathaway HomeService #140001877 Report a problem | ||
| 11/15/2013 | Price change | $2,190,000-2.6%$579/sqft |
Source: Berkshire Hathaway HomeService #130054156 Report a problem | ||
| 10/9/2013 | Price change | $2,249,000-5.7%$595/sqft |
Source: Prudential California Realty #130054156 Report a problem | ||
| 5/28/2013 | Price change | $2,385,000-4.5%$630/sqft |
Source: Willis Allen Real Estate #130005410 Report a problem | ||
| 5/4/2013 | Price change | $2,498,000-3.4%$660/sqft |
Source: Willis Allen Real Estate #130005410 Report a problem | ||
| 2/3/2013 | Price change | $2,585,000-9.9%$683/sqft |
Source: Willis Allen Real Estate #130005410 Report a problem | ||
| 11/20/2012 | Price change | $2,870,000-3.5%$759/sqft |
Source: Willis Allen Real Estate #120040630 Report a problem | ||
| 9/5/2012 | Price change | $2,975,000-8.4%$786/sqft |
Source: Willis Allen Real Estate #120040630 Report a problem | ||
| 8/12/2012 | Listed for sale | $3,249,000+113.8%$859/sqft |
Source: Willis Allen Real Estate #120040630 Report a problem | ||
| 4/24/2009 | Sold | $1,520,000-1.8%$402/sqft |
Source: Public Record Report a problem | ||
| 9/16/2008 | Sold | $1,548,280$409/sqft |
Source: Public Record Report a problem | ||
Public tax history
| Year | Property taxes | Tax assessment |
|---|---|---|
| 2026 | -- | $2,623,388 +2% |
| 2025 | $32,839 +4.2% | $2,571,950 +2% |
| 2024 | $31,511 +2.3% | $2,521,521 +2% |
| 2023 | $30,806 +2.8% | $2,472,081 +2% |
| 2022 | $29,976 +0.8% | $2,423,610 +2% |
| 2021 | $29,752 +1.3% | $2,376,089 +1% |
| 2020 | $29,381 +3.4% | $2,351,726 +2% |
| 2019 | $28,405 +5.3% | $2,305,615 +2% |
| 2018 | $26,970 +2.5% | $2,260,408 +2% |
| 2017 | $26,320 +1.6% | $2,216,087 +2% |
| 2016 | $25,894 +1.5% | $2,172,635 +1.5% |
| 2015 | $25,500 +40.1% | $2,140,000 +40.5% |
| 2014 | $18,203 | $1,523,216 +0.5% |
| 2013 | -- | $1,516,333 +2% |
| 2012 | -- | $1,486,602 +2% |
| 2011 | -- | $1,457,454 +0.8% |
| 2010 | -- | $1,446,563 -25% |
| 2009 | -- | $1,928,038 |
| 2008 | -- | $1,928,038 +2% |
| 2007 | -- | $1,890,235 +2% |
| 2006 | -- | $1,853,172 +2% |
| 2005 | -- | $1,816,836 +2% |
| 2004 | -- | $1,781,213 +41.2% |
| 2003 | -- | $1,261,293 |
Find assessor info on the county website
Monthly payment
Est. payment
Payment breakdown
Explore the cost of this home by adjusting the details. Changes won't be saved.Climate risks
Neighborhood: Marina

Similar homes
- $3,690,0002 bd3 ba2.9k sqftSapphire, San Diego, CA 92101For Sale
 MLS ID #260018058, Richard M Combs, Hunter & Maddox Intl. Inc.. SDMLS
 - $3,650,0002 bd3 ba2.6k sqftMeridian, San Diego, CA 92101For Sale
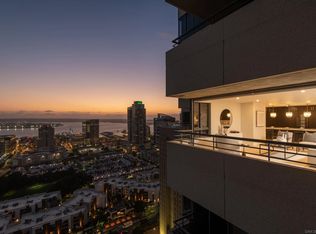 MLS ID #260014324, Denny Oh, Real Broker. SDMLS
 - $3,950,0002 bd3 ba2.8k sqftMERIDIAN, San Diego, CA 92101New Construction
 MLS ID #2600288, Trudy Stambook, Compass. SDMLS
 - $5,125,0003 bd5 ba4.4k sqftRenaissance, San Diego, CA 92101For Sale
 MLS ID #260021355, Denny Oh, Real Broker. SDMLS
