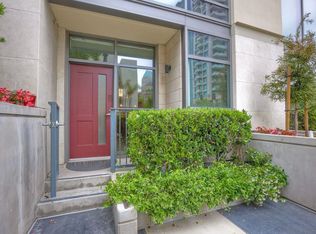
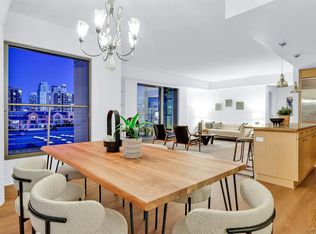
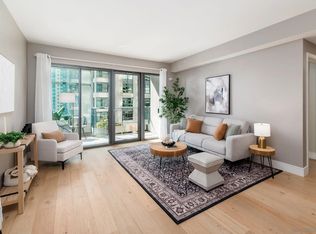
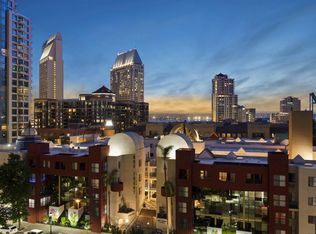
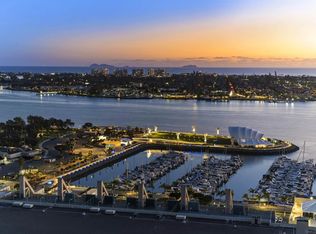
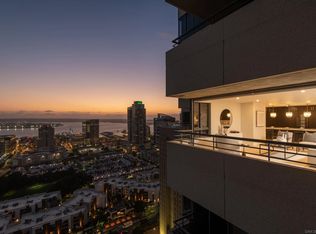
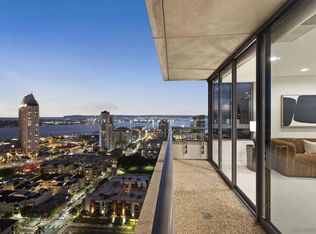
Welcome to Renaissance Penthouse Residence 2204, a recently renovated, top-floor, two-story home occupying the entire southern half of the building with over 2,400 sq. ft of private outdoor living space. This rare residence offers sweeping views with mountains to the east, Downtown and Coronado to the south, and expansive bay and ocean views to the west. Recent renovations include wide plank luxury vinyl flooring throughout the main living areas, plush new carpeting in the primary suite and office, smooth-finished walls, fresh paint, custom drapery, upgraded hardware, and a redesigned powder room. The home features multiple living and entertaining spaces, including formal living and dining areas, a family room with an Onyx stone wet bar and fireplace, a private office, and a 6-zone Sonos sound system. There is also the option to install an elevator. The primary suite offers a massive walk-in closet, a dedicated vanity area, and a spacious two-person shower. The kitchen is finished with Taj Mahal quartzite countertops and full-height backsplashes, a Wolf gas range, dual Sub-Zero frig/freezers, 2 sinks, and 2 dishwashers. Additional highlights include custom railings by artist Linda Joanoue, 3 hand-blown, Chihuly-inspired glass chandeliers, and a temperature-controlled 300+ bottle wine refrigerator. Designed for entertaining, this home can comfortably host over 150 guests. Offered with 3 parking spaces and 3 large storage lockers, this penthouse presents a rare opportunity to own a one-of-a-kind residence in the heart of Downtown.
For sale
$5,125,000
645 Front St Unit 2204, San Diego, CA 92101
3beds
4,455sqft
Condominium
Built in 2003
-- sqft lot
$4,812,400 Zestimate®
$1,150/sqft
$1,930/mo HOA
What's special
Fresh paintSpacious two-person showerRecently renovatedRedesigned powder roomCustom draperyUpgraded hardwareWolf gas range
- 9 days
- 417
- 23
Zillow last checked:
Listing updated:
Listed by:
Denny Oh DRE #01420194 Preferred:858-243-2092,
Real Broker
Source: SDMLS,MLS#: 260021355 Originating MLS: SDMLS
Originating MLS: SDMLSFacts & features
Interior
Bedrooms & bathrooms
- Bedrooms: 3
- Bathrooms: 5
- Full bathrooms: 3
- 1/2 bathrooms: 2
Heating
- Forced Air Unit
Cooling
- Central Forced Air
Appliances
- Included: Dishwasher, Disposal, Dryer, Garage Door Opener, Microwave, Range/Oven, Refrigerator, Washer, Gas Oven, Range/Stove Hood, Gas Range, Gas Cooking
- Laundry: Other/Remarks
Features
- Balcony, Bar, Bathtub, Ceiling Fan, High Ceilings (9 Feet+), Living Room Balcony, Recessed Lighting, Remodeled Kitchen, Shower, Stone Counters, Two Story Ceilings
- Flooring: Stone, Wood, Other/Remarks
- Number of fireplaces: 4
- Fireplace features: FP in Living Room, FP in Primary BR, Other/Remarks, Den
- Common walls with other units/homes: Penthouse
Interior area
- Total structure area: 4,455
- Total interior livable area: 4,455 sqft
Video & virtual tour
Property
Parking
- Total spaces: 3
- Parking features: Assigned, Attached, Gated, Community Garage
- Garage spaces: 3
Features
- Levels: 2 Story
- Stories: 22
- Patio & porch: Balcony
- Pool features: Community/Common
- Spa features: Community/Common
- Fencing: Gate
- Has view: Yes
- View description: City, Neighborhood, City Lights
Lot
- Size: 1.36 Acres
Details
- Parcel number: 5350661809
- Zoning: R-1:SINGLE
- Zoning description: R-1:SINGLE
Construction
Type & style
- Home type: Condo
- Property subtype: Condominium
Materials
- Stucco
- Roof: Common Roof
Condition
- Turnkey
- Year built: 2003
Utilities & green energy
- Sewer: Sewer Connected
- Water: Available
- Utilities for property: Cable Connected, Electricity Connected, Natural Gas Connected, Sewer Connected, Water Connected
Community & HOA
Community
- Features: BBQ, Clubhouse/Rec Room, Concierge, Exercise Room, Gated Community, On-Site Guard, Pool, Recreation Area, Spa/Hot Tub
- Security: Gated Community, On Site Guard
- Subdivision: DOWNTOWN
HOA
- Amenities included: Club House, Controlled Access, Gym/Ex Room, Pets Permitted, Spa, Barbecue, Pool
- Services included: Common Area Maintenance, Exterior (Landscaping), Exterior Bldg Maintenance, Gas, Gated Community, Hot Water, Roof Maintenance, Sewer, Trash Pickup, Water, Security, Clubhouse Paid, Concierge
- HOA fee: $1,930 monthly
- HOA name: Renaissance HOA
Location
- Region: San Diego
Financial & listing details
- Price per square foot: $1,150/sqft
- Tax assessed value: $1,553,605
- Date on market: 9/1/2026
- Listing terms: Cash,Conventional,VA
- Electric utility on property: Yes
Estimated market value
$4,812,400
$4.57M - $5.05M
Not available
Price history
| Date | Event | Price |
|---|---|---|
| 9/1/2026 | Listed for sale | $5,125,000-2.4%$1,150/sqft |
Source:  SDMLS #260021355 Report a problem SDMLS #260021355 Report a problem | ||
| 9/1/2026 | Listing removed | $5,250,000$1,178/sqft |
Source: SDMLS #260003006 Report a problem | ||
| 2/6/2026 | Listed for sale | $5,250,000-12.4%$1,178/sqft |
Source: SDMLS #260003006 Report a problem | ||
| 11/1/2025 | Listing removed | $5,995,000+11.1%$1,346/sqft |
Source: SDMLS #230013677 Report a problem | ||
| 12/27/2024 | Listing removed | $5,395,000$1,211/sqft |
Source: SDMLS #240013806 Report a problem | ||
| 10/18/2024 | Price change | $5,395,000-8.5%$1,211/sqft |
Source: SDMLS #240013806 Report a problem | ||
| 7/6/2024 | Price change | $5,895,000-1.7%$1,323/sqft |
Source: SDMLS #240013806 Report a problem | ||
| 7/15/2023 | Listed for sale | $5,995,000+9%$1,346/sqft |
Source: SDMLS #230013677 Report a problem | ||
| 4/3/2021 | Listing removed | -- |
Source: Local MLS Report a problem | ||
| 3/19/2021 | Listed for rent | $16,000$4/sqft |
Source: Local MLS #210007082 Report a problem | ||
| 12/22/2017 | Listing removed | $5,500,000$1,235/sqft |
Source: Berkshire Hathaway HomeService #170051601 Report a problem | ||
| 10/3/2017 | Listed for sale | $5,500,000$1,235/sqft |
Source: Berkshire Hathaway HomeService #170051601 Report a problem | ||
Public tax history
| Year | Property taxes | Tax assessment |
|---|---|---|
| 2026 | -- | $1,553,605 +2% |
| 2025 | $19,818 +4.5% | $1,523,144 +2% |
| 2024 | $18,963 +2.3% | $1,493,279 +2% |
| 2023 | $18,531 +2.8% | $1,464,000 +2% |
| 2022 | $18,027 +0.8% | $1,435,295 +2% |
| 2021 | $17,882 +1.3% | $1,407,153 +1% |
| 2020 | $17,653 +4.9% | $1,392,726 +2% |
| 2019 | $16,822 +3.8% | $1,365,418 +2% |
| 2018 | $16,203 +3% | $1,338,646 +2% |
| 2017 | $15,726 +1.7% | $1,312,399 +2% |
| 2016 | $15,462 +1.6% | $1,286,667 +1.5% |
| 2015 | $15,219 +1.9% | $1,267,342 +2% |
| 2014 | $14,938 | $1,242,517 +0.5% |
| 2013 | -- | $1,236,903 +2% |
| 2012 | -- | $1,212,651 +2% |
| 2011 | -- | $1,188,875 +0.8% |
| 2010 | -- | $1,179,991 -0.2% |
| 2009 | -- | $1,182,795 +2% |
| 2008 | -- | $1,159,604 +2% |
| 2007 | -- | $1,136,867 +2% |
| 2006 | -- | $1,114,576 -51.4% |
| 2005 | -- | $2,295,000 +2% |
| 2004 | -- | $2,250,000 +22.7% |
| 2003 | -- | $1,833,757 |
Find assessor info on the county website
Monthly payment
Est. payment
Payment breakdown
Explore the cost of this home by adjusting the details. Changes won't be saved.Climate risks
Neighborhood: Marina
Nearby schools
Schools provided by the listing agent
- District: San Diego Unified School Distric
Source: SDMLS. This data may not be complete. We recommend contacting the local school district to confirm school assignments for this home.
Similar homes
- $4,999,9003 bd4 ba4.1k sqftHarbor Club, San Diego, CA 92101For Sale
 MLS ID #260017252, Gregg R Neuman, Berkshire Hathaway HomeServices California Properties. SDMLS
 - $3,699,0003 bd4 ba3.7k sqftRenaissance, San Diego, CA 92101For Sale
 MLS ID #260015908, Greg Burnham, Compass. SDMLS
 - $3,650,0002 bd3 ba2.6k sqftMeridian, San Diego, CA 92101For Sale
 MLS ID #260014324, Denny Oh, Real Broker. SDMLS
 - $3,925,0003 bd4 ba4k sqftMeridian, San Diego, CA 92101For Sale
 MLS ID #260019171, Brett Dickinson, Compass. SDMLS
Local buyer's agents are ready to help
