An Architectural statement with 320° unobstructed views from the mountains to the ocean, this reimagined Mount Helix estate blends modern design with Elevated Luxury. Privately gated and set on a rare .77-acre flat, usable lot, it features an oversized driveway and expansive outdoor space ideal for entertaining or future additions. Inside, soaring cathedral ceilings, floor-to-ceiling windows, and designer lighting frame a grand open-concept living area. The chef’s kitchen stuns with Thermador appliances, Sub-Zero refrigeration and wine storage, quartz waterfall island, and slide-away pocketing doors that open to a spacious deck and backyard. The main-level primary suite offers resort-style luxury with an oversized soaking tub, dual vanities, and dual walk-in closets. Upstairs: a second full primary suite and two large bedrooms, each with en-suite baths. A dedicated office, powder room, and oversized laundry complete this offering. This is more than a home—it’s "The One" that sets the bar.
Pending
Listed by: Realty Executives Dillon • Mike Aon • Contact: Mike@theaongroup.com
$4,999,999
9355 Lavell St, La Mesa, CA 91941
4beds
5,200sqft
Single Family Residence
Built in 1997
0.77 Acres Lot
$-- Zestimate®
$962/sqft
$-- HOA
What's special
Privately gatedDedicated officeQuartz waterfall islandDual walk-in closetsOversized soaking tubSecond full primary suiteSpacious deck and backyard
- 182 days
- 122
- 2
Zillow last checked:
Listing updated:
Listed by:
Mike Aon DRE #01300658 Mike@theaongroup.com,
Realty Executives Dillon
Source: CRMLS,MLS#: PTP2602591 Originating MLS: California Regional MLS (North San Diego County & Pacific Southwest AORs)
Originating MLS: California Regional MLS (North San Diego County & Pacific Southwest AORs)Facts & features
Interior
Bedrooms & bathrooms
- Bedrooms: 4
- Bathrooms: 5
- Full bathrooms: 4
- 1/2 bathrooms: 1
- Main level bathrooms: 2
- Main level bedrooms: 1
Rooms
- Room types: Entry/Foyer, Family Room, Foyer, Kitchen, Laundry, Living Room, Primary Bedroom, Other, Pantry, Dining Room
Primary bedroom
- Features: Primary Suite
Primary bedroom
- Features: Main Level Primary
Primary bedroom
- Features: Multiple Primary Suites
Bathroom
- Features: Bathtub, Dual Sinks, Quartz Counters, Separate Shower, Vanity, Walk-In Shower
Kitchen
- Features: Kitchen Island, Kitchen/Family Room Combo, Quartz Counters, Self-closing Cabinet Doors, Self-closing Drawers, Walk-In Pantry
Pantry
- Features: Walk-In Pantry
Heating
- Central, Forced Air, Natural Gas, Zoned
Cooling
- Central Air, Electric, Zoned
Appliances
- Included: 6 Burner Stove, Convection Oven, Double Oven, Dishwasher, Freezer, Disposal, Gas Oven, Gas Range, Gas Water Heater, Microwave, Refrigerator, Range Hood
- Laundry: Electric Dryer Hookup, Gas Dryer Hookup, Laundry Room
Features
- Breakfast Bar, Balcony, Cathedral Ceiling(s), Separate/Formal Dining Room, Open Floorplan, Pantry, Recessed Lighting, Bar, Entrance Foyer, Main Level Primary, Multiple Primary Suites, Primary Suite, Walk-In Pantry, Walk-In Closet(s)
- Flooring: Tile, Wood
- Doors: Double Door Entry, Sliding Doors
- Windows: Double Pane Windows
- Has fireplace: No
- Fireplace features: None
- Common walls with other units/homes: No Common Walls
Interior area
- Total interior livable area: 5,200 sqft
Video & virtual tour
Property
Parking
- Total spaces: 28
- Parking features: Garage - Attached
- Attached garage spaces: 3
- Uncovered spaces: 25
Accessibility
- Accessibility features: No Stairs
Features
- Levels: Two
- Stories: 2
- Entry location: 1
- Patio & porch: Concrete, Deck, Balcony
- Exterior features: Balcony, Lighting, Rain Gutters
- Pool features: None
- Spa features: None
- Fencing: Brick,Excellent Condition,Wire
- Has view: Yes
- View description: City Lights, Mountain(s), Ocean, Panoramic
- Has water view: Yes
- Water view: Ocean
Lot
- Size: 0.77 Acres
- Features: 0-1 Unit/Acre, Back Yard, Drip Irrigation/Bubblers, Lawn, Level, Sprinkler System
Details
- Parcel number: 4954012400
- Zoning: R-1:SINGLE FAM-RES
- Special conditions: Standard
Construction
Type & style
- Home type: SingleFamily
- Architectural style: Modern
- Property subtype: Single Family Residence
Materials
- Stucco, Steel
- Foundation: Concrete Perimeter
- Roof: Flat Tile
Condition
- Updated/Remodeled,Turnkey
- New construction: No
- Year built: 1997
Utilities & green energy
- Electric: Standard
- Sewer: Public Sewer
- Utilities for property: Cable Available, Electricity Connected, See Remarks
Community & HOA
Community
- Features: Biking, Foothills, Hiking
- Security: Security System, Carbon Monoxide Detector(s), Fire Sprinkler System, Security Gate, Smoke Detector(s)
Location
- Region: La Mesa
Financial & listing details
- Price per square foot: $962/sqft
- Tax assessed value: $2,794,778
- Annual tax amount: $33,710
- Date on market: 4/15/2026
- Cumulative days on market: 183 days
- Listing terms: Cash,Conventional,FHA,VA Loan
- Road surface type: Paved
Estimated market value
Not available
Estimated sales range
Not available
Not available
Price history
| Date | Event | Price |
|---|---|---|
| 9/15/2026 | Pending sale | $4,999,999$962/sqft |
Source:  CRMLS #PTP2602591 Report a problem CRMLS #PTP2602591 Report a problem | ||
| 4/15/2026 | Listed for sale | $4,999,999+1013.6%$962/sqft |
Source: CRMLS #PTP2602591 Report a problem | ||
| 7/5/2016 | Listed for sale | $449,000$86/sqft |
Source: Realty Executives All Area Report a problem | ||
Public tax history
| Year | Property taxes | Tax assessment |
|---|---|---|
| 2025 | $33,710 +121.2% | $2,794,778 +124.2% |
| 2024 | $15,243 -17.4% | $1,246,651 +2% |
| 2023 | $18,449 +1.1% | $1,222,208 +2% |
| 2022 | $18,245 +0.9% | $1,198,245 +2% |
| 2021 | $18,074 +30.9% | $1,174,751 +1% |
| 2020 | $13,809 +5.3% | $1,162,707 +2% |
| 2019 | $13,112 -1.3% | $1,139,910 +2% |
| 2018 | $13,281 +1.8% | $1,117,560 +2% |
| 2017 | $13,051 +3.5% | $1,095,648 +2% |
| 2016 | $12,607 +0.7% | $1,074,166 +1.5% |
| 2015 | $12,521 +5.7% | $1,058,032 +5.8% |
| 2014 | $11,842 | $1,000,000 +5.8% |
| 2013 | -- | $945,000 -6.7% |
| 2012 | -- | $1,012,374 +2% |
| 2011 | -- | $992,524 +0.8% |
| 2010 | -- | $985,107 -0.2% |
| 2009 | -- | $987,448 +2% |
| 2008 | -- | $968,088 |
Find assessor info on the county website
Monthly payment
Est. payment
Payment breakdown
Explore the cost of this home by adjusting the details. Changes won't be saved.Climate risks
Neighborhood: 91941
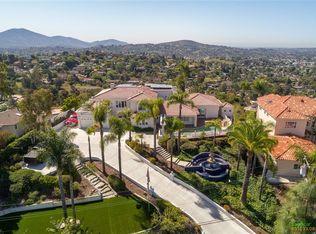

Similar homes
- $3,999,9005 bd6 ba6.3k sqft9775 Alto Dr, La Mesa, CA 91941For Sale
 MLS ID #260014796, Melvina Selfani, Century 21 Affiliated. SDMLS
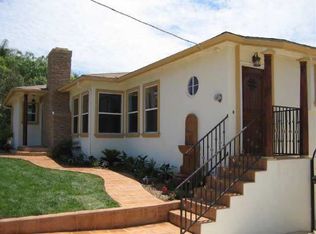
 - $3,295,0006 bd4 ba3.9k sqft4525-27 Conrad Dr, La Mesa, CA 91941For Sale
 MLS ID #260012081, Susan C Mullett, Redfin Corporation. SDMLS
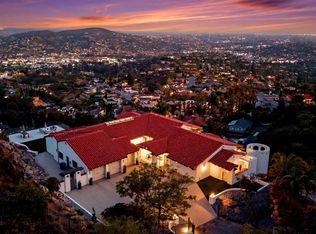
 - $3,950,0005 bd6 ba5.5k sqft1541 Country Vistas Ln, Bonita, CA 91902For Sale
 MLS ID #260011270, Steve Aguilar, eXp Realty of California, Inc.. SDMLS
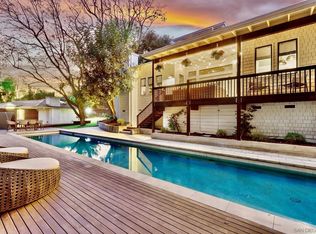
 - $3,999,9994 bd6 ba6.4k sqft2424 Cerro Sereno, El Cajon, CA 92019For Sale
 MLS ID #PTP2607799, Mike Aon, Realty Executives Dillon. CRMLS
Local buyer's agents are ready to help
