Fall in love with this exquisite Mount Helix Dream Home, featuring a private detached two-bedroom guest house and a 70-foot saltwater lap pool and spa—offered fully furnished and truly move-in ready! This masterpiece is a testament to stylish, modern living with seamless indoor/outdoor living, creating a personal resort ideal for relaxing, dining al fresco, swimming, or entertaining across multiple expansive decks and outdoor spaces. Over $435,000 in recent upgrades highlight the impeccable attention to detail throughout both the main residence and guest house, including newly refreshed hardwood flooring, interior paint, custom window treatments, motorized shades, air conditioning, security and surround-sound systems, cutting edge WiFi, pool pump, rain gutters, stove/oven, and a custom-designed primary walk-in closet. Architectural features include soaring ceilings from 11 to 20 feet, multiple levels, and a dynamic layout that offers exceptional flow and visual interest. The gourmet chef’s kitchen is a showpiece with premium cabinetry, quartz countertops, decorative tile backsplash, a massive waterfall island, high-end stainless steel appliances, pendant lighting, and a reeded-glass walk-in pantry, opening seamlessly to the dining area. The living room offers warmth and sophistication with a striking stone fireplace and built-in library, while an additional flex room with built-in cabinetry and desk provides ideal space for work or relaxation, plus a cozy reading nook with bench seating. Upstairs, the luxurious primary suite features a private deck, fireplace, custom walk-in closet, and spa-inspired bathroom with walk-in shower, freestanding soaking tub, dual-sink vanity, and separate makeup vanity. Secondary bedrooms are generously sized with custom closets, including one with a built-in loft, and designer bathrooms continue the home’s upscale finishes with quartz counters and decorative tile. Additional highlights include a spacious laundry room, detached two-car garage, and ample extra parking. The detached guest house mirrors the quality of the main home, offering two bedrooms, a stylish full bathroom with walk-in shower and floating vanity, a full kitchen with quartz countertops and stainless appliances, LVP flooring, a private deck, and a separate driveway—ideal for guests, multigenerational living, or rental income. Don’t miss this opportunity to live your most luxurious life in the iconic Mount Helix neighborhood, conveniently located near Murdock Elementary and minutes to entertainment, fine dining, shopping, downtown, airport, mountains, and our beautiful beaches!
For sale
$3,295,000
4525-27 Conrad Dr, La Mesa, CA 91941
6beds
3,975sqft
:
Get pre-qualified$22,000/mo
Single Family Residence
Built in 1991
0.6 Acres Lot
$3,156,800 Zestimate®
$829/sqft
$-- HOA
What's special
Pool pumpStriking stone fireplaceAmple extra parkingMotorized shadesMassive waterfall islandLuxurious primary suiteDetached two-car garage
- 75 days |
- 641 |
- 18 |
Zillow last checked:
Listing updated:
Listed by:
Susan C Mullett DRE #01829198 858-774-1631,
Redfin Corporation
Source: SDMLS,MLS#: 260012081 Originating MLS: SDMLS
Originating MLS: SDMLSFacts & features
Interior
Bedrooms & bathrooms
- Bedrooms: 6
- Bathrooms: 4
- Full bathrooms: 4
Heating
- Fireplace, Forced Air Unit
Cooling
- Central Forced Air
Appliances
- Included: Dishwasher, Disposal, Dryer, Fire Sprinklers, Microwave, Pool/Spa/Equipment, Range/Oven, Refrigerator, Trash Compactor, Washer, 6 Burner Stove, Convection Oven, Energy Star Appliances, Free Standing Range, Gas & Electric Range, Grill, Ice Maker, Range/Stove Hood, Gas Cooking
- Laundry: Electric, Gas
Features
- Bathtub
- Flooring: Wood
- Number of fireplaces: 3
- Fireplace features: FP in Living Room, FP in Primary BR
- Common walls with other units/homes: Detached
Interior area
- Total structure area: 3,975
- Total interior livable area: 3,975 sqft
Video & virtual tour
Property
Parking
- Total spaces: 8
- Parking features: Detached
- Garage spaces: 2
Features
- Levels: 2 Story
- Pool features: Below Ground, Heated, Private
- Has spa: Yes
- Spa features: Private w/Pool
- Fencing: Gate,Partial
- Has view: Yes
- View description: N/K
Lot
- Size: 0.6 Acres
Details
- Parcel number: 4962625000
- Zoning: R-1:SINGLE
- Zoning description: R-1:SINGLE
Construction
Type & style
- Home type: SingleFamily
- Property subtype: Single Family Residence
Materials
- Stucco, HardiPlank Type
- Roof: Shingle
Condition
- Year built: 1991
Utilities & green energy
- Sewer: Sewer Connected
- Water: Meter on Property
Community & HOA
Community
- Subdivision: MOUNT HELIX
Location
- Region: La Mesa
Financial & listing details
- Price per square foot: $829/sqft
- Tax assessed value: $2,663,424
- Annual tax amount: $32,827
- Date on market: 5/19/2026
- Listing terms: Cash,Conventional
Estimated market value
$3,156,800
$3.00M - $3.31M
$6,939/mo
Price history
| Date | Event | Price |
|---|---|---|
| 5/19/2026 | Listed for sale | $3,295,000$829/sqft |
Source:  SDMLS #260012081 Report a problem SDMLS #260012081 Report a problem | ||
| 5/19/2026 | Listing removed | $3,295,000$829/sqft |
Source: SDMLS #260001731 Report a problem | ||
| 1/23/2026 | Listed for sale | $3,295,000-5.7%$829/sqft |
Source: SDMLS #260001731 Report a problem | ||
| 12/8/2025 | Listing removed | $3,495,000$879/sqft |
Source: SDMLS #250027061 Report a problem | ||
| 5/9/2025 | Listed for sale | $3,495,000+36.5%$879/sqft |
Source: SDMLS #250027061 Report a problem | ||
| 11/30/2022 | Sold | $2,560,000+21.9%$644/sqft |
Source: Public Record Report a problem | ||
| 9/15/2022 | Sold | $2,100,000+5%$528/sqft |
Source: SDMLS #220011603 Report a problem | ||
| 8/24/2022 | Pending sale | $1,999,999$503/sqft |
Source: SDMLS #220011603 Report a problem | ||
| 8/23/2022 | Contingent | $1,999,999$503/sqft |
Source: SDMLS #220011603 Report a problem | ||
| 5/20/2022 | Pending sale | $1,999,999$503/sqft |
Source: SDMLS #220011603 Report a problem | ||
| 5/13/2022 | Listed for sale | $1,999,999-21.9%$503/sqft |
Source: SDMLS #220011603 Report a problem | ||
| 11/30/2021 | Sold | $2,560,000+236.8%$644/sqft |
Source: Agent Provided Report a problem | ||
| 7/1/2016 | Sold | $760,000-5%$191/sqft |
Source: Public Record Report a problem | ||
| 3/11/2016 | Listed for sale | $799,900+180.7%$201/sqft |
Source: RE/MAX ASSOCIATES #160012902 Report a problem | ||
| 10/9/1997 | Sold | $285,000-1.6%$72/sqft |
Source: Public Record Report a problem | ||
| 7/10/1997 | Sold | $289,669$73/sqft |
Source: Public Record Report a problem | ||
Public tax history
| Year | Property taxes | Tax assessment |
|---|---|---|
| 2025 | $32,827 +3.1% | $2,663,424 +2% |
| 2024 | $31,835 +3% | $2,611,200 +2% |
| 2023 | $30,908 +169.8% | $2,560,000 +186.9% |
| 2022 | $11,457 +1.4% | $892,368 +2.4% |
| 2021 | $11,293 +10.8% | $871,872 +8.1% |
| 2020 | $10,192 +12.4% | $806,517 +2% |
| 2019 | $9,070 -2.8% | $790,704 +2% |
| 2018 | $9,331 +1.8% | $775,200 +2% |
| 2017 | $9,166 +77.7% | $760,000 +78.9% |
| 2016 | $5,158 +0.7% | $424,869 +1.5% |
| 2015 | $5,124 +1.9% | $418,488 +2% |
| 2014 | $5,026 | $410,292 +0.5% |
| 2013 | -- | $408,439 +2% |
| 2012 | -- | $400,432 +2% |
| 2011 | -- | $392,582 +0.8% |
| 2010 | -- | $389,649 -0.2% |
| 2009 | -- | $390,576 +2% |
| 2008 | -- | $382,919 +2% |
| 2007 | -- | $375,412 +2% |
| 2006 | -- | $368,052 +2% |
| 2005 | -- | $360,837 +2% |
| 2004 | -- | $353,763 +1.9% |
| 2003 | -- | $347,280 +2% |
| 2002 | -- | $340,471 +2% |
| 2001 | -- | $333,796 |
Find assessor info on the county website
Monthly payment
Est. payment
Payment breakdown
Explore the cost of this home by adjusting the details. Changes won't be saved.Climate risks
Neighborhood: 91941
Nearby schools
GreatSchools rating
- 6/10Murdock Elementary SchoolGrades: K-5Distance: 0.3 mi
- 3/10Spring Valley Middle SchoolGrades: 6-8Distance: 0.9 mi
- 6/10Monte Vista High SchoolGrades: 9-12Distance: 1.7 mi
- $---- bd-- ba-- sqft4525 Conrad Dr, La Mesa, CA 91941Off Market
- $1,425,7004 bd3 ba2.5k sqft9864 Edgar Pl, La Mesa, CA 91941Off Market

- $1,050,7003 bd3 ba2.2k sqft9852 Edgar Pl, La Mesa, CA 91941Off Market
- $1,129,8004 bd2 ba1.6k sqft4545 Conrad Dr, La Mesa, CA 91941Off Market
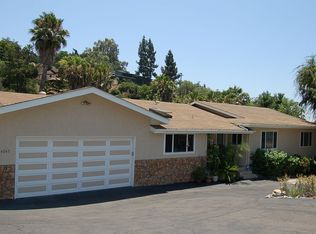
- $1,499,8003 bd3 ba3.1k sqft4516 Conrad Dr, La Mesa, CA 91941Off Market
- $1,496,8004 bd3 ba2.8k sqft9876-78 Edgar Pl, La Mesa, CA 91941Off Market
- $1,983,6005 bd3 ba4.2k sqft4475 Conrad Dr, La Mesa, CA 91941Off Market
- $1,542,0003 bd2 ba2.7k sqft4508 Conrad Dr, La Mesa, CA 91941Off Market
A local agent can set up tours, give advice and negotiate with sellers.
Similar homes
- $2,849,0005 bd4 ba3.6k sqft14233 Arbolitos Dr, Poway, CA 92064For Sale
 MLS ID #260018447, Mark M Marquez, Compass. SDMLS
 - $2,998,0004 bd4 ba4k sqft6387 Dwane Ave, San Diego, CA 92120For Sale
 MLS ID #260010384, Maxine Gellens, Berkshire Hathaway HomeServices California Properties. SDMLS
 - $3,199,0004 bd3 ba2.5k sqft7806 Via Capri, La Jolla, CA 92037For Sale
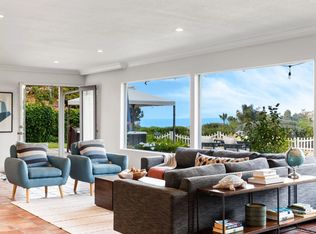 MLS ID #260018703, Clint Worland, The Worland Group. SDMLS
 - $3,249,0006 bd7 ba3.5k sqft7901 Avenida Kirjah, La Jolla, CA 92037For Sale
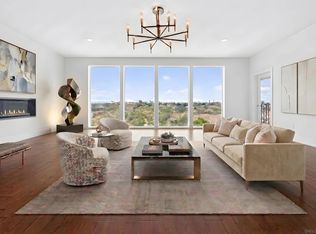 MLS ID #260014003, Jeff Davidson, Pacific Sotheby's International Realty. SDMLS
 - $2,924,9996 bd5 ba4.2k sqft13327 Calle Colina, Poway, CA 92064For SaleMLS ID #260018198, Jonathan P. Silva, Keller Williams Realty. SDMLS
- $3,495,0004 bd4 ba3.8k sqft2721 28th St, San Diego, CA 92104For SaleMLS ID #260018266, Ron Rooney, eXp Realty of California, Inc.. SDMLS
- $2,925,0005 bd4 ba3.4k sqft4316 Hermosa Way, San Diego, CA 92103For SaleMLS ID #260018482, Gina L Barnes, Compass. SDMLS
- $3,495,0005 bd4 ba3.6k sqft3992 La Cresta Dr, San Diego, CA 92107For SaleMLS ID #260017120, Meyer Swanepoel, Serhant California, Inc.. SDMLS
- $2,150,0003 bd3 ba2.1k sqft4391 Middlesex Dr, San Diego, CA 92116For SaleMLS ID #260018434, Patrick H Mercer, Keller Williams La Jolla. SDMLS
- $3,950,0005 bd6 ba5.5k sqft1541 Country Vistas Ln, Bonita, CA 91902For SaleMLS ID #260011270, Steve Aguilar, eXp Realty of California, Inc.. SDMLS
- $3,100,0005 bd3 ba4.2k sqft3025 Chicago St, San Diego, CA 92117For SaleMLS ID #260013668, Charles N Wheeler, Redfin Corporation. SDMLS
- $2,300,0005 bd3 ba3k sqft15964 Cumberland Dr, Poway, CA 92064For SaleMLS ID #260018695, Chad Basinger, eXp Realty of Southern CA. SDMLS
- $3,580,0004 bd4 ba2.8k sqftBlue Anchor, Coronado, CA 92118For SaleMLS ID #260016380, Brian Stewart, RE/MAX Hometown, Realtors. SDMLS
- $2,700,0005 bd3 ba3.1k sqft2170 Mergho Impasse, San Diego, CA 92110For SaleMLS ID #NDP2606921, Michelle DiCarlo, Coldwell Banker West. CRMLS
- $2,124,9003 bd3 ba2.2k sqft4866 Sussex Dr, San Diego, CA 92116For SaleMLS ID #260018691, Karen Alvarez, Altiore Estates. SDMLS
- $2,649,0005 bd4 ba3.4k sqft10747 Birch Bluff Ave, San Diego, CA 92131For SaleMLS ID #260010476, Andrew Plante, Renovation Realty. SDMLS
- $2,449,9004 bd3 ba3.1k sqft4408 Braeburn Rd, San Diego, CA 92116For SaleMLS ID #260018238, Melina Rissone, Coldwell Banker West. SDMLS
- $3,295,0003 bd4 ba3.6k sqft4120 Bayard St, San Diego, CA 92109For SaleMLS ID #260012118, Steven E Cairncross, Berkshire Hathaway HomeServices California Properties. SDMLS
- $1,899,9006 bd6 ba3.7k sqft1418 Country Vistas Ln, Bonita, CA 91902For SaleMLS ID #PTP2603494, Patti McKelvey, Coldwell Banker West. CRMLS
- $2,895,0004 bd4 ba2.8k sqft3815 Henry St, San Diego, CA 92110For SaleMLS ID #260018030, Scott W Aurich, Pacific Sotheby's International Realty. SDMLS
Local buyer's agents are ready to help
