Just 1.5 blocks from both the ocean and bay in Pacific Beach’s highly sought-after Braemar District, this spacious coastal home offers more than 3,600 square feet of living space on a 6,300-square-foot street-to-alley lot. Designed for effortless indoor-outdoor living, the open-concept floor plan features high ceilings, abundant natural light, and seamless flow from the welcoming front porch to the fun-filled backyard complete with turf, pool, spa, and a detached 2-car garage with alley access for vehicles and beach gear. The main level includes formal living and dining rooms, a family room, dine-in kitchen, powder room, laundry room, and a private ensuite bedroom, while upstairs offers an expansive second family room and two additional ensuite bedrooms, including a generously sized primary suite with a spa-inspired bath and walk-in closet. Additional highlights include owned solar, air conditioning, and a tankless water heater. The Braemar District is beloved for its ideal location between the bay and ocean, walkability to local shops and restaurants, and the quiet charm created by its predominantly single-family-home setting.
For sale
$3,165,000
4120 Bayard St, San Diego, CA 92109
3beds
3,624sqft
Single Family Residence
Built in 2014
6,534 Square Feet Lot
$-- Zestimate®
$873/sqft
$-- HOA
What's special
Fun-filled backyardWelcoming front porchDine-in kitchenGenerously sized primary suitePrivate ensuite bedroomTwo additional ensuite bedroomsExpansive second family room
- 25 days
- 2,310
- 115
Zillow last checked:
Listing updated:
Listed by:
Steven E Cairncross DRE #00859218 858-859-3370,
Berkshire Hathaway HomeServices California Properties,
Patrick S Cairncross DRE #01984531 858-922-4884,
Berkshire Hathaway HomeServices California Properties
Source: SDMLS,MLS#: 260020041 Originating MLS: SDMLS
Originating MLS: SDMLSFacts & features
Interior
Bedrooms & bathrooms
- Bedrooms: 3
- Bathrooms: 4
- Full bathrooms: 3
- 1/2 bathrooms: 1
Heating
- Forced Air Unit
Cooling
- Central Forced Air
Appliances
- Included: Dishwasher, Disposal, Microwave, 6 Burner Stove, Electric Oven, Gas Stove, Ice Maker, Counter Top, Gas Cooking, Gas Water Heater, Tankless Water Heater
- Laundry: Gas & Electric Dryer HU, Washer Hookup
Features
- Balcony, Bathtub, High Ceilings (9 Feet+), Kitchen Island, Pantry, Recessed Lighting, Shower, Stone Counters, Unfurnished, Kitchen Open to Family Rm
- Flooring: Carpet, Tile, Wood
- Fireplace features: N/K
- Common walls with other units/homes: Detached
Interior area
- Total structure area: 3,624
- Total interior livable area: 3,624 sqft
Video & virtual tour
Property
Parking
- Total spaces: 2
- Parking features: Detached, Garage, Garage - Rear Entry
- Garage spaces: 2
Features
- Levels: 2 Story
- Patio & porch: Balcony, Deck, Porch - Front, Porch - Rear, Wood
- Pool features: Below Ground, Private
- Has spa: Yes
- Spa features: Private w/Pool, See Remarks, Yes
- Fencing: Full,Stucco Wall,Wood
- Frontage type: N/K
Lot
- Size: 6,534 Square Feet
- Dimensions: 50 x 124
Details
- Additional structures: N/K
- Parcel number: 4232220800
- Zoning: RS-1-7
- Zoning description: RS-1-7
Construction
Type & style
- Home type: SingleFamily
- Architectural style: Mediterranean/Spanish
- Property subtype: Single Family Residence
Materials
- Stucco, Wood, Wood/Stucco
- Roof: Tile/Clay
Condition
- Year built: 2014
Utilities & green energy
- Sewer: Public Sewer, Sewer Connected
- Water: Meter on Property, Public
- Utilities for property: Electricity Connected, Natural Gas Connected, Sewer Connected, Water Connected
Community & HOA
Community
- Features: N/K
- Security: Carbon Monoxide Detectors, Smoke Detector
- Subdivision: PACIFIC BEACH
HOA
- Services included: N/K
Location
- Region: San Diego
Financial & listing details
- Price per square foot: $873/sqft
- Tax assessed value: $2,175,555
- Date on market: 8/15/2026
- Listing terms: Cash,Conventional,FHA,VA
- Electric utility on property: Yes
Estimated market value
Not available
Estimated sales range
Not available
Not available
Price history
| Date | Event | Price |
|---|---|---|
| 8/15/2026 | Listed for sale | $3,165,000-3.9%$873/sqft |
Source:  SDMLS #260020041 Report a problem SDMLS #260020041 Report a problem | ||
| 8/15/2026 | Listing removed | $3,295,000$909/sqft |
Source: SDMLS #260012118 Report a problem | ||
| 7/22/2026 | Listed for sale | $3,295,000$909/sqft |
Source: SDMLS #260012118 Report a problem | ||
| 7/1/2026 | Pending sale | $3,295,000$909/sqft |
Source: SDMLS #260012118 Report a problem | ||
| 5/19/2026 | Listed for sale | $3,295,000$909/sqft |
Source: SDMLS #260012118 Report a problem | ||
Public tax history
| Year | Property taxes | Tax assessment |
|---|---|---|
| 2026 | -- | $2,175,555 +101.5% |
| 2025 | $13,981 +8% | $1,079,736 +2% |
| 2024 | $12,949 +2.3% | $1,058,566 +2% |
| 2023 | $12,662 +2.7% | $1,037,810 +2% |
| 2022 | $12,324 +0.7% | $1,017,462 +2% |
| 2021 | $12,238 +1.2% | $997,513 +1% |
| 2020 | $12,089 +2.1% | $987,286 +2% |
| 2019 | $11,839 +6.7% | $967,928 +2% |
| 2018 | $11,097 +2.4% | $948,950 +2% |
| 2017 | $10,832 +6% | $930,344 +6.3% |
| 2016 | $10,221 +1.5% | $874,848 +1.5% |
| 2015 | $10,069 +15.3% | $861,708 +15.7% |
| 2014 | $8,730 | $744,861 +34.9% |
| 2013 | -- | $552,354 +18.3% |
| 2012 | -- | $466,838 +2% |
| 2011 | -- | $457,685 +0.8% |
| 2010 | -- | $454,265 -0.2% |
| 2009 | -- | $455,346 +2% |
| 2008 | -- | $446,419 +2% |
| 2007 | -- | $437,667 +2% |
| 2006 | -- | $429,086 +2% |
| 2005 | -- | $420,674 +2% |
| 2004 | -- | $412,427 +1.9% |
| 2003 | -- | $404,869 +2% |
| 2002 | -- | $396,931 +2% |
| 2001 | -- | $389,149 |
Find assessor info on the county website
Monthly payment
Est. payment
Payment breakdown
Explore the cost of this home by adjusting the details. Changes won't be saved.Climate risks
Neighborhood: Pacific Beach
Similar homes
- $3,495,0004 bd4 ba3.6k sqft2402 Alto Cerro Cir, San Diego, CA 92109For Sale
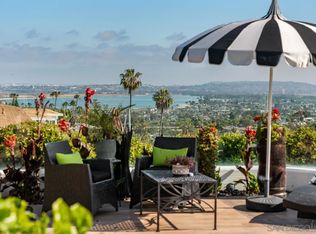 MLS ID #260020943, Craig Lotzof, The Agency. SDMLS
 - $3,150,0003 bd3 ba2k sqft5379 La Jolla Mesa Dr, La Jolla, CA 92037For Sale
 MLS ID #260018121, Yoni Breziner, Real Broker. SDMLS
 - $3,200,0004 bd4 ba2.9k sqft4525 Alhambra St, San Diego, CA 92107For Sale
 MLS ID #260015798, Megan Greenlee, Coldwell Banker Realty. SDMLS
 - $3,250,0005 bd3 ba3.6k sqft3765 Southernwood Way, San Diego, CA 92106For Sale
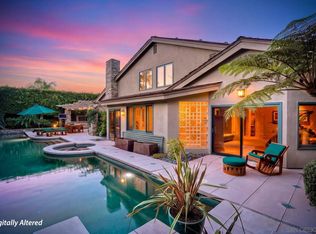 MLS ID #260021210, Robert Antoniadis, Robert Realty. SDMLS
Local buyer's agents are ready to help
