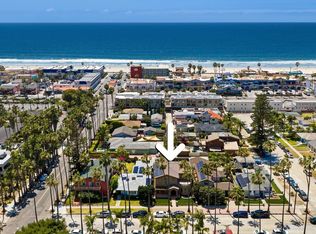
Price Improvement! Step inside to an open-concept living space highlighted by vaulted ceilings & a stunning Venetian plaster fireplace that serves as the perfect gathering point for memorable evenings. The entertainer’s kitchen is a chef’s dream, featuring high-end Decor performance appliances and luxurious finishes. Retreat to the private primary suite, where ocean vistas greet you each morning from your spacious private balcony. Indulge in the spa-like primary bath, complete with a wet room & a picture window framing the majestic Pacific. Upstairs, expansive La Cantina doors create a seamless indoor-outdoor connection, inviting in the coastal breeze & enhancing the home’s effortless Southern California lifestyle. Additional bedrooms provide versatile living options, while the oversized swimming pool & attached cabana/lounge room create a true entertainer’s retreat. Fleetwood sliders open the cabana/lounge directly to the pool area, further blending indoor & outdoor living & creating the perfect setting for relaxing, hosting, & enjoying the California sun. Located within the prestigious Sunset View Elementary boundary, this home is just moments from Sunset Cliffs Natural Park’s dramatic bluffs, world-class surfing, scenic coastal trails, & the vibrant energy of Ocean Beach & Point Loma. Enjoy effortless access to San Diego’s best dining, shopping, & amenities in this iconic neighborhood of the relaxing Sunset Cliffs paradise. *Some photos have been virtually staged* Step inside to an open-concept living space flooded with sunlight, highlighted by soaring vaulted ceilings & a stunning Venetian plaster fireplace that serves as the perfect gathering point for memorable evenings. The entertainer’s kitchen is a chef’s dream, featuring high-end Decor performance appliances & flowing seamlessly into spaces ideal for effortless hosting. Retreat to the private primary suite, where ocean vistas greet you each morning from your spacious private balcony. Indulge in the spa-like primary bath, complete with a luxurious wet room & a picture window framing the majestic Pacific. Upstairs, expansive La Cantina doors create a seamless indoor-outdoor connection, inviting in the coastal breeze & enhancing the home’s effortless Southern California lifestyle. Additional bedrooms provide versatile living options, while the oversized swimming pool & attached cabana/lounge room create a true entertainer’s retreat. Fleetwood sliders open the cabana/lounge directly to the pool area, further blending indoor & outdoor living & creating the perfect setting for relaxing, hosting, & enjoying the California sun. Located within the prestigious Sunset View Elementary boundary, this home is just moments from Sunset Cliffs Natural Park’s dramatic bluffs, world-class surfing, scenic coastal trails, & the vibrant energy of Ocean Beach & Point Loma. Enjoy effortless access to San Diego’s best dining, shopping, & amenities while embracing the serenity of this iconic neighborhood of the relaxing Sunset Cliffs paradise. *Some photos have been virtually staged*
For sale
Price cut: $175K (8/26)
$3,200,000
4525 Alhambra St, San Diego, CA 92107
4beds
2,964sqft
Single Family Residence
Built in 2020
6,969 Square Feet Lot
$3,131,600 Zestimate®
$1,080/sqft
$-- HOA
What's special
Stunning venetian plaster fireplaceOversized swimming poolPrivate primary suiteLuxurious finishesSpa-like primary bathOpen-concept living spaceHigh-end decor performance appliances
- 68 days
- 2,365
- 132
Zillow last checked:
Listing updated:
Listed by:
Megan Greenlee DRE #01887128 858-243-7223,
Coldwell Banker Realty,
Matthew Stevens DRE #02157942 951-255-9049,
Coldwell Banker Realty
Source: SDMLS,MLS#: 260015798 Originating MLS: SDMLS
Originating MLS: SDMLSFacts & features
Interior
Bedrooms & bathrooms
- Bedrooms: 4
- Bathrooms: 4
- Full bathrooms: 3
- 1/2 bathrooms: 1
Heating
- Fireplace, Forced Air Unit
Cooling
- Central Forced Air, Gas
Appliances
- Included: Dishwasher, Disposal, Dryer, Garage Door Opener, Microwave, Pool/Spa/Equipment, Refrigerator, Washer, Built In Range, Double Oven, Freezer, Gas Oven, Gas Stove, Ice Maker, Gas Range, Built-In, Counter Top, Gas Cooking, Gas Water Heater, Tankless Water Heater
- Laundry: Electric, Gas, Washer Hookup
Features
- 2 Staircases, Balcony, Bathtub, Built-Ins, Ceiling Fan, High Ceilings (9 Feet+), Kitchen Island, Living Room Balcony, Living Room Deck Attached, Open Floor Plan, Pantry, Recessed Lighting, Remodeled Kitchen, Shower, Shower in Tub, Storage Space, Kitchen Open to Family Rm
- Number of fireplaces: 1
- Fireplace features: FP in Living Room, Patio/Outdoors, Gas, Kitchen, Bath, Primary Retreat, Outdoors
- Common walls with other units/homes: Detached
Interior area
- Total structure area: 2,964
- Total interior livable area: 2,964 sqft
Video & virtual tour
Property
Parking
- Total spaces: 6
- Parking features: Attached, Direct Garage Access, Garage, Garage - Front Entry, Garage Door Opener
- Garage spaces: 2
Features
- Levels: Split Level
- Patio & porch: Awning/Porch Covered, Balcony, Covered, Deck, Patio, Cabana, Patio Open
- Pool features: Below Ground, Lap, Private, Diving Board
- Has spa: Yes
- Fencing: Full,Partial,Wood
- Has view: Yes
- View description: Ocean, Pool, Water, Coastline, Neighborhood
- Has water view: Yes
- Water view: Ocean,Water
Lot
- Size: 6,969 Square Feet
Details
- Parcel number: 5304000300
- Zoning: R-1:SINGLE
- Zoning description: R-1:SINGLE
- Special conditions: Standard
Construction
Type & style
- Home type: SingleFamily
- Architectural style: Contemporary,Modern
- Property subtype: Single Family Residence
Materials
- Stucco
- Roof: Composition
Condition
- Updated/Remodeled
- Year built: 2020
Utilities & green energy
- Sewer: Sewer Connected, Public Sewer
- Water: Available, Meter on Property, Public
- Utilities for property: Cable Available, Electricity Connected, Natural Gas Connected, Sewer Connected, Water Connected
Community & HOA
Community
- Features: Pool
- Security: Smoke Detector
- Subdivision: POINT LOMA
Location
- Region: San Diego
Financial & listing details
- Price per square foot: $1,080/sqft
- Tax assessed value: $2,965,140
- Date on market: 6/30/2026
- Listing terms: Cal Vet,Cash,Conventional,Exchange,FHA,Seller May Carry,VA
- Electric utility on property: Yes
Estimated market value
$3,131,600
$2.98M - $3.29M
Not available
Price history
| Date | Event | Price |
|---|---|---|
| 8/26/2026 | Price change | $3,200,000-5.2%$1,080/sqft |
Source:  SDMLS #260015798 Report a problem SDMLS #260015798 Report a problem | ||
| 7/24/2026 | Price change | $3,375,000-0.7%$1,139/sqft |
Source: SDMLS #260015798 Report a problem | ||
| 6/30/2026 | Listed for sale | $3,400,000+17.2%$1,147/sqft |
Source: SDMLS #260015798 Report a problem | ||
| 11/1/2025 | Listing removed | $2,900,000+1.8%$978/sqft |
Source: SDMLS #220029573 Report a problem | ||
| 7/7/2023 | Sold | $2,850,000-1.7%$962/sqft |
Source: SDMLS #230005824 Report a problem | ||
| 6/22/2023 | Pending sale | $2,900,000$978/sqft |
Source: SDMLS #230005824 Report a problem | ||
| 5/22/2023 | Listed for sale | $2,900,000$978/sqft |
Source: SDMLS #230005824 Report a problem | ||
| 5/12/2023 | Pending sale | $2,900,000$978/sqft |
Source: SDMLS #230005824 Report a problem | ||
| 3/30/2023 | Listed for sale | $2,900,000$978/sqft |
Source: SDMLS #230005824 Report a problem | ||
| 3/29/2023 | Listing removed | -- |
Source: SDMLS #220029573 Report a problem | ||
| 12/19/2022 | Pending sale | $2,900,000$978/sqft |
Source: SDMLS #220029573 Report a problem | ||
| 12/11/2022 | Listed for sale | $2,900,000+84.5%$978/sqft |
Source: SDMLS #220029573 Report a problem | ||
| 10/19/2020 | Sold | $1,572,000+1.5%$530/sqft |
Source: SDMLS #200046563 Report a problem | ||
| 10/4/2020 | Pending sale | $1,549,000$523/sqft |
Source: Compass #200046563 Report a problem | ||
| 9/25/2020 | Listed for sale | $1,549,000$523/sqft |
Source: Compass #200046563 Report a problem | ||
| 2/2/2018 | Listing removed | $1,100 |
Source: Owner Report a problem | ||
| 1/25/2018 | Price change | $1,100-15.4% |
Source: Owner Report a problem | ||
| 1/4/2018 | Listed for rent | $1,300 |
Source: Owner Report a problem | ||
Public tax history
| Year | Property taxes | Tax assessment |
|---|---|---|
| 2026 | -- | $2,965,140 +2% |
| 2025 | $36,934 +5.4% | $2,907,000 +2% |
| 2024 | $35,038 +49.2% | $2,850,000 +48.9% |
| 2023 | $23,479 +20.2% | $1,913,508 +19.3% |
| 2022 | $19,539 +0.7% | $1,603,440 +2% |
| 2021 | $19,406 | $1,572,000 +1111% |
| 2020 | -- | $129,814 +2% |
| 2019 | -- | $127,270 +2% |
| 2018 | -- | $124,776 +2% |
| 2017 | $34 +6.6% | $122,330 +2% |
| 2016 | $32 +0.2% | $119,932 +1.5% |
| 2015 | $32 -2.6% | $118,131 +2% |
| 2014 | $33 | $115,818 +0.5% |
| 2013 | -- | $115,295 +2% |
| 2012 | -- | $113,035 +2% |
| 2011 | -- | $110,820 +0.8% |
| 2010 | -- | $109,993 -0.2% |
| 2009 | -- | $110,255 +2% |
| 2008 | -- | $108,094 +2% |
| 2007 | -- | $105,975 +2% |
| 2006 | -- | $103,898 +2% |
| 2005 | -- | $101,862 +2% |
| 2004 | -- | $99,866 +1.9% |
| 2003 | -- | $98,037 +2% |
| 2002 | -- | $96,115 +2% |
| 2001 | -- | $94,231 |
Find assessor info on the county website
Monthly payment
Est. payment
Payment breakdown
Explore the cost of this home by adjusting the details. Changes won't be saved.Climate risks
Neighborhood: Sunset Cliffs

Similar homes
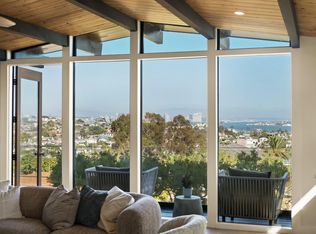
- $3,395,0005 bd4 ba3.6k sqft3992 La Cresta Dr, San Diego, CA 92107For Sale
 MLS ID #260021116, Meyer Swanepoel, Serhant California, Inc.. SDMLS
 - $2,849,0004 bd4 ba2.5k sqft4435 Del Monte Ave, San Diego, CA 92107For Sale
 MLS ID #260019185, George A Daglas, Compass. SDMLS
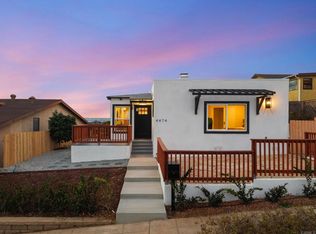
 - $2,579,0004 bd3 ba2.4k sqft4474 Cape May Ave, San Diego, CA 92107For Sale
 MLS ID #PTP2606624, Klemens Ruoss, Berkshire Hathaway HomeService. CRMLS
 - $3,165,0003 bd4 ba3.6k sqft4120 Bayard St, San Diego, CA 92109For Sale
 MLS ID #260020041, Steven E Cairncross, Berkshire Hathaway HomeServices California Properties. SDMLS
Local buyer's agents are ready to help
