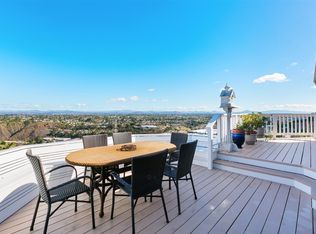
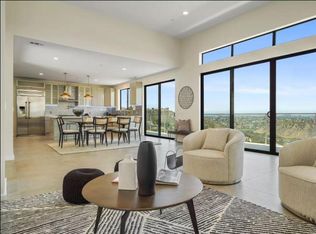
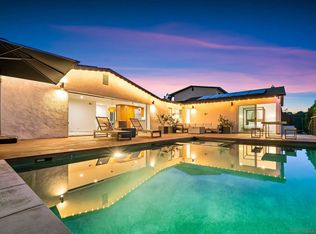
Enjoy sweeping 180-degree panoramic views! Floor to ceiling sliders offer abundant natural light & indoor-outdoor living combining the view deck and the open living spaces. The main residence features 3 bedrooms & 2.5 baths in it's generous, open floor-plan with modern finishes. An attached guest suite with a separate entrance and its own laundry & kitchenette functions as flexible living space — multigenerational living, rental income potential, home office/gym separation, or guest privacy. It can also be easily reincorporated into the home’s primary floor plan as a traditional large downstairs fourth bedroom and 3rd full bath and extra living space, if desired. From sunrise to sunset, enjoy breathtaking vistas stretching across the city, surrounding hillsides and beyond, from multiple decks & the spacious balcony off the upstairs primary suite. All positioned to showcase the exceptional views. Whether you’re seeking room for extended family, long-term guests, a private workspace, or simply a home with extraordinary flexibility, this residence offers endless possibilities. This exceptional modern view home on a spacious 10,500 sq. ft. lot, features a 3-bedroom, 2.5-bath main home plus an attached, single story 1-bedroom, 1-bath guest suite with its own private entrance, laundry, and kitchenette. The AMAZING Views, incredible Principal Bedroom with a spa-like en-suite bath and large walk in closet as well as a 3 Car garage, Paid Solar with Tesla Battery, & gorgeous wood decks & huge balconies and yard round out this multi-generaltional home as a unique winner!
For sale
Price cut: $75K (8/31)
$2,925,000
5725 Soledad Mountain Rd, La Jolla, CA 92037
4beds
3,220sqft
Single Family Residence
Built in 2016
10,454 Square Feet Lot
$2,861,700 Zestimate®
$908/sqft
$-- HOA
What's special
Exceptional viewsFloor to ceiling slidersAbundant natural lightAmazing views
- 113 days
- 2,424
- 167
Zillow last checked:
Listing updated:
Listed by:
Yoni Breziner DRE #01703412 Preferred:858-215-4430,
Real Broker
Source: SDMLS,MLS#: 260013634 Originating MLS: SDMLS
Originating MLS: SDMLSFacts & features
Interior
Bedrooms & bathrooms
- Bedrooms: 4
- Bathrooms: 4
- Full bathrooms: 3
- 1/2 bathrooms: 1
Heating
- Other/Remarks, Zoned Areas
Cooling
- Other/Remarks, Wall/Window, Zoned Area(s)
Appliances
- Included: Dishwasher, Disposal, Dryer, Fire Sprinklers, Garage Door Opener, Microwave, Range/Oven, Refrigerator, Solar Panels, Washer, Double Oven, Gas Range, Counter Top, Gas Water Heater, Tankless Water Heater
- Laundry: Gas & Electric Dryer HU
Features
- Balcony, Bathtub, High Ceilings (9 Feet+), Kitchen Island, Kitchenette, Living Room Balcony, Living Room Deck Attached, Open Floor Plan, Pantry, Recessed Lighting, Remodeled Kitchen, Shower, Kitchen Open to Family Rm
- Flooring: Linoleum/Vinyl, Tile
- Fireplace features: N/K
- Common walls with other units/homes: Detached
Interior area
- Total structure area: 3,220
- Total interior livable area: 3,220 sqft
Video & virtual tour
Property
Parking
- Total spaces: 6
- Parking features: Attached, EV Charging Station(s), Garage - Two Door
- Garage spaces: 3
Features
- Levels: 2 Story
- Stories: 2
- Patio & porch: Balcony, Concrete, Deck, Other/Remarks, Patio Open, Porch - Front, Wood
- Pool features: N/K
- Spa features: N/K
- Fencing: Gate,Partial,Wood
- Has view: Yes
- View description: City, Evening Lights, Mountains/Hills, Panoramic, Landmark, City Lights
Lot
- Size: 10,454 Square Feet
Details
- Additional structures: Attached
- Parcel number: 3583530800
- Zoning: R-1:SINGLE
- Zoning description: R-1:SINGLE
Construction
Type & style
- Home type: SingleFamily
- Property subtype: Single Family Residence
Materials
- Stucco
- Roof: Metal
Condition
- Turnkey
- Year built: 2016
Utilities & green energy
- Sewer: Sewer Connected
- Water: Meter on Property
- Utilities for property: Sewer Connected, Water Connected
Community & HOA
Community
- Security: Carbon Monoxide Detectors, Fire Sprinklers, N/K, Smoke Detector
- Subdivision: LA JOLLA
HOA
- Services included: N/K
Location
- Region: La Jolla
Financial & listing details
- Price per square foot: $908/sqft
- Tax assessed value: $1,384,219
- Date on market: 6/5/2026
- Listing terms: Cash,Conventional,FHA,VA
Estimated market value
$2,861,700
$2.72M - $3.00M
$9,405/mo
Price history
| Date | Event | Price |
|---|---|---|
| 8/31/2026 | Price change | $2,925,000-2.5%$908/sqft |
Source:  SDMLS #260013634 Report a problem SDMLS #260013634 Report a problem | ||
| 6/5/2026 | Listed for sale | $3,000,000+900%$932/sqft |
Source: SDMLS #260013634 Report a problem | ||
| 2/17/2025 | Listing removed | $7,650$2/sqft |
Source: Zillow Rentals Report a problem | ||
| 2/8/2025 | Listed for rent | $7,650+6.3%$2/sqft |
Source: Zillow Rentals Report a problem | ||
| 1/31/2024 | Listing removed | -- |
Source: Zillow Rentals Report a problem | ||
| 1/12/2024 | Price change | $7,195-1.4%$2/sqft |
Source: Zillow Rentals Report a problem | ||
| 1/8/2024 | Price change | $7,295-2.7%$2/sqft |
Source: Zillow Rentals Report a problem | ||
| 12/31/2023 | Price change | $7,495-1.3%$2/sqft |
Source: Zillow Rentals Report a problem | ||
| 12/16/2023 | Price change | $7,595-3.8%$2/sqft |
Source: Zillow Rentals Report a problem | ||
| 12/7/2023 | Listed for rent | $7,895$2/sqft |
Source: Zillow Rentals Report a problem | ||
| 11/7/2012 | Sold | $300,000-33.3%$93/sqft |
Source: Public Record Report a problem | ||
| 6/23/2012 | Price change | $450,000+12.8%$140/sqft |
Source: Pacific Sotheby's Int'l Realty #120031599 Report a problem | ||
| 5/16/2012 | Price change | $399,000-42.9%$124/sqft |
Source: RE/MAX ASSOCIATES #110049489 Report a problem | ||
| 3/12/2012 | Price change | $699,000+40.1%$217/sqft |
Source: RE/MAX ASSOCIATES #110049489 Report a problem | ||
| 2/22/2012 | Price change | $499,000-28.6%$155/sqft |
Source: RE/MAX ASSOCIATES #110049489 Report a problem | ||
| 1/26/2012 | Price change | $699,000+40.1%$217/sqft |
Source: RE/MAX ASSOCIATES #110049489 Report a problem | ||
| 1/18/2012 | Price change | $499,000-28.6%$155/sqft |
Source: RE/MAX ASSOCIATES #110049489 Report a problem | ||
| 12/14/2011 | Price change | $699,000-12.6%$217/sqft |
Source: RE/MAX ASSOCIATES #110049489 Report a problem | ||
| 9/1/2011 | Listed for sale | $800,000$248/sqft |
Source: RE/MAX Associates #110049489 Report a problem | ||
Public tax history
| Year | Property taxes | Tax assessment |
|---|---|---|
| 2026 | -- | $1,384,219 +2% |
| 2025 | $17,440 +7.1% | $1,357,079 +2% |
| 2024 | $16,277 +2.3% | $1,330,470 +2% |
| 2023 | $15,916 +2.7% | $1,304,384 +2% |
| 2022 | $15,491 +0.7% | $1,278,809 +2% |
| 2021 | $15,384 +1.2% | $1,253,735 +1% |
| 2020 | $15,196 +2% | $1,240,881 +2% |
| 2019 | $14,902 +6.8% | $1,216,550 +2% |
| 2018 | $13,948 +2.4% | $1,192,697 +2% |
| 2017 | $13,615 +187.3% | $1,169,311 +190.8% |
| 2016 | $4,740 +30.8% | $402,070 +30.8% |
| 2015 | $3,625 +1.6% | $307,383 +2% |
| 2014 | $3,568 | $301,362 +0.5% |
| 2013 | -- | $300,000 |
| 2012 | -- | -- |
| 2011 | -- | -- |
| 2010 | -- | -- |
| 2009 | -- | -- |
| 2008 | -- | -- |
| 2007 | -- | $111,539 +2% |
| 2006 | -- | $109,353 +2% |
| 2005 | -- | $107,210 +2% |
| 2004 | -- | $105,109 +1.9% |
| 2003 | -- | $103,184 +2% |
| 2002 | -- | $101,162 +2% |
| 2001 | -- | $99,180 |
Find assessor info on the county website
Monthly payment
Est. payment
Payment breakdown
Explore the cost of this home by adjusting the details. Changes won't be saved.Climate risks
Neighborhood: La Jolla
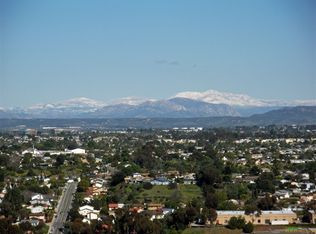
- $1,921,1004 bd2 ba2.6k sqft5735 Soledad Mountain Rd, La Jolla, CA 92037Off Market
- $3,167,7004 bd4 ba3.2k sqft5715 Soledad Mountain Rd, La Jolla, CA 92037Off Market
- $2,376,5504 bd3 ba2.2k sqft5745 Soledad Mountain Rd, La Jolla, CA 92037Sold
- $1,973,9000.25 acres5703 Soledad Mountain Rd, La Jolla, CA 92037Off Market
Similar homes
- $2,795,0004 bd3 ba3.2k sqft2035 Caminito El Canario, La Jolla, CA 92037For Sale
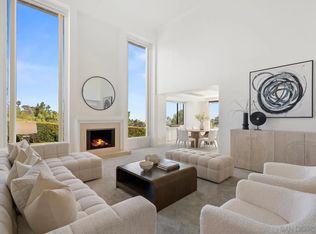 MLS ID #260014880, Maxine Gellens, Berkshire Hathaway HomeServices California Properties. SDMLS
 - $2,999,9996 bd7 ba3.5k sqft7901 Avenida Kirjah, La Jolla, CA 92037For Sale
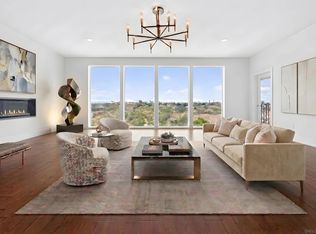 MLS ID #260014003, Jeff Davidson, Pacific Sotheby's International Realty. SDMLS
 - $2,985,0003 bd3 ba2k sqft5379 La Jolla Mesa Dr, La Jolla, CA 92037For Sale
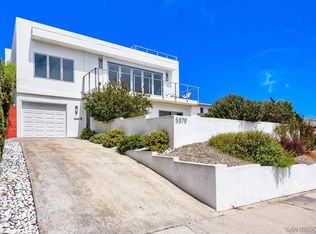 MLS ID #260018121, Yoni Breziner, Real Broker. SDMLS
 - $3,195,0004 bd3 ba3.5k sqft6105 Avenida Chamnez, La Jolla, CA 92037For Sale
 MLS ID #NDP2606145, Bryan Garrity, Engel & Volkers Dana Point. CRMLS
