Perched on a hilltop in the hills of Shadow Mountain this Mediterranean estate offers sweeping mountain, valley, city light and sunset views. A double gated entry opens to a circular paver motor court ringed in palm trees. Inside, a soaring barrel-vaulted ceiling crowns the main living space, with marble floors inlaid with stone banding and arched windows pouring in natural light. The home lives like a single story, with the primary suite on the main level and three additional junior suites upstairs, each featuring walk-in closets and en-suite baths. The primary includes a vaulted beam ceiling, a linear fireplace, and arched French doors opening directly to the pool terrace, with a spa-like bathroom featuring dual vanities, a separate makeup station, a soaking tub, and an oversized glass shower. A dedicated cinema room adds to the home's entertaining spaces. The backyard is set up for entertaining, with a zero-edge infinity pool, raised spa and a private putting green, all overlooking stunning mountain views!
For sale
Listed by: Realty Executives Dillon • Mike Aon • Contact: Mike@theaongroup.com
$4,299,999
2424 Cerro Sereno, El Cajon, CA 92019
4beds
6,490sqft
Single Family Residence
Built in 2009
2.5 Acres Lot
$4,061,100 Zestimate®
$663/sqft
$-- HOA
What's special
- 42 days
- 2,200
- 125
Zillow last checked:
Listing updated:
Listed by:
Mike Aon DRE #01300658 Mike@theaongroup.com,
Realty Executives Dillon,
Nichole Quiroz DRE #01955611 619-316-1627,
Realty Executives Dillon
Source: CRMLS,MLS#: PTP2605765 Originating MLS: California Regional MLS (North San Diego County & Pacific Southwest AORs)
Originating MLS: California Regional MLS (North San Diego County & Pacific Southwest AORs)Facts & features
Interior
Bedrooms & bathrooms
- Bedrooms: 4
- Bathrooms: 6
- Full bathrooms: 5
- 1/2 bathrooms: 1
- Main level bathrooms: 2
- Main level bedrooms: 1
Rooms
- Room types: Family Room, Dining Room
Bathroom
- Features: Bathtub, Dual Sinks, Granite Counters, Multiple Shower Heads, Soaking Tub, Separate Shower, Vanity, Walk-In Shower
Kitchen
- Features: Granite Counters, Kitchen Island, Kitchen/Family Room Combo, Self-closing Cabinet Doors, Self-closing Drawers, Utility Sink, Walk-In Pantry
Heating
- Central, Forced Air, Natural Gas, Zoned
Cooling
- Central Air, Electric, Zoned
Appliances
- Included: 6 Burner Stove, Built-In Range, Convection Oven, Double Oven, Dishwasher, Freezer, Disposal, Gas Water Heater, Ice Maker, Microwave, Refrigerator, Range Hood, Water Softener, Trash Compactor, Warming Drawer
- Laundry: Electric Dryer Hookup, Gas Dryer Hookup, Laundry Room
Features
- Beamed Ceilings, Wet Bar, Breakfast Bar, Built-in Features, Balcony, Breakfast Area, Cathedral Ceiling(s), Central Vacuum, Separate/Formal Dining Room, Granite Counters, High Ceilings, Open Floorplan, Pantry, Recessed Lighting, Bar, Wired for Sound
- Flooring: Carpet, Stone, Tile
- Doors: Double Door Entry, French Doors, Sliding Doors
- Windows: Double Pane Windows, Screens
- Has fireplace: Yes
- Fireplace features: Family Room, Gas, Primary Bedroom, Outside
- Common walls with other units/homes: No Common Walls
Interior area
- Total interior livable area: 6,490 sqft
Video & virtual tour
Property
Parking
- Total spaces: 33
- Parking features: Circular Driveway, Door-Multi, Garage, Gated, RV Access/Parking
- Attached garage spaces: 3
- Uncovered spaces: 30
Features
- Levels: Two
- Stories: 2
- Entry location: 1
- Patio & porch: Covered, Deck, Patio, Stone, Balcony
- Exterior features: Balcony, Lighting, Rain Gutters
- Has private pool: Yes
- Pool features: Infinity, In Ground, Pebble
- Has spa: Yes
- Spa features: Heated, In Ground
- Fencing: Stucco Wall,Wrought Iron
- Has view: Yes
- View description: City Lights, Mountain(s), Panoramic, Valley
Lot
- Size: 2.5 Acres
- Features: Bluff
Details
- Parcel number: 5082710400
- Zoning: R-1:SINGLE FAM-RES
- Special conditions: Standard
Construction
Type & style
- Home type: SingleFamily
- Architectural style: Mediterranean
- Property subtype: Single Family Residence
Materials
- Foundation: Concrete Perimeter
- Roof: Tile
Condition
- Updated/Remodeled,Termite Clearance
- New construction: No
- Year built: 2009
Utilities & green energy
- Electric: Standard
- Utilities for property: Cable Available, Electricity Connected, See Remarks
Community & HOA
Community
- Features: Hiking, Mountainous, Rural
- Security: Security System, Carbon Monoxide Detector(s), Fire Sprinkler System, Security Gate, Smoke Detector(s)
Location
- Region: El Cajon
Financial & listing details
- Price per square foot: $663/sqft
- Tax assessed value: $1,838,822
- Date on market: 7/30/2026
- Cumulative days on market: 42 days
- Listing terms: Cash,Conventional,FHA,VA Loan
Estimated market value
$4,061,100
$3.86M - $4.26M
Not available
Price history
| Date | Event | Price |
|---|---|---|
| 7/30/2026 | Listed for sale | $4,299,999+186.7%$663/sqft |
Source:  CRMLS #PTP2605765 Report a problem CRMLS #PTP2605765 Report a problem | ||
| 6/1/2015 | Sold | $1,500,000-3.2%$231/sqft |
Source: Public Record Report a problem | ||
| 3/1/2015 | Pending sale | $1,550,000$239/sqft |
Source: CENTURY 21 Award #140046002 Report a problem | ||
| 3/1/2015 | Price change | $1,550,000+47.6%$239/sqft |
Source: CENTURY 21 Award #140046002 Report a problem | ||
| 1/24/2015 | Pending sale | $1,050,000$162/sqft |
Source: Auction.com Report a problem | ||
| 1/24/2015 | Listed for sale | -- |
Source: Auction.com Report a problem | ||
| 12/4/2014 | Listing removed | -- |
Source: Auction.com Report a problem | ||
| 11/18/2014 | Price change | $1,050,000-32.3%$162/sqft |
Source: Auction.com Report a problem | ||
| 11/16/2014 | Price change | -- |
Source: Auction.com Report a problem | ||
| 10/11/2014 | Price change | $1,550,000-3.1%$239/sqft |
Source: CENTURY 21 Award #140046002 Report a problem | ||
| 9/25/2014 | Price change | $1,599,900-8.6%$247/sqft |
Source: CENTURY 21 Award #140046002 Report a problem | ||
| 8/22/2014 | Listed for sale | $1,749,900-11.4%$270/sqft |
Source: Century 21 Award #140046002 Report a problem | ||
| 11/5/2013 | Listing removed | $1,975,000-1.2%$304/sqft |
Source: Prudential California Realty #130018917 Report a problem | ||
| 4/16/2013 | Listed for sale | $1,999,999-22.9%$308/sqft |
Source: Prudential California Realty #130018917 Report a problem | ||
| 1/15/2011 | Listing removed | $2,595,000$400/sqft |
Source: Prudential California Realty #100023241 Report a problem | ||
| 8/26/2010 | Listed for sale | $2,595,000+205.7%$400/sqft |
Source: Prudential California Realty #100023241 Report a problem | ||
| 2/27/2006 | Sold | $849,000+35.8%$131/sqft |
Source: Public Record Report a problem | ||
| 5/11/2005 | Sold | $625,000$96/sqft |
Source: Public Record Report a problem | ||
Public tax history
| Year | Property taxes | Tax assessment |
|---|---|---|
| 2026 | -- | $1,838,822 +2% |
| 2025 | $21,101 -0.6% | $1,802,768 +2% |
| 2024 | $21,236 +2.7% | $1,767,420 +2% |
| 2023 | $20,686 +1.6% | $1,732,766 +2% |
| 2022 | $20,363 +1.4% | $1,698,791 +2% |
| 2021 | $20,086 +1.1% | $1,665,482 +1% |
| 2020 | $19,870 +1.7% | $1,648,406 +2% |
| 2019 | $19,545 +1.2% | $1,616,085 +2% |
| 2018 | $19,304 +1.3% | $1,584,398 +2% |
| 2017 | $19,057 +4.1% | $1,553,332 +2% |
| 2016 | $18,299 +13.3% | $1,522,875 +14.9% |
| 2015 | $16,158 +1.9% | $1,325,000 +1.9% |
| 2014 | $15,853 | $1,300,000 +12.5% |
| 2013 | -- | $1,156,000 |
| 2012 | -- | $1,156,000 |
| 2011 | -- | $1,156,000 -22.9% |
| 2010 | -- | $1,500,000 -3.8% |
| 2009 | -- | $1,558,986 +16.9% |
| 2008 | -- | $1,333,320 +63.4% |
| 2007 | -- | $816,000 +28% |
| 2006 | -- | $637,500 +1195.4% |
| 2005 | -- | $49,211 |
Find assessor info on the county website
Monthly payment
Est. payment
Payment breakdown
Explore the cost of this home by adjusting the details. Changes won't be saved.Climate risks
Neighborhood: Granite Hills

Similar homes
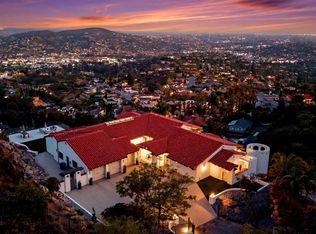
- $3,999,9005 bd6 ba6.3k sqft9775 Alto Dr, La Mesa, CA 91941For Sale
 MLS ID #260014796, Melvina Selfani, Century 21 Affiliated. SDMLS
 - $4,999,9994 bd5 ba5.2k sqft9355 Lavell St, La Mesa, CA 91941For Sale
 MLS ID #PTP2602591, Mike Aon, Realty Executives Dillon. CRMLS
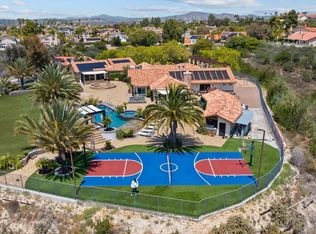
 - $3,950,0005 bd6 ba5.5k sqft1541 Country Vistas Ln, Bonita, CA 91902For Sale
 MLS ID #260011270, Steve Aguilar, eXp Realty of California, Inc.. SDMLS
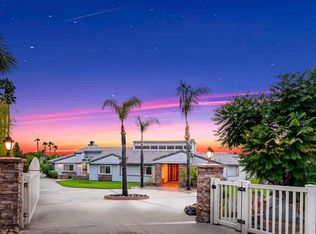
 - $2,750,0005 bd4 ba3.4k sqft2886 Windwood Way, El Cajon, CA 92019For Sale
 MLS ID #PTP2603852, Lyle Caddell, Compass. CRMLS
Local buyer's agents are ready to help
