Some homes you simply do not forget, and 4848 La Cruz Place is one of them. This ocean-view estate offers a rare combination of architecture, privacy, and setting. Tucked behind a private, gated drive on the west side of Mt. Helix, the single-story home sits elevated on 1.2 acres, capturing panoramic views that stretch across San Diego, Coronado Island, and the Pacific Ocean. Inside, soaring ceilings, rich hardwood floors, custom stonework, and expansive picture windows give this home a grand, effortless quality felt the moment you step inside. Throughout the home, the views are not just a backdrop, they’re part of the design. The gourmet kitchen anchors the living spaces with bird's-eye maple cabinetry and granite countertops, opening seamlessly into the great room and dining area. Three bedrooms have en-suites, and the oversized primary retreat features dual walk-in closets and two spa-inspired bathrooms. The fourth bedroom has been thoughtfully reconfigured as an office and billiard room. Outside, the grounds unfold like a private resort. A Pebble Tec pool and spa, rock waterfall features, a covered BBQ pavilion, and winding pathways through gardens and mature trees across fully fenced acres. This is the kind of outdoor space where guests arrive for dinner, and nobody wants to leave. Mt. Helix is one of San Diego's most coveted hillside communities, and the location reflects that. The pathways behind the property connect to Mt. Helix Park, a historic amphitheater and nature preserve at 1,365 feet, offering some of the most sweeping views in the region. La Mesa Village is minutes away, with its tree-lined boulevard of restaurants, boutique shops, and a Friday farmers market that locals plan their weekends around. Balboa Park, the beaches, and downtown San Diego are all within 20 minutes. Once people find this corner of the city, they tend to stay. Homes with this setting, this architecture, and these views do not come along often. 4848 La Cruz Place is ready for whoever is lucky enough to find it.
For sale
Listed by: eXp Realty of Southern CA • Kate Goodwin • Contact: 858-337-1341
$2,495,000
4848 La Cruz Pl, La Mesa, CA 91941
4beds
4,637sqft
Single Family Residence
Built in 1965
1.23 Acres Lot
$-- Zestimate®
$538/sqft
$-- HOA
What's special
- 99 days
- 2,222
- 150
Zillow last checked:
Listing updated:
Listed by:
Kate Goodwin DRE #02095930 858-337-1341,
eXp Realty of Southern CA,
Julia Wang DRE #02237746 909-569-5828,
eXp Realty of Southern CA
Source: CRMLS,MLS#: NDP2605312 Originating MLS: California Regional MLS (North San Diego County & Pacific Southwest AORs)
Originating MLS: California Regional MLS (North San Diego County & Pacific Southwest AORs)Facts & features
Interior
Bedrooms & bathrooms
- Bedrooms: 4
- Bathrooms: 5
- Full bathrooms: 4
- 1/2 bathrooms: 1
- Main level bathrooms: 5
- Main level bedrooms: 4
Rooms
- Room types: Bedroom, Entry/Foyer, Kitchen, Laundry, Living Room, Primary Bathroom, Primary Bedroom, Other, Retreat, Dining Room
Primary bedroom
- Features: Main Level Primary
Bedroom
- Features: Bedroom on Main Level
Other
- Features: Walk-In Closet(s)
Heating
- Forced Air, Fireplace(s)
Cooling
- Central Air
Appliances
- Included: 6 Burner Stove, Barbecue, Dishwasher, Gas Cooking, Gas Cooktop, Disposal, Refrigerator, Range Hood
- Laundry: Inside, Laundry Room
Features
- Separate/Formal Dining Room, Bedroom on Main Level, Main Level Primary, Walk-In Closet(s)
- Has fireplace: Yes
- Fireplace features: Living Room
- Common walls with other units/homes: No Common Walls
Interior area
- Total interior livable area: 4,637 sqft
Video & virtual tour
Property
Parking
- Total spaces: 9
- Parking features: Garage Faces Front
- Garage spaces: 2
- Uncovered spaces: 7
Features
- Levels: One
- Stories: 1
- Entry location: Main Level
- Has private pool: Yes
- Pool features: Heated, In Ground, Pebble, Private
- Has spa: Yes
- Spa features: In Ground
- Has view: Yes
- View description: City Lights, Ocean, Panoramic
- Has water view: Yes
- Water view: Ocean
Lot
- Size: 1.23 Acres
- Features: Lot Over 40000 Sqft
Details
- Parcel number: 4961002300
- Zoning: R1
- Special conditions: Standard
Construction
Type & style
- Home type: SingleFamily
- Property subtype: Single Family Residence
Materials
- Wood Siding
- Roof: Composition
Condition
- Turnkey
- Year built: 1965
Community & HOA
Community
- Features: Hiking, Mountainous, Park
Location
- Region: La Mesa
Financial & listing details
- Price per square foot: $538/sqft
- Tax assessed value: $1,682,756
- Date on market: 6/4/2026
- Cumulative days on market: 99 days
- Listing terms: Cash,Conventional,1031 Exchange,FHA,VA Loan
Estimated market value
Not available
Estimated sales range
Not available
Not available
Price history
| Date | Event | Price |
|---|---|---|
| 7/28/2026 | Listed for sale | $2,495,000$538/sqft |
Source:  CRMLS #NDP2605312 Report a problem CRMLS #NDP2605312 Report a problem | ||
| 6/30/2026 | Contingent | $2,495,000$538/sqft |
Source: eXp Realty #NDP2605312 Report a problem | ||
| 6/4/2026 | Listed for sale | $2,495,000+65.4%$538/sqft |
Source: CRMLS #NDP2605312 Report a problem | ||
| 9/30/2020 | Listing removed | $6,300$1/sqft |
Source: MTM Property Management and Real Estate Report a problem | ||
| 9/1/2020 | Price change | $6,300+6.8%$1/sqft |
Source: MTM Property Management and Real Estate Report a problem | ||
| 8/20/2020 | Listed for rent | $5,900$1/sqft |
Source: MTM Property Management and Real Estate Report a problem | ||
| 8/29/2019 | Sold | $1,508,500-4.3%$325/sqft |
Source:  Glendale AOR ZDD #190041263 Report a problem Glendale AOR ZDD #190041263 Report a problem | ||
| 7/30/2019 | Pending sale | $1,577,000$340/sqft |
Source: Realty Executives All Area #190041263 Report a problem | ||
| 6/20/2019 | Listed for sale | $1,577,000$340/sqft |
Source: Realty Executives All Area #190024235 Report a problem | ||
| 5/12/2019 | Listing removed | $1,577,000$340/sqft |
Source: Realty Executives All Area #190024235 Report a problem | ||
| 5/3/2019 | Listed for sale | $1,577,000+15.1%$340/sqft |
Source: Realty Executives All Area #190024235 Report a problem | ||
| 6/29/2004 | Sold | $1,370,000+163.5%$295/sqft |
Source: Public Record Report a problem | ||
| 2/27/1996 | Sold | $520,000$112/sqft |
Source: Public Record Report a problem | ||
Public tax history
| Year | Property taxes | Tax assessment |
|---|---|---|
| 2026 | -- | $1,682,756 +2% |
| 2025 | $19,520 +2.6% | $1,649,762 +2% |
| 2024 | $19,016 +2.9% | $1,617,414 +2% |
| 2023 | $18,475 +1.2% | $1,585,701 +2% |
| 2022 | $18,262 +1.2% | $1,554,610 +2% |
| 2021 | $18,040 +3.7% | $1,524,128 +1% |
| 2020 | $17,396 +20.9% | $1,508,500 +20.7% |
| 2019 | $14,386 -0.1% | $1,250,000 |
| 2018 | $14,401 +3.6% | $1,250,000 +4.2% |
| 2017 | $13,897 +5.8% | $1,200,000 +4.3% |
| 2016 | $13,140 +4.7% | $1,150,000 +5.5% |
| 2015 | $12,554 +3.9% | $1,090,000 +3.8% |
| 2014 | $12,083 | $1,050,000 +8.8% |
| 2013 | -- | $965,000 |
| 2012 | -- | $965,000 +1.6% |
| 2011 | -- | $950,000 -9.1% |
| 2010 | -- | $1,045,000 |
| 2009 | -- | $1,045,000 -5% |
| 2008 | -- | $1,100,000 -24.3% |
| 2007 | -- | $1,453,854 +2% |
| 2006 | -- | $1,425,348 +2% |
| 2005 | -- | $1,397,400 +88.2% |
| 2004 | -- | $742,434 +1.9% |
| 2003 | -- | $728,828 +2% |
| 2002 | -- | $714,538 +2% |
| 2001 | -- | $700,529 |
Find assessor info on the county website
Monthly payment
Est. payment
Payment breakdown
Explore the cost of this home by adjusting the details. Changes won't be saved.Climate risks
Neighborhood: 91941
Nearby schools
Schools provided by the listing agent
- High: Grossmont
Source: CRMLS. This data may not be complete. We recommend contacting the local school district to confirm school assignments for this home.
Similar homes
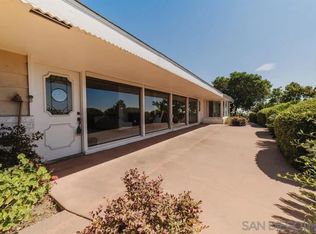
- $2,200,0004 bd3 ba2.7k sqft5021 Bluff Pl, El Cajon, CA 92020For Sale
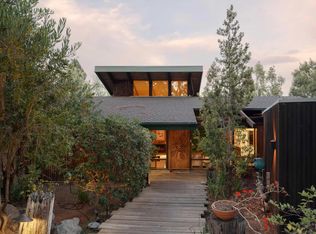 MLS ID #260021240, Keith York, Agents of Architecture. SDMLS
 - $3,295,0006 bd4 ba3.9k sqft4525-27 Conrad Dr, La Mesa, CA 91941For Sale
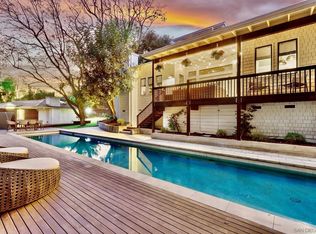 MLS ID #260012081, Susan C Mullett, Redfin Corporation. SDMLS
 - $2,925,0003 bd5 ba4.3k sqftAlvarado Estates, San Diego, CA 92115For Sale
 MLS ID #260013633, Kristina Perry, KWest Real Estate Group. SDMLS
 - $2,295,0005 bd8 ba5.9k sqft5274 Margaret St, Bonita, CA 91902For Sale
 MLS ID #NDP2607795, Peyman Mortezaie, LPT Realty. CRMLS
Local buyer's agents are ready to help
