Welcome to an incredible and rare opportunity! Newly adjusted price and move in ready. While the bright ,spacious interior is completely turn key, exterior offers a fantastic blank canvas just begging for your creative vision. Opportunities to secure a move in ready interior while customizing the outdoor oasis to match your style don't come around often especially at this newly reduced price point. The 3,000 sq. ft. (600 sq.ft not permitted) The open concept great room includes a kitchen with new appliances and a blank canvas layout, providing the new owner an opportunity to customize and design their dream kitchen. Privacy, tranquility and breathtaking unobstructed views of city lights and mountains. The sound of nature and the view leaves one to feel they are in the mountains of Lake Arrowhead. Unique to the area. Expansive parking to accommodate several cars, this three story home hosts a Commercial OTIS elevator, new roof, new flooring and paint, new appliances, new bathroom on the second floor, new solar water system, updated light fixtures, new front door, refinished and treated wood doors and irrigation. Septic has been inspected. Office and storage space with separate entrance-offering excellent potential for guest suite or granny flat conversion. This home is located at the most South end of the prop. offering a multitude of options. Solitude retreat feel yet minutes from the La Mesa Village, downtown SD and local beaches. Freeway access is just a couple miles away to I-8, I-125, I-94 and I-52. Your dream lifestyle starts right here.. an incredible opportunity.
For sale
Price cut: $96K (10/9)
$1,299,000
10447 Chevy Ln, La Mesa, CA 91941
3beds
3,000sqft
Single Family Residence
Built in 1977
-- sqft lot
$1,253,000 Zestimate®
$433/sqft
$-- HOA
What's special
Commercial otis elevatorNew roofOpen concept great roomNew flooring and paintKitchen with new appliancesUnobstructed panoramic viewsNew appliances
- 98 days
- 1,025
- 79
Zillow last checked:
Listing updated:
Listed by:
Marybeth Wilson DRE #02073235 619-460-6600,
Coldwell Banker Realty
Source: SDMLS,MLS#: 260017507 Originating MLS: SDMLS
Originating MLS: SDMLSFacts & features
Interior
Bedrooms & bathrooms
- Bedrooms: 3
- Bathrooms: 2
- Full bathrooms: 2
Heating
- N/K
Cooling
- Central Forced Air
Appliances
- Included: Dishwasher, Disposal, Dryer, Garage Door Opener, Microwave, Washer, Free Standing Range, Electric Water Heater
- Laundry: Electric, Gas
Features
- 2 Staircases, Balcony, Bar, Bathtub, Beamed Ceilings, Built-Ins, Ceramic Counters, High Ceilings (9 Feet+), Kitchen Island, Living Room Balcony, Living Room Deck Attached, Low Flow Shower, Low Flow Toilet(s), Open Floor Plan, Shower, Shower in Tub, Storage Space, Tile Counters, Track Lighting, Wet Bar, Unfurnished, Cathedral-Vaulted Ceiling, Kitchen Open to Family Rm
- Flooring: Laminate, Linoleum/Vinyl, Tile, Wood
- Number of fireplaces: 1
- Fireplace features: FP in Living Room, Wood
Interior area
- Total structure area: 3,000
- Total interior livable area: 3,000 sqft
Video & virtual tour
Property
Parking
- Total spaces: 15
- Parking features: Attached, Garage, Garage - Front Entry, Garage - Single Door, Garage Door Opener
- Garage spaces: 3
Accessibility
- Accessibility features: Doors - Swing In, Parking, See Remarks
Features
- Levels: 3 Story
- Patio & porch: Balcony, Deck, Wrap Around, Wood
- Pool features: N/K
- Fencing: Partial
- Has view: Yes
- View description: City, Evening Lights, Mountains/Hills, Panoramic, Parklike, Trees/Woods, City Lights
- Frontage type: Open Space
Details
- Additional structures: Shop
- Parcel number: 4925521100
Construction
Type & style
- Home type: SingleFamily
- Property subtype: Single Family Residence
Materials
- Wood/Stucco, Asphalt, Concrete, Drywall Walls
- Roof: Composition
Condition
- Year built: 1977
Utilities & green energy
- Sewer: Septic Installed
- Water: Public
- Utilities for property: Electricity Available, Water Connected
Community & HOA
Community
- Security: Smoke Detector
- Subdivision: LA MESA
Location
- Region: La Mesa
Financial & listing details
- Price per square foot: $433/sqft
- Tax assessed value: $1,100,000
- Date on market: 7/16/2026
- Listing terms: Cash,Conventional
- Electric utility on property: Yes
Estimated market value
$1,253,000
$1.19M - $1.32M
$4,342/mo
Price history
| Date | Event | Price |
|---|---|---|
| 10/9/2026 | Price change | $1,299,000-6.9%$433/sqft |
Source:  SDMLS #260017507 Report a problem SDMLS #260017507 Report a problem | ||
| 10/3/2026 | Pending sale | $1,395,000$465/sqft |
Source: SDMLS #260017507 Report a problem | ||
| 7/17/2026 | Listed for sale | $1,395,000$465/sqft |
Source: SDMLS #260017507 Report a problem | ||
Public tax history
| Year | Property taxes | Tax assessment |
|---|---|---|
| 2026 | -- | $1,100,000 +144% |
| 2025 | $5,242 -0.6% | $450,744 +2% |
| 2024 | $5,273 +2.7% | $441,907 +2% |
| 2023 | $5,135 +1.6% | $433,243 +2% |
| 2022 | $5,053 +1.4% | $424,749 +2% |
| 2021 | $4,982 +1.1% | $416,421 +1% |
| 2020 | $4,928 +2.2% | $412,152 +2% |
| 2019 | $4,823 +0.8% | $404,072 +2% |
| 2018 | $4,784 +1.3% | $396,150 +2% |
| 2017 | $4,722 +4.2% | $388,384 +2% |
| 2016 | $4,532 +0.5% | $380,769 +1.5% |
| 2015 | $4,508 +2% | $375,051 +2% |
| 2014 | $4,419 | $367,705 +0.5% |
| 2013 | -- | $366,044 +2% |
| 2012 | -- | $358,867 +2% |
| 2011 | -- | $351,831 +0.8% |
| 2010 | -- | $349,203 -0.2% |
| 2009 | -- | $350,034 +2% |
| 2008 | -- | $343,172 +2% |
| 2007 | -- | $336,444 +2% |
| 2006 | -- | $329,848 +2% |
| 2005 | -- | $323,381 +2% |
| 2004 | -- | $317,041 +1.9% |
| 2003 | -- | $311,232 +2% |
| 2002 | -- | $305,131 +2% |
| 2001 | -- | $299,149 |
Find assessor info on the county website
Monthly payment
Est. payment
Payment breakdown
Explore the cost of this home by adjusting the details. Changes won't be saved.Climate risks
Neighborhood: 91941
- $1,349,2004 bd2 ba2.7k sqft10432 Sierra Vista Ave, La Mesa, CA 91941Off Market
- $1,687,5004 bd3 ba2.9k sqft10422 Sierra Vista Ave, La Mesa, CA 91941Off Market

- $1,099,9002 bd3 ba2.3k sqft10421 Chevy Ln, La Mesa, CA 91941Off Market
- $1,717,7005 bd4 ba3.4k sqft1691 Kimberly Woods Dr, El Cajon, CA 92020Off Market
Similar homes
- $1,299,0004 bd3 ba2.3k sqft9370 Viento Fuerte Way, La Mesa, CA 91941For Sale
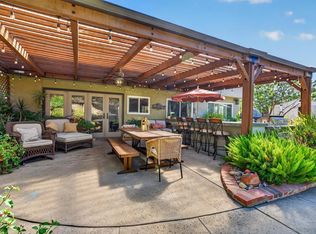 MLS ID #260022531, Andrea Coleman, Real Broker. SDMLS
 - $1,349,0005 bd4 ba2.9k sqft8698 Echo Dr, La Mesa, CA 91941For Sale
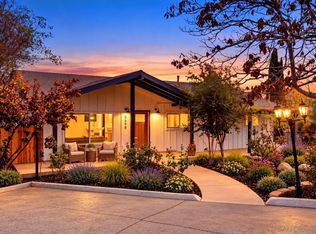 MLS ID #260024788, Dawn Lewis, Real Broker. SDMLS
 - $1,299,0003 bd3 ba2k sqft9332 Golondrina Dr, La Mesa, CA 91941For Sale
 MLS ID #260021384, Daniel L Colvin, Innovate Realty, Inc.. SDMLS
 - $1,599,0006 bd4 ba3k sqft10510 Grandview Dr, La Mesa, CA 91941For Sale
 MLS ID #PTP2607718, Jim O'Donnell, United Real Estate San Diego. CRMLS
