Step into a unique, meticulously transformed single-story estate where timeless European elegance meets contemporary luxury in perfect harmony. Welcome to Paradise! Completely renovated residence with exceptional attention to detail and sophistication, this trophy beautiful home features an open, light-filled layout with soaring ceilings, dramatic custom windows, and a striking oversized living room entry that flows seamlessly to a resort-style backyard and pool.
The thoughtfully designed kitchen showcases premium finishes and high-end appliances, complemented by custom millwork, elegant lighting, designer bathrooms, and bespoke closet systems throughout. Every space has been curated to balance luxury, comfort, and functionality.
Located in the highly desirable Eastlake Vistas gated community, this exceptional residence offers a rare opportunity to enjoy turnkey luxury at its finest. Homes of this caliber and condition are seldom available— Come to the Open House this weekend or schedule your private showing to experience the craftsmanship, design, and lifestyle this remarkable property delivers.
For sale
Listed by: Luxury Realty Partners • Keila Ponce-Buenrostro • 949-259-3200
Price cut: $100K (9/18)
$2,775,000
1328 N Paradise Ridge Way, Chula Vista, CA 91915
4beds
3,258sqft
Single Family Residence
Built in 2004
0.33 Acres Lot
$2,692,900 Zestimate®
$852/sqft
$135/mo HOA
What's special
- 44 days
- 1,307
- 93
Zillow last checked:
Listing updated:
Listed by:
Keila Ponce-Buenrostro DRE #02193700 949-259-3200,
Luxury Realty Partners
Source: CRMLS,MLS#: PW26178906 Originating MLS: California Regional MLS
Originating MLS: California Regional MLSFacts & features
Interior
Bedrooms & bathrooms
- Bedrooms: 4
- Bathrooms: 4
- Full bathrooms: 3
- 1/2 bathrooms: 1
- Main level bathrooms: 1
- Main level bedrooms: 1
Rooms
- Room types: Bonus Room, Bedroom, Family Room, Kitchen, Laundry, Loft, Other, Pantry
Bedroom
- Features: All Bedrooms Down
Bathroom
- Features: Bathroom Exhaust Fan, Bathtub, Closet, Dual Sinks, Remodeled, Separate Shower
Kitchen
- Features: Kitchen Island, Kitchen/Family Room Combo, Pots & Pan Drawers, Quartz Counters, Remodeled, Self-closing Cabinet Doors, Self-closing Drawers, Updated Kitchen, Walk-In Pantry
Other
- Features: Walk-In Closet(s)
Pantry
- Features: Walk-In Pantry
Heating
- Forced Air
Cooling
- Dual, High Efficiency, Zoned
Appliances
- Included: Barbecue, Double Oven, Dishwasher, Freezer, Gas Range, Ice Maker, Microwave, Range Hood, Vented Exhaust Fan, Dryer, Washer
- Laundry: Electric Dryer Hookup, Gas Dryer Hookup
Features
- Breakfast Bar, Ceiling Fan(s), High Ceilings, Pantry, Quartz Counters, Recessed Lighting, All Bedrooms Down, Loft, Walk-In Pantry, Walk-In Closet(s)
- Has fireplace: Yes
- Fireplace features: Family Room
- Common walls with other units/homes: No Common Walls
Interior area
- Total interior livable area: 3,258 sqft
Property
Parking
- Total spaces: 3
- Parking features: Garage, Paved, Private
- Attached garage spaces: 3
Features
- Levels: One
- Stories: 1
- Entry location: 1
- Patio & porch: Covered, Open, Patio
- Exterior features: Lighting, Rain Gutters
- Has private pool: Yes
- Pool features: Heated, Pebble, Private, Salt Water, Waterfall, Association
- Has spa: Yes
- Spa features: Heated, In Ground, Private
- Fencing: Wrought Iron
- Has view: Yes
- View description: Hills, Neighborhood
Lot
- Size: 0.33 Acres
- Features: Back Yard, Front Yard, Garden, Sprinklers Timer, Sprinkler System
Details
- Additional structures: Cabana
- Parcel number: 6436203200
- Special conditions: Standard
Construction
Type & style
- Home type: SingleFamily
- Property subtype: Single Family Residence
Materials
- Stucco
- Foundation: Concrete Perimeter
- Roof: Concrete,Tile
Condition
- Updated/Remodeled
- New construction: No
- Year built: 2004
Utilities & green energy
- Electric: 220 Volts
- Sewer: Public Sewer
- Water: Public
- Utilities for property: Electricity Connected, Natural Gas Connected, Sewer Connected, Water Connected
Community & HOA
Community
- Features: Sidewalks, Gated
- Security: Carbon Monoxide Detector(s), Fire Detection System, Security Gate, Gated Community, Key Card Entry, Smoke Detector(s)
- Subdivision: Chula Vista
HOA
- Has HOA: Yes
- Amenities included: Clubhouse, Other, Pool
- HOA fee: $135 monthly
- HOA name: Eastlake III
- HOA phone: 619-421-1268
Location
- Region: Chula Vista
Financial & listing details
- Price per square foot: $852/sqft
- Tax assessed value: $1,049,585
- Date on market: 8/15/2026
- Cumulative days on market: 44 days
- Listing terms: Cash,Conventional
- Inclusions: Kitchen appliances and installed washer and dryer.
- Exclusions: Staging items and personal property
- Road surface type: Paved
Estimated market value
$2,692,900
$2.56M - $2.83M
$7,146/mo
Price history
| Date | Event | Price |
|---|---|---|
| 9/18/2026 | Price change | $2,775,000-3.5%$852/sqft |
Source:  CRMLS #PW26178906 Report a problem CRMLS #PW26178906 Report a problem | ||
| 8/15/2026 | Listed for sale | $2,875,000+82.5%$882/sqft |
Source: CRMLS #PW26178906 Report a problem | ||
| 2/13/2026 | Sold | $1,575,000-1.5%$483/sqft |
Source:  SDMLS #250029879 Report a problem SDMLS #250029879 Report a problem | ||
| 12/30/2025 | Pending sale | $1,599,000$491/sqft |
Source: SDMLS #250029879 Report a problem | ||
| 12/12/2025 | Price change | $1,599,000+3.2%$491/sqft |
Source: SDMLS #250029879 Report a problem | ||
| 9/10/2025 | Price change | $1,550,000-3.1%$476/sqft |
Source: SDMLS #250029879 Report a problem | ||
| 8/7/2025 | Price change | $1,599,000-3.1%$491/sqft |
Source: SDMLS #250029879 Report a problem | ||
| 6/7/2025 | Listed for sale | $1,650,000+143.6%$506/sqft |
Source: SDMLS #250029879 Report a problem | ||
| 4/27/2017 | Listing removed | $677,353-10.4%$208/sqft |
Source: Auction.com Report a problem | ||
| 4/5/2016 | Listed for sale | -- |
Source: Auction.com Report a problem | ||
| 1/6/2016 | Listing removed | -- |
Source: Auction.com Report a problem | ||
| 12/31/2015 | Price change | -- |
Source: Auction.com Report a problem | ||
| 12/8/2015 | Price change | $756,286+0.9%$232/sqft |
Source: Auction.com Report a problem | ||
| 9/23/2015 | Price change | -- |
Source: Auction.com Report a problem | ||
| 9/15/2015 | Price change | $749,689$230/sqft |
Source: Auction.com Report a problem | ||
| 4/8/2015 | Pending sale | -- |
Source: Auction.com Report a problem | ||
| 4/7/2015 | Listed for sale | -- |
Source: Auction.com Report a problem | ||
| 4/7/2015 | Pending sale | -- |
Source: Auction.com Report a problem | ||
| 4/6/2015 | Pending sale | -- |
Source: Auction.com Report a problem | ||
| 4/4/2015 | Listed for sale | -- |
Source: Auction.com Report a problem | ||
| 4/4/2015 | Pending sale | -- |
Source: Auction.com Report a problem | ||
| 4/3/2015 | Pending sale | -- |
Source: Auction.com Report a problem | ||
| 4/3/2015 | Listed for sale | -- |
Source: Auction.com Report a problem | ||
| 4/2/2015 | Pending sale | -- |
Source: Auction.com Report a problem | ||
Public tax history
| Year | Property taxes | Tax assessment |
|---|---|---|
| 2026 | -- | $1,049,585 +2% |
| 2025 | $14,871 +3.1% | $1,029,006 +2% |
| 2024 | $14,427 +0.4% | $1,008,830 +2% |
| 2023 | $14,365 +3.1% | $989,050 +2% |
| 2022 | $13,940 +14.3% | $969,658 +18.3% |
| 2021 | $12,196 +5.3% | $820,000 +5.1% |
| 2020 | $11,584 +35.7% | $780,000 +1.3% |
| 2019 | $8,535 -18.8% | $770,000 +11.6% |
| 2018 | $10,506 +1.8% | $690,000 +2.2% |
| 2017 | $10,316 -0.4% | $675,000 -3.6% |
| 2016 | $10,352 +0.8% | $700,000 |
| 2015 | $10,268 +11.7% | $700,000 +16.7% |
| 2014 | $9,193 | $600,000 +20% |
| 2013 | -- | $500,000 |
| 2012 | -- | $500,000 |
| 2011 | -- | $500,000 |
| 2010 | -- | $500,000 |
| 2009 | -- | $500,000 -36.2% |
| 2008 | -- | $783,599 +2% |
| 2007 | -- | $768,235 +2% |
| 2006 | -- | $753,172 +7.1% |
| 2005 | -- | $703,110 +82.5% |
| 2004 | -- | $385,278 |
Find assessor info on the county website
Monthly payment
Est. payment
Payment breakdown
Explore the cost of this home by adjusting the details. Changes won't be saved.Climate risks
Neighborhood: Eastlake Vistas
Nearby schools
Schools provided by the listing agent
- High: Eastlake
Source: CRMLS. This data may not be complete. We recommend contacting the local school district to confirm school assignments for this home.
- $1,795,3005 bd4 ba4k sqft1332 N Paradise Ridge Way, Chula Vista, CA 91915Off Market
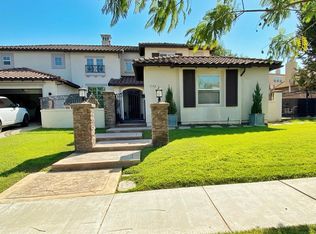
- $1,764,0005 bd4 ba4.3k sqft1324 N Paradise Ridge Way, Chula Vista, CA 91915Off Market
- $1,637,1004 bd4 ba3.8k sqft1335 N Echo Ridge Way, Chula Vista, CA 91915Off Market
- $1,743,1004 bd4 ba3.7k sqft1339 N Echo Ridge Way, Chula Vista, CA 91915Off Market
Similar homes
- $2,900,0005 bd5 ba3.4k sqft410 Milagrosa Cir, Chula Vista, CA 91910For Sale
 MLS ID #PTP2606775, Pompeyo Barragan, The Agency. CRMLS
 - $2,250,0005 bd6 ba4.6k sqft2788 Camphor Ct, Chula Vista, CA 91914For Sale
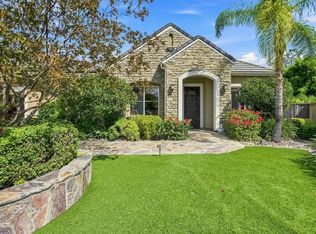 MLS ID #PTP2606468, Camille Bruno, Compass. CRMLS
 - $2,490,0006 bd8 ba4.6k sqft369 Bryan Point Dr, Chula Vista, CA 91914For Sale
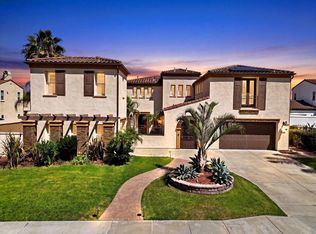 MLS ID #PTP2606310, Pompeyo Barragan, The Agency. CRMLS
 - $1,550,0006 bd5 ba3.8k sqft2415 Wishing Star Way, Chula Vista, CA 91915For Sale
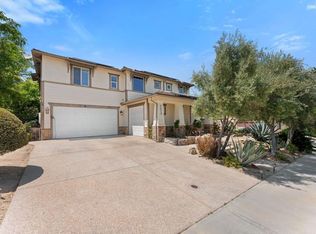 MLS ID #PTP2604465, Anthony Manzon, Coldwell Banker West. CRMLS
