Welcome to a private hillside estate in Jamul set on approximately 5 acres, featuring a single-story custom Spanish-style home with 4 bedrooms, 4 bathrooms, and approx. 3,263 sq. ft. Originally built in 1992 and renovated in 2017, the home offers quality craftsmanship, timeless character, and unique artistic details throughout. High ceilings, abundant natural light, and a functional open layout create an inviting atmosphere ideal for both everyday living and entertaining. The well-appointed kitchen includes high-end appliances, while spacious living areas and multiple dining spaces enhance comfort and versatility. The primary suite features a two-way fireplace, adding to the home’s relaxing ambiance. The expansive property offers privacy, scenic surroundings, and room for outdoor enjoyment, with patios and open space ideal for entertaining or quiet retreat. A detached garage/art studio with a bathroom provides additional flexibility. Solar, well water, and septic support a more self-sufficient lifestyle. Conveniently located near Rancho San Diego shopping, dining, schools, freeway access, and approximately 23 miles from downtown San Diego. A rare opportunity to enjoy private estate-style living with accessibility to city amenities.
For sale
Listed by: Century 21 Affiliated • Armando Garcia • Contact: 760-234-9308
$1,850,000
13613 Hillside Estates Dr, Jamul, CA 91935
4beds
3,263sqft
:
Get pre-qualified$11,602/mo
Single Family Residence
Built in 1992
5 Acres Lot
$1,784,700 Zestimate®
$567/sqft
$-- HOA
What's special
Quality craftsmanshipTimeless characterAbundant natural lightExpansive property offers privacyScenic surroundingsFunctional open layoutUnique artistic details throughout
- 112 days |
- 815 |
- 40 |
Zillow last checked:
Listing updated:
Listed by:
Armando Garcia DRE #02290359 760-234-9308,
Century 21 Affiliated
Source: CRMLS,MLS#: PTP2602551 Originating MLS: California Regional MLS (North San Diego County & Pacific Southwest AORs)
Originating MLS: California Regional MLS (North San Diego County & Pacific Southwest AORs)Facts & features
Interior
Bedrooms & bathrooms
- Bedrooms: 4
- Bathrooms: 4
- Full bathrooms: 4
Rooms
- Room types: Entry/Foyer, Family Room, Foyer, Guest Quarters, Kitchen, Laundry, Living Room, Primary Bathroom, Primary Bedroom, Other, Pantry, Dining Room
Bathroom
- Features: Bathtub, Closet, Dual Sinks, Granite Counters, Separate Shower, Walk-In Shower
Family room
- Features: Separate Family Room
Kitchen
- Features: Built-in Trash/Recycling, Granite Counters, Kitchen Island, Pots & Pan Drawers, Walk-In Pantry
Other
- Features: Walk-In Closet(s)
Pantry
- Features: Walk-In Pantry
Heating
- Central, Fireplace(s)
Cooling
- Central Air
Appliances
- Included: Barbecue, Dishwasher, Disposal, Propane Oven, Propane Range, Refrigerator, Water To Refrigerator, Water Heater
- Laundry: Washer Hookup, Laundry Room, Propane Dryer Hookup
Features
- Beamed Ceilings, Built-in Features, Ceiling Fan(s), Separate/Formal Dining Room, Eat-in Kitchen, Granite Counters, High Ceilings, Open Floorplan, Pantry, Recessed Lighting, Entrance Foyer, Primary Suite, Walk-In Pantry, Walk-In Closet(s)
- Flooring: Tile, Wood
- Doors: Double Door Entry, French Doors
- Windows: Blinds, Double Pane Windows
- Has fireplace: Yes
- Fireplace features: Living Room, Primary Bedroom, Outside
- Common walls with other units/homes: No Common Walls
Interior area
- Total interior livable area: 3,263 sqft
Video & virtual tour
Property
Parking
- Total spaces: 10
- Parking features: Garage - Attached, Carport
- Attached garage spaces: 4
- Carport spaces: 4
- Covered spaces: 8
- Uncovered spaces: 2
Accessibility
- Accessibility features: Safe Emergency Egress from Home, Accessible Doors, Accessible Hallway(s)
Features
- Levels: One
- Stories: 1
- Entry location: Southeast
- Patio & porch: Concrete, Covered, Patio, Tile
- Exterior features: Barbecue, Rain Gutters
- Pool features: None
- Spa features: None
- Fencing: Chain Link,Fair Condition
- Has view: Yes
- View description: Hills, Panoramic
Lot
- Size: 5 Acres
- Features: Drip Irrigation/Bubblers, Gentle Sloping, Landscaped, Rectangular Lot, Sprinkler System, Sloped Up
Details
- Additional structures: Shed(s)
- Parcel number: 5970902700
- Zoning: R-1: Single Fam-Res
- Special conditions: Trust
Construction
Type & style
- Home type: SingleFamily
- Architectural style: Custom,Spanish
- Property subtype: Single Family Residence
Materials
- Drywall, Stucco
- Foundation: Concrete Perimeter
- Roof: Concrete,Spanish Tile
Condition
- Additions/Alterations
- New construction: No
- Year built: 1992
Utilities & green energy
- Electric: Standard
- Water: Well
- Utilities for property: Cable Not Available, Electricity Connected, Propane
Community & HOA
Community
- Features: Rural, Gated
- Security: Prewired, Security System, Carbon Monoxide Detector(s), Fire Detection System, Fire Sprinkler System, Security Gate, Gated Community, Key Card Entry, Smoke Detector(s), Security Lights
Location
- Region: Jamul
Financial & listing details
- Price per square foot: $567/sqft
- Tax assessed value: $676,809
- Annual tax amount: $8,410
- Date on market: 4/7/2026
- Cumulative days on market: 112 days
- Listing terms: Cash,Conventional,FHA,VA Loan
- Inclusions: Solar, Brinks Alarm System
- Road surface type: Paved
Estimated market value
$1,784,700
$1.70M - $1.87M
$6,497/mo
Price history
| Date | Event | Price |
|---|---|---|
| 4/7/2026 | Price change | $1,850,000-5.1%$567/sqft |
Source:  CRMLS #PTP2602551 Report a problem CRMLS #PTP2602551 Report a problem | ||
| 6/23/2025 | Price change | $1,950,000-2.5%$598/sqft |
Source:  SDMLS #NDP2503279 Report a problem SDMLS #NDP2503279 Report a problem | ||
| 9/26/2024 | Listed for sale | $1,999,995$613/sqft |
Source: CRMLS #NDP2408465 Report a problem | ||
| 12/20/2013 | Listing removed | $2,975$1/sqft |
Source: Zillow Rental Network Report a problem | ||
| 10/12/2013 | Price change | $2,975-7%$1/sqft |
Source: Golden Management Report a problem | ||
| 4/16/2013 | Listed for rent | $3,200$1/sqft |
Source: Golden Management Report a problem | ||
| 12/11/2011 | Listing removed | $3,200$1/sqft |
Source: RentalHunt.com #212136 Report a problem | ||
| 10/8/2011 | Listed for rent | $3,200$1/sqft |
Source: RentalHunt.com #205155 Report a problem | ||
Public tax history
| Year | Property taxes | Tax assessment |
|---|---|---|
| 2025 | $8,410 +2% | $676,809 +2% |
| 2024 | $8,244 +1.8% | $663,539 +2% |
| 2023 | $8,097 +2.4% | $650,530 +2% |
| 2022 | $7,908 +2.1% | $637,775 +2% |
| 2021 | $7,748 +0.5% | $625,270 +1% |
| 2020 | $7,709 +6% | $618,859 +2% |
| 2019 | $7,275 -3.2% | $606,725 +2% |
| 2018 | $7,512 +2% | $594,829 +2% |
| 2017 | $7,365 +2% | $583,166 +2% |
| 2016 | $7,221 +1% | $571,732 +1.5% |
| 2015 | $7,147 +4% | $563,145 +2% |
| 2014 | $6,872 | $552,114 +0.5% |
| 2013 | -- | $549,619 +2% |
| 2012 | -- | $538,843 +2% |
| 2011 | -- | $528,278 +0.8% |
| 2010 | -- | $524,331 -0.2% |
| 2009 | -- | $525,577 +2% |
| 2008 | -- | $515,272 +2% |
| 2007 | -- | $505,169 +2% |
| 2006 | -- | $495,265 +6% |
| 2003 | -- | $467,312 +2% |
| 2002 | -- | $458,150 +2% |
| 2001 | -- | $449,168 |
Find assessor info on the county website
Monthly payment
Est. payment
Payment breakdown
Explore the cost of this home by adjusting the details. Changes won't be saved.Climate risks
Neighborhood: 91935
Getting around
3 / 100
Car-DependentNearby schools
GreatSchools rating
- 6/10Jamul ElementaryGrades: K-5Distance: 1.1 mi
- 3/10Oak Grove Middle SchoolGrades: 6-8Distance: 0.9 mi
- 8/10Valhalla High SchoolGrades: 9-12Distance: 5.2 mi
Schools provided by the listing agent
- Elementary: Jamul
- Middle: Oak Grove
- High: Valhalla
Source: CRMLS. This data may not be complete. We recommend contacting the local school district to confirm school assignments for this home.
- $855,0003 bd2 ba1.9k sqft13581 Hillside Estates Dr, Jamul, CA 91935Off Market
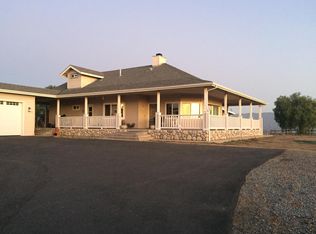
- $865,2003 bd2 ba2k sqft13637 Hillside Estates Dr, Jamul, CA 91935Off Market
- $--5 Acres000 Hillside Rd, Jamul, CA 91935Off Market
- $188,700-- bd-- ba-- sqft13543 Hillside Estates Dr, Jamul, CA 91935Off Market
- $170,671-- bd-- ba-- sqft13637 Hillside Estates Dr, Jamul, CA 91935Off Market
- $--5 bd4 ba4.1k sqft13655 Hillside Estates Dr, Jamul, CA 91935Off Market
- $1,194,8003 bd2 ba2.6k sqft13636 Hillside Estates Dr, Jamul, CA 91935Off Market
- $1,793,5004 bd3 ba4.1k sqft14459 Hillside Estates Dr, Jamul, CA 91935Off Market
A local agent can set up tours, give advice and negotiate with sellers.
Similar homes
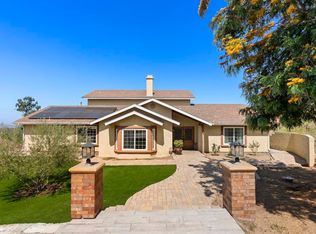
- $1,199,9004 bd4 ba3.3k sqft13658 Sage Mountain Ln, Jamul, CA 91935For Sale
 MLS ID #PTP2602290, Rachel Crawford, Coldwell Banker West. CRMLS
 - $1,100,0004 bd4 ba2.9k sqft14789 Bonita Vista Way, Jamul, CA 91935For Sale
 MLS ID #260016898, Melvina Selfani, Century 21 Affiliated. SDMLS
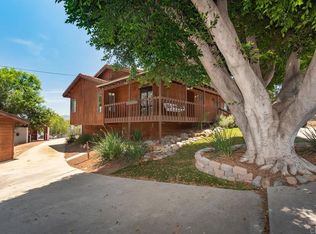
 - $1,088,0004 bd2 ba1.8k sqft2941 Pioneer Way, Jamul, CA 91935For Sale
 MLS ID #NDP2605496, David Stone, Greater Good Realty. CRMLS
 - $1,100,0005 bd4 ba3.6k sqft17901 Lyons Valley Rd, Jamul, CA 91935For Sale
 MLS ID #PTP2603331, Zachary Svelling, Fathom Realty Group. CRMLS
 - $1,499,9994 bd3 ba3.1k sqft2914 Stonefield Dr, Jamul, CA 91935For SaleMLS ID #260008400, Charles G Couri, Keller Williams Realty. SDMLS
- $1,999,9997 bd5 ba4.1k sqft10015 El Capitan Real Rd, El Cajon, CA 92021For SaleMLS ID #260017361, Alli Urguby, Compass. SDMLS
- $1,899,9004 bd4 ba3.4k sqft10880 Hess Dr, La Mesa, CA 91941For SaleMLS ID #260012406, Steven J Rotsart Jr, Coldwell Banker Realty. SDMLS
- $1,999,9994 bd4 ba3.3k sqft3369 Dehesa Rd, El Cajon, CA 92019For SaleMLS ID #PTP2604817, Nataliya Fonseca, Real Broker. CRMLS
- $1,429,0004 bd3 ba3.8k sqft510 Burgasia Path, El Cajon, CA 92019For SaleMLS ID #PTP2605542, Renee McIver, United Real Estate San Diego. CRMLS
- $950,0003 bd3 ba1.7k sqft3340 Skytrail Ranch Rd, Jamul, CA 91935For SaleMLS ID #PTP2605018, Carlos Figueroa, BLVDS Realty. CRMLS
- $1,675,0005 bd5 ba4.4k sqft2736 Via Chinarros, Alpine, CA 91901For SaleMLS ID #260017043, Jacob T Kienbaum, Anjuella Properties Inc.. SDMLS
- $2,090,0004 bd4 ba3.6k sqft2171 Paseo Grande, El Cajon, CA 92019For SaleMLS ID #PTP2605180, Connie Danielson, Coldwell Banker West. CRMLS
- $1,399,9007 bd4 ba3.2k sqft1804 Vista De La Montana, El Cajon, CA 92019For SaleMLS ID #260009190, Melvina Selfani, Century 21 Affiliated. SDMLS
- $2,199,0004 bd5 ba4.2k sqft2965 Winding Fence Way, Chula Vista, CA 91914For SaleMLS ID #PTP2605238, Teresa Corpus, Coldwell Banker West. CRMLS
- $1,450,0003 bd3 ba3k sqft2167 Collomia Ct, Alpine, CA 91901For SaleMLS ID #260012221, David Zarraonandia, Redfin Corporation. SDMLS
- $1,495,0004 bd3 ba3.4k sqft11687 Valle Vista Rd, Lakeside, CA 92040For SaleMLS ID #PTP2605000, Gregg Phillipson, Keller Williams Realty. CRMLS
- $1,655,0005 bd3 ba3.5k sqft13589 Sohail St, Lakeside, CA 92040For SaleMLS ID #260017974, Franchesca Meram, Avenu Realty Group. SDMLS
- $1,349,0004 bd4 ba3.5k sqft2967 Via Viejas, Alpine, CA 91901For SaleMLS ID #NDP2605474, Louie Ortiz, Real Brokerage Technologies. CRMLS
- $1,650,0006 bd4 ba3k sqft10510 Grandview Dr, La Mesa, CA 91941For SaleMLS ID #PTP2604809, Jim O'Donnell, United Real Estate San Diego. CRMLS
- $1,474,0005 bd4 ba3.9k sqft2852 Conestoga Ct, Alpine, CA 91901For SaleMLS ID #NDP2602492, Christine Smith, Willis Allen Real Estate. CRMLS
Local buyer's agents are ready to help
