CUSTOM BUILT 4 BEDROOM HOME PLUS AN OFFICE IN EUCALYPTUS HILLS ON 2.73 ACRES WITH STUNNING 280 DEGREE VIEWS IN ALMOST EVERY DIRECTION AND THIS HOME IS LOADED, INCLUDING PAID FOR SOLAR, HIGH CEILINGS THROUGHOUT, BAMBOO WOOD FLOORING, HUGE GREAT ROOM/LIVING ROOM WITH SOARING CEILINGS, FRENCH DOORS TO THE PATIO AND A FIREPLACE, SHUTTERS, RECESSED LIGHTING, GORGEOUS EAT IN KITCHEN WITH CENTER ISLAND, NEWER STAINLESS APPLIANCES, GRANITE COUNTERS ALONG WITH WALK-IN PANTRY, SPACIOUS GUEST BEDROOMS, UPDATED BATHS, INSIDE LAUNDRY ROOM, RAISED PANEL DOORS, FULL BEDROOM AND BATH ON THE 1ST FLOOR, OVERSIZED BASEBOARDS, WRAP AROUND COVERED PATIO ON THE 1ST AND 2ND FLOOR, FULLY FENCED IN YARD WITH GATED ENTRY, LOTS OF SPACE FOR A POSSIBLE ADU, LOADS OF EXTRA PARKING, INCREDIBLE PRIVACY, PANORAMIC VIEWS UNDERGROUND POWERLINES TO HELP WITH LOWER INSURANCE COSTS AND MUCH MORE.
For sale
Listed by: Keller Williams Realty • Gregg Phillipson • Contact: 619-507-3166
Price cut: $35.1K (9/11)
$1,199,900
11687 Valle Vista Rd, Lakeside, CA 92040
4beds
3,482sqft
Single Family Residence
Built in 2008
2.73 Acres Lot
$1,187,700 Zestimate®
$345/sqft
$-- HOA
What's special
- 89 days
- 978
- 42
Zillow last checked:
Listing updated:
Listed by:
Gregg Phillipson DRE #01153857 619-507-3166,
Keller Williams Realty
Source: CRMLS,MLS#: PTP2605000 Originating MLS: California Regional MLS (North San Diego County & Pacific Southwest AORs)
Originating MLS: California Regional MLS (North San Diego County & Pacific Southwest AORs)Facts & features
Interior
Bedrooms & bathrooms
- Bedrooms: 4
- Bathrooms: 3
- Full bathrooms: 3
- Main level bathrooms: 1
- Main level bedrooms: 1
Rooms
- Room types: Den, Entry/Foyer, Kitchen, Laundry, Living Room, Primary Bathroom, Primary Bedroom, Office, Other, Pantry, Dining Room
Bathroom
- Features: Bathtub, Dual Sinks, Jetted Tub, Multiple Shower Heads, Solid Surface Counters, Separate Shower, Tub Shower, Walk-In Shower
Kitchen
- Features: Granite Counters, Kitchen Island
Other
- Features: Walk-In Closet(s)
Pantry
- Features: Walk-In Pantry
Heating
- Central, Forced Air, Propane
Cooling
- Central Air
Appliances
- Included: Double Oven, Dishwasher, Electric Oven, Disposal, Microwave, Propane Cooktop, Refrigerator, Range Hood, Warming Drawer
- Laundry: Electric Dryer Hookup, Laundry Room, Propane Dryer Hookup
Features
- Breakfast Bar, Built-in Features, Balcony, Breakfast Area, Ceiling Fan(s), Cathedral Ceiling(s), Separate/Formal Dining Room, High Ceilings, Recessed Lighting, Track Lighting, Walk-In Pantry, Walk-In Closet(s)
- Flooring: See Remarks, Tile
- Doors: Double Door Entry, French Doors
- Windows: Double Pane Windows, Shutters
- Has fireplace: Yes
- Fireplace features: Living Room, Primary Bedroom
- Common walls with other units/homes: No Common Walls
Interior area
- Total interior livable area: 3,482 sqft
Video & virtual tour
Property
Parking
- Total spaces: 6
- Parking features: Door-Single, Driveway, Garage
- Attached garage spaces: 1
- Uncovered spaces: 5
Accessibility
- Accessibility features: Accessible Doors
Features
- Levels: Two
- Stories: 2
- Entry location: FRONT DOOR
- Patio & porch: Covered, Deck, Front Porch, Patio, Porch, See Remarks, Wrap Around, Balcony
- Exterior features: Balcony, Rain Gutters
- Pool features: None
- Spa features: None
- Fencing: Chain Link
- Has view: Yes
- View description: Mountain(s), Panoramic, Valley
Lot
- Size: 2.73 Acres
- Features: Steep Slope
Details
- Parcel number: 3750812900
- Zoning: AGRICULTURAL
- Special conditions: Standard
Construction
Type & style
- Home type: SingleFamily
- Architectural style: Contemporary
- Property subtype: Single Family Residence
Materials
- Drywall, Concrete, Stucco
- Foundation: Concrete Perimeter
- Roof: Metal
Condition
- Year built: 2008
Utilities & green energy
- Electric: 220 Volts in Laundry
- Utilities for property: Electricity Connected, Propane
Green energy
- Energy efficient items: Windows
- Energy generation: Solar
Community & HOA
Community
- Features: Rural
- Security: Security System, Smoke Detector(s)
Location
- Region: Lakeside
Financial & listing details
- Price per square foot: $345/sqft
- Tax assessed value: $785,575
- Date on market: 7/2/2026
- Cumulative days on market: 89 days
- Listing terms: Cash,Conventional,FHA,VA Loan
- Road surface type: Paved
Estimated market value
$1,187,700
$1.13M - $1.25M
$4,903/mo
Price history
| Date | Event | Price |
|---|---|---|
| 9/11/2026 | Price change | $1,199,900-2.8%$345/sqft |
Source:  CRMLS #PTP2605000 Report a problem CRMLS #PTP2605000 Report a problem | ||
| 8/21/2026 | Price change | $1,235,000-17.4%$355/sqft |
Source: CRMLS #PTP2605000 Report a problem | ||
| 7/2/2026 | Listed for sale | $1,495,000+691%$429/sqft |
Source: CRMLS #PTP2605000 Report a problem | ||
| 12/22/1999 | Sold | $189,000+35%$54/sqft |
Source: Public Record Report a problem | ||
| 9/17/1999 | Sold | $140,000$40/sqft |
Source: Public Record Report a problem | ||
Public tax history
| Year | Property taxes | Tax assessment |
|---|---|---|
| 2026 | -- | $785,575 +2% |
| 2025 | $9,270 +1.6% | $770,172 +2% |
| 2024 | $9,124 +3.6% | $755,071 +2% |
| 2023 | $8,803 +1.5% | $740,266 +2% |
| 2022 | $8,669 +1.5% | $725,752 +2% |
| 2021 | $8,537 +1.2% | $711,523 +1% |
| 2020 | $8,438 +4% | $704,228 +2% |
| 2019 | $8,115 -2.3% | $690,420 +2% |
| 2018 | $8,307 +1.4% | $676,883 +2% |
| 2017 | $8,196 +2.2% | $663,612 +2% |
| 2016 | $8,020 +0.5% | $650,601 +1.5% |
| 2015 | $7,980 +5.3% | $640,830 +2% |
| 2014 | $7,579 | $628,278 +0.5% |
| 2013 | -- | $625,440 +2% |
| 2012 | -- | $613,178 +2% |
| 2011 | -- | $601,156 +0.8% |
| 2010 | -- | $596,664 -0.2% |
| 2009 | -- | $598,083 +129% |
| 2008 | -- | $261,149 +20.4% |
| 2007 | -- | $216,813 +2% |
| 2006 | -- | $212,563 +2% |
| 2005 | -- | $208,396 +2% |
| 2004 | -- | $204,310 +1.9% |
| 2003 | -- | $200,566 +2% |
| 2002 | -- | $196,635 +2% |
| 2001 | -- | $192,780 |
Find assessor info on the county website
Monthly payment
Est. payment
Payment breakdown
Explore the cost of this home by adjusting the details. Changes won't be saved.Climate risks
Neighborhood: 92040
- $469,1001 bd1 ba594 sqft11685 Valle Vista Rd, Lakeside, CA 92040Off Market
- $1,074,9003 bd2 ba2.6k sqft11609 Johnson Lake Rd, Lakeside, CA 92040Off Market
- $832,8002 bd2 ba2.1k sqft11770 Hi Ridge Rd, Lakeside, CA 92040Off Market
- $1,011,3003 bd2 ba1.8k sqft11683 Valle Vista Rd, Lakeside, CA 92040Off Market
Similar homes
- $899,0003 bd3 ba2.2k sqft9508 Cypress St, Lakeside, CA 92040For Sale
 MLS ID #PTP2606830, Misti Taylor, Coldwell Banker West. CRMLS
 - $1,190,0004 bd4 ba3.4k sqft22963 Stokes Rd, Ramona, CA 92065For Sale
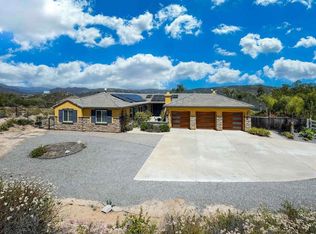 MLS ID #PTP2604312, Doreen Smith, Century 21 Affiliated. CRMLS
 - $1,199,0004 bd4 ba3.5k sqft2967 Via Viejas, Alpine, CA 91901For Sale
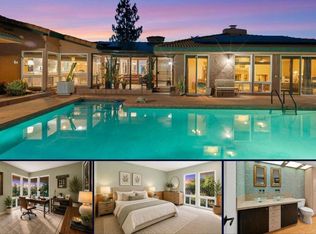 MLS ID #NDP2607265, Louie Ortiz, Real Brokerage Technologies. CRMLS
 - $1,349,0004 bd3 ba3.8k sqft510 Burgasia Path, El Cajon, CA 92019For Sale
 MLS ID #PTP2605542, Renee McIver, United Real Estate San Diego. CRMLS
