Modern Luxury Meets Ultimate Comfort in Peppertree Estates! Welcome home to this jaw-dropping, fully transformed ranch-style masterpiece in prime Chula Vista! Perfectly blending mid-century scale with high-end designer finishes, this stunning single-story estate offers unparalleled indoor-outdoor living on a massive, beautifully landscaped 0.37-acre lot. Step inside a sun-drenched, custom-designed foyer that flows effortlessly into expansive formal living, dining, and family rooms framed by soaring ceilings and cozy fireplaces. At the heart of the home is a luxury chef’s dream kitchen featuring a massive statement island, premium GE Café appliances, bespoke lighting, and custom cabinetry. Entertain with ease from your sleek, custom wine bar, where slider windows open directly onto a covered patio oasis accessible from all sides of the property. The resort-style backyard is an entertainer's paradise, boasting a sparkling refinished lap pool, custom-built outdoor living spaces, and a separate 700 sq. ft. pool house / guest suite (ADU)—perfect for multi-generational living, a private home office, or a premium rental asset.
For sale
Listed by: Casas Advisors • Luis Carranza • Contact: luis@casasadvisors.com
$1,999,999
169 Via De Laurencio, Chula Vista, CA 91910
6beds
3,823sqft
Single Family Residence
Built in 1966
0.37 Acres Lot
$1,949,100 Zestimate®
$523/sqft
$-- HOA
What's special
- 5 days |
- 536 |
- 34 |
Zillow last checked:
Listing updated:
Listed by:
Luis Carranza DRE #01952982 luis@casasadvisors.com,
Casas Advisors
Source: CRMLS,MLS#: PTP2606113 Originating MLS: California Regional MLS (North San Diego County & Pacific Southwest AORs)
Originating MLS: California Regional MLS (North San Diego County & Pacific Southwest AORs)Facts & features
Interior
Bedrooms & bathrooms
- Bedrooms: 6
- Bathrooms: 4
- Full bathrooms: 4
Rooms
- Room types: Bathroom, Bedroom, Family Room, Kitchen, Laundry, Living Room, Primary Bathroom, Primary Bedroom, Office, Other
Primary bedroom
- Features: Main Level Primary
Bedroom
- Features: Bedroom on Main Level
Bathroom
- Features: Jack and Jill Bath
Other
- Features: Walk-In Closet(s)
Cooling
- Central Air
Appliances
- Laundry: Electric Dryer Hookup, Gas Dryer Hookup, Laundry Room
Features
- Bedroom on Main Level, Jack and Jill Bath, Main Level Primary, Walk-In Closet(s)
- Has fireplace: Yes
- Fireplace features: Family Room, Living Room
- Common walls with other units/homes: No Common Walls
Interior area
- Total interior livable area: 3,823 sqft
Video & virtual tour
Property
Parking
- Total spaces: 6
- Parking features: Garage - Attached
- Attached garage spaces: 2
- Uncovered spaces: 4
Features
- Levels: One
- Stories: 1
- Entry location: Front
- Has private pool: Yes
- Pool features: In Ground, Lap
- Has view: Yes
- View description: Courtyard, Pool
Lot
- Size: 0.37 Acres
- Features: Back Yard, Lawn, Landscaped, Paved, Street Level
Details
- Parcel number: 5743810200
- Zoning: R-1:Single Fam-Res
- Special conditions: Standard
Construction
Type & style
- Home type: SingleFamily
- Property subtype: Single Family Residence
Condition
- Year built: 1966
Utilities & green energy
- Sewer: Septic Tank
Community & HOA
Community
- Features: Biking, Curbs, Foothills, Gutter(s), Hiking, Park, Street Lights, Sidewalks
Location
- Region: Chula Vista
Financial & listing details
- Price per square foot: $523/sqft
- Tax assessed value: $1,857,113
- Annual tax amount: $22,157
- Date on market: 8/14/2026
- Cumulative days on market: 5 days
- Listing terms: Cash,Conventional,FHA,VA Loan
Estimated market value
$1,949,100
$1.85M - $2.05M
$5,963/mo
Price history
| Date | Event | Price |
|---|---|---|
| 8/15/2026 | Listed for sale | $1,999,999+14.3%$523/sqft |
Source:  CRMLS #PTP2606113 Report a problem CRMLS #PTP2606113 Report a problem | ||
| 3/11/2022 | Sold | $1,750,000+1.4%$458/sqft |
Source:  SDMLS #220001793 Report a problem SDMLS #220001793 Report a problem | ||
| 2/15/2022 | Pending sale | $1,725,000$451/sqft |
Source: SDMLS #220001793 Report a problem | ||
| 1/27/2022 | Listed for sale | $1,725,000+64.3%$451/sqft |
Source: SDMLS #220001793 Report a problem | ||
| 7/28/2021 | Sold | $1,050,000+5%$275/sqft |
Source: SDMLS #210019521 Report a problem | ||
| 7/20/2021 | Pending sale | $999,900$262/sqft |
Source: CRMLS #210019521 Report a problem | ||
| 7/12/2021 | Listed for sale | $999,900$262/sqft |
Source: CRMLS #210019521 Report a problem | ||
Public tax history
| Year | Property taxes | Tax assessment |
|---|---|---|
| 2025 | $22,157 +3.6% | $1,857,113 +2% |
| 2024 | $21,379 +4.9% | $1,820,700 +5.5% |
| 2023 | $20,386 +65.3% | $1,725,000 +64.3% |
| 2022 | $12,330 +400.5% | $1,050,000 +415.2% |
| 2021 | $2,464 +2.3% | $203,787 +1% |
| 2020 | $2,408 +7.1% | $201,699 +2% |
| 2019 | $2,249 -2.8% | $197,745 +2% |
| 2018 | $2,313 +2.1% | $193,869 +2% |
| 2017 | $2,265 +2.4% | $190,068 +2% |
| 2016 | $2,211 +1.8% | $186,342 +1.5% |
| 2015 | $2,173 +1.7% | $183,544 +2% |
| 2014 | $2,137 | $179,949 +0.5% |
| 2013 | -- | $179,136 +2% |
| 2012 | -- | $175,625 +2% |
| 2011 | -- | $172,183 +0.8% |
| 2010 | -- | $170,897 -0.2% |
| 2009 | -- | $171,304 +2% |
| 2008 | -- | $167,946 +2% |
| 2007 | -- | $164,654 +2% |
| 2006 | -- | $161,426 +2% |
| 2005 | -- | $158,262 +2% |
| 2004 | -- | $155,160 +1.9% |
| 2003 | -- | $152,318 +2% |
| 2002 | -- | $149,333 +2% |
| 2001 | -- | $146,406 |
Find assessor info on the county website
Monthly payment
Est. payment
Payment breakdown
Explore the cost of this home by adjusting the details. Changes won't be saved.Climate risks
Neighborhood: 91910
Nearby schools
GreatSchools rating
- 4/10Rosebank Elementary SchoolGrades: K-6Distance: 1 mi
- 3/10Hilltop Middle SchoolGrades: 7-8Distance: 0.7 mi
- 6/10Hilltop Senior High SchoolGrades: 9-12Distance: 0.2 mi
- $1,600,6005 bd5 ba3.9k sqft161 Via De Laurencio, Chula Vista, CA 91910Off Market

- $1,676,5006 bd5 ba4.3k sqft177 Via De Laurencio, Chula Vista, CA 91910Off Market

- $1,907,2005 bd4 ba3.3k sqft152 Old Ranch Rd, Chula Vista, CA 91910Off Market
- $1,416,9005 bd3 ba2.5k sqft166 Via De Laurencio, Chula Vista, CA 91910Off Market

- $1,571,0005 bd4 ba4.1k sqft480 Carvalos Dr, Chula Vista, CA 91910Off Market
- $1,048,8004 bd2 ba1.7k sqft153 Via De Laurencio, Chula Vista, CA 91910Off Market
- $1,505,2005 bd3 ba3.3k sqft164 Old Ranch Rd, Chula Vista, CA 91910Off Market
- $1,430,8005 bd3 ba3.2k sqft468 Carvalos Dr, Chula Vista, CA 91910Off Market
A local agent can set up tours, give advice and negotiate with sellers.
Similar homes
- $1,600,0007 bd5 ba4.7k sqft487 Hilltop Dr, Chula Vista, CA 91910For Sale
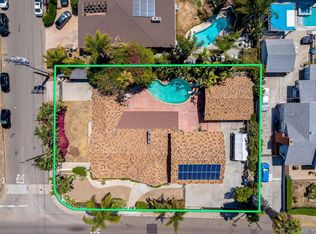 MLS ID #PTP2605404, Gina Romeo, Palisade Realty, Inc. CRMLS
 - $1,999,9005 bd3 ba3.4k sqft454 Acero Pl, Chula Vista, CA 91910For Sale
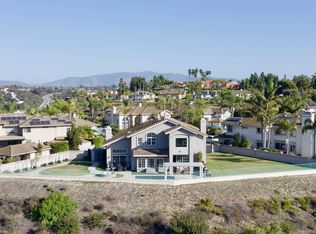 MLS ID #260006510, Johnny Noris, Compass. SDMLS
 - $1,800,0006 bd7 ba3.2k sqft14 Las Flores Dr, Chula Vista, CA 91910For Sale
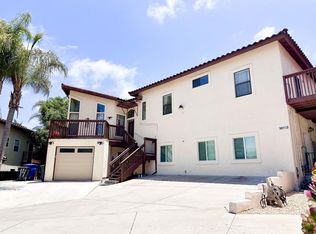 MLS ID #PTP2604540, Cely Rosenheim, LPT Realty, Inc.. CRMLS
 - $1,050,0005 bd3 ba2.4k sqft486 Smoky Cir, Chula Vista, CA 91910For Sale
 MLS ID #PTP2606189, Richard Tapia, Coldwell Banker West. CRMLS
 - $1,799,0005 bd6 ba5k sqft3745 Vista Point, Bonita, CA 91902For SaleMLS ID #260014457, Norma Arangure, A-Plus Properties Inc.. SDMLS
- $2,098,0007 bd5 ba3.1k sqft114 Madison Ave, Chula Vista, CA 91910For SaleMLS ID #260016752, Adam Cairo, Starker West, Inc.. SDMLS
- $2,319,0005 bd4 ba3.3k sqft3792 Vista Pointe, Bonita, CA 91902For SaleMLS ID #PTP2603289, Jorge Alvarez, Compass. CRMLS
- $1,149,9005 bd4 ba1.9k sqft687 Arthur Ave, Chula Vista, CA 91910For SaleMLS ID #260018161, Miguel A Molina, HomeSmart Realty West. SDMLS
- $1,900,0008 bd6 ba3.1k sqft249 Del Mar Ave, Chula Vista, CA 91910For SaleMLS ID #PTP2605975, Claudia Medina, Coldwell Banker West. CRMLS
- $1,395,0006 bd4 ba2.4k sqft902 Loma Vw, Chula Vista, CA 91910For SaleMLS ID #260011953, Natalie M Harris, Coldwell Banker West. SDMLS
- $1,050,0006 bd3 ba2.5k sqft305 Margo Ct, Chula Vista, CA 91910For SaleMLS ID #PTP2604505, Leonardo Garcia, i2i Real Estate & Mortgage. CRMLS
- $1,425,0004 bd3 ba2.2k sqft3716 Duffy Way, Bonita, CA 91902For SaleMLS ID #260019359, Oscar Fausto, Pacific Home Brokers. SDMLS
- $1,049,0004 bd3 ba2.2k sqft630 Myra Ave, Chula Vista, CA 91910For SaleMLS ID #260011385, Kristina Rodriguez, Weichert SoCal. SDMLS
- $1,999,0954 bd3 ba2.2k sqft881 1st Ave, Chula Vista, CA 91911For SaleMLS ID #PTP2601997, Martin Barros, Coldwell Banker West. CRMLS
- $1,799,9006 bd6 ba3.7k sqft1418 Country Vistas Ln, Bonita, CA 91902For SaleMLS ID #PTP2603494, Patti McKelvey, Coldwell Banker West. CRMLS
- $1,350,0005 bd3 ba3k sqft1142 Pacifica Ave, Chula Vista, CA 91913For SaleMLS ID #PTP2606161, Jorge Estrella, Executive Realty Group. CRMLS
- $1,490,0005 bd3 ba2.3k sqft5108 Senda Angosta, Bonita, CA 91902For SaleMLS ID #PTP2604524, Laura Steffen, Coldwell Banker West. CRMLS
- $1,399,0005 bd3 ba3.3k sqft1500 Bradley Pl, Chula Vista, CA 91911For SaleMLS ID #260019678, Burnz Fernandez, Century 21 Affiliated. SDMLS
- $1,345,0005 bd3 ba2.9k sqft291 Surrey Pl, Bonita, CA 91902For SaleMLS ID #PTP2605480, Neal Arthur, Home Investment Center. CRMLS
- $1,150,0005 bd3 ba2.2k sqft856 Misty Meadow Ct, Chula Vista, CA 91910For SaleMLS ID #260019572, Ulises Vera, Equity Pacific Coast. SDMLS
Local buyer's agents are ready to help
