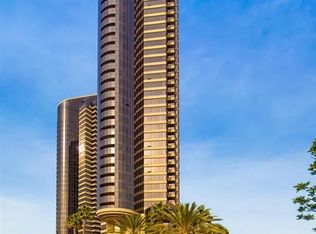
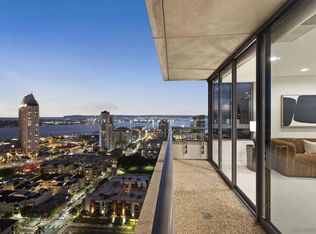
BEST SEAT IN THE HOUSE! Some homes make a strong first impression. Others make everyday life easier. This one does both! Perched high on the 35th floor of the iconic Harbor Club, this single-level, full-floor PENTHOUSE spans more than 4,100 square feet wrapped in exquisite 360-degree views. Beyond the scale and the vantage point, it offers something genuinely rare in a home of this caliber: A floor plan built around flexibility with ultra high-end curated finishes. 3 bedrooms, 3 full bathrooms, 1 guest bathroom enjoy a layout that adapts easily as life changes. Anchored by a rare dual-primary suite layout with luxurious bathrooms and generous walk-in closet space. Your arrival sets the tone, as the elevator opens into a private foyer leading to the stunning 29-foot artisan marble pavilion flowing into the expansive great-room located in the east wing framed by dynamic city, Coronado bridge & Petco Park views. This versatile space features a built-in wet bar incl. refrigerated drawers, wine cooler & abundant shelving & audio-visual storage. The west wing is where the magic happens. A 28-foot living room with walls of glass captures sweeping city, bay & ocean views to Coronado, Mexico & beyond. The open, luxe, thoughtfully updated kitchen and 26-foot dining room blend seamlessly making entertaining a dream. Gleaming wood floors & a dreamy primary retreat extraordinaire boasting views with a large patio that wraps around to the luxurious spa/bath complete with a champagne bubble soaking tub & a multi-head shower, dual sinks & separate commode room all with views of course! The layout is what stays with you. The main living areas flow naturally throughout in a way that makes hosting feel effortless and quiet evenings feel just right! Residents of the Harbor Club are treated to an array of lavish, resort-inspired amenities that encompass a round-the-clock front desk service, a state-of-the-art gymnasium, an exquisite pool deck, a sociable club room, and a versatile library/business center, among numerous other perks. Nestled in the much-coveted Marina District, the Harbor Club boasts unparalleled ease in traversing the neighborhood on foot, granting effortless access to an array of transportation options, delectable dining establishments, retail therapy, the iconic ballpark, the pulsating Gaslamp Quarter, the artsy East Village, and the scenic Embarcadero – an idyllic setting for serene walks alongside the bay. Excluded: Dining room chandelier is excluded.
For sale
$4,999,900
200 Harbor Dr #3501-3502, San Diego, CA 92101
3beds
4,116sqft
Condominium
Built in 1992
-- sqft lot
$-- Zestimate®
$1,215/sqft
$4,130/mo HOA
What's special
Single-level full-floor penthouseGenerous walk-in closet spaceGleaming wood floorsExquisite pool deckUltra high-end curated finishesPrivate foyer
- 40 days |
- 790 |
- 35 |
Zillow last checked:
Listing updated:
Listed by:
Gregg R Neuman DRE #00809392 619-595-7025,
Berkshire Hathaway HomeServices California Properties,
Paul Roberts DRE #01208393 619-890-0641,
Berkshire Hathaway HomeServices California Properties
Source: SDMLS,MLS#: 260017252 Originating MLS: SDMLS
Originating MLS: SDMLSFacts & features
Interior
Bedrooms & bathrooms
- Bedrooms: 3
- Bathrooms: 4
- Full bathrooms: 3
- 1/2 bathrooms: 1
Heating
- Zoned Areas, Forced Air Unit
Cooling
- Central Forced Air, Zoned Area(s)
Appliances
- Included: Dishwasher, Disposal, Dryer, Fire Sprinklers, Garage Door Opener, Microwave, Range/Oven, Refrigerator, Washer, Built In Range, Self Cleaning Oven, Vented Exhaust Fan, Built-In, Counter Top, Electric Cooking, Water Heater Central
- Laundry: Electric
Features
- Balcony, Bar, Bathtub, Bidet, Built-Ins, Coffered Ceiling(s), Crown Moldings, Granite Counters, Living Room Balcony, Open Floor Plan, Pantry, Shower, Shower in Tub, Stone Counters, Storage Space, Trash Chute, Wet Bar, Kitchen Open to Family Rm
- Flooring: Stone, Wood, Marble, Parquet, Partially Carpeted
- Common walls with other units/homes: No Common Walls
Interior area
- Total structure area: 4,116
- Total interior livable area: 4,116 sqft
Video & virtual tour
Property
Parking
- Total spaces: 4
- Parking features: Assigned, Attached, Gated, Community Garage, Garage - Front Entry, Garage Door Opener
- Garage spaces: 4
Accessibility
- Accessibility features: No Interior Steps
Features
- Levels: 1 Story
- Stories: 41
- Patio & porch: Balcony, Covered, Stone/Tile
- Pool features: Below Ground, Community/Common, Exercise, Lap, Gunite, Heated, Fenced, Filtered
- Spa features: Community/Common, Private Below Ground, Yes, Heated, Gunite, Permits, Bath Tub
- Fencing: Full,Security
- Has view: Yes
- View description: Bay, City, Evening Lights, Mountains/Hills, Ocean, Panoramic, Panoramic Ocean, Marina, Pool, Water, Bridge, Coastline, Harbor, Neighborhood, City Lights
- Has water view: Yes
- Water view: Bay,Ocean,Panoramic Ocean,Marina,Water
- Frontage type: Bay,Other/Remarks
Details
- Additional structures: N/K
- Parcel number: 5353471641
- Zoning: R-1:SINGLE
- Zoning description: R-1:SINGLE
Construction
Type & style
- Home type: Condo
- Architectural style: Contemporary
- Property subtype: Condominium
Materials
- Metal, Stucco, Other/Remarks, Glass
- Roof: Common Roof
Condition
- Turnkey,Updated/Remodeled
- Year built: 1992
Utilities & green energy
- Sewer: Sewer Connected, Public Sewer
- Water: Meter on Property
- Utilities for property: Cable Connected, Electricity Connected, Sewer Connected, Water Connected
Community & HOA
Community
- Features: BBQ, Clubhouse/Rec Room, Concierge, Exercise Room, Gated Community, On-Site Guard, Pet Restrictions, Pool, Recreation Area, Sauna, Spa/Hot Tub
- Security: Automatic Gate, Closed Circuit TV, Gated Community, On Site Guard, Fire Sprinklers, Security System, 24 Hour Security, Card/Code Access, Gated with Guard, Resident Manager, Security Lights, Smoke Detector, Carbon Monoxide Detectors
- Subdivision: DOWNTOWN
HOA
- Amenities included: Club House, Guard, Gym/Ex Room, Outdoor Cooking Area, Pets Permitted, Spa, Barbecue, Fire Pit, Pool, Security, Onsite Property Mgmt
- Services included: Common Area Maintenance, Exterior (Landscaping), Gated Community, Hot Water, Roof Maintenance, Sewer, Trash Pickup, Water
- HOA fee: $4,130 monthly
- HOA name: Action
Location
- Region: San Diego
Financial & listing details
- Price per square foot: $1,215/sqft
- Date on market: 7/15/2026
- Listing terms: Cash,Conventional,VA
- Electric utility on property: Yes
Estimated market value
Not available
Estimated sales range
Not available
Not available
Price history
| Date | Event | Price |
|---|---|---|
| 7/15/2026 | Listed for sale | $4,999,900$1,215/sqft |
Source:  SDMLS #260017252 Report a problem SDMLS #260017252 Report a problem | ||
Public tax history
Tax history is unavailable.
Monthly payment
Est. payment
Payment breakdown
Explore the cost of this home by adjusting the details. Changes won't be saved.Climate risks
Neighborhood: Marina
Nearby schools
GreatSchools rating
- 4/10Washington Elementary SchoolGrades: K-5Distance: 1 mi
- 4/10Roosevelt International Middle SchoolGrades: 6-8Distance: 2.3 mi
- 6/10San Diego High SchoolGrades: 9-12Distance: 1 mi
Schools provided by the listing agent
- District: San Diego Unified School Distric
Source: SDMLS. This data may not be complete. We recommend contacting the local school district to confirm school assignments for this home.
- $1,679,0003 bd3 ba3.1k sqft200 Harbor Dr UNIT 302, San Diego, CA 92101For Sale

- $849,9002 bd2 ba1.6k sqft200 Harbor Dr UNIT 703, San Diego, CA 92101For Sale

- $875,0002 bd2 ba1.4k sqft200 Harbor Dr UNIT 802, San Diego, CA 92101Sold
- $740,0001 bd2 ba1k sqft200 Harbor Dr UNIT 803, San Diego, CA 92101For Sale

- $1,099,9002 bd2 ba1.5k sqft200 Harbor Dr UNIT 1001, San Diego, CA 92101Sold
- $850,0001 bd1 ba1k sqft200 Harbor Dr UNIT 2303, San Diego, CA 92101Sold
- $950,0002 bd2 ba1.5k sqft200 Harbor Dr UNIT 2501, San Diego, CA 92101Sold
- $1,565,0002 bd2 ba1.4k sqft200 Harbor Dr UNIT 2602, San Diego, CA 92101Sold
- $840,0001 bd1 ba1k sqft200 Harbor Dr UNIT 2603, San Diego, CA 92101Sold
A local agent can set up tours, give advice and negotiate with sellers.
Similar homes
- $5,250,0003 bd5 ba4.4k sqftRenaissance, San Diego, CA 92101For Sale
 MLS ID #260003006, Denny Oh, Real Broker. SDMLS
 - $4,750,0002 bd3 ba4.1k sqftMERIDIAN, San Diego, CA 92101For Sale
 MLS ID #260002272, Trudy Stambook, Compass. SDMLS
 - $3,699,0003 bd4 ba3.7k sqftRenaissance, San Diego, CA 92101For Sale
 MLS ID #260015908, Greg Burnham, Compass. SDMLS
 - $3,925,0003 bd4 ba4k sqftMeridian, San Diego, CA 92101For Sale
 MLS ID #260019171, Brett Dickinson, Compass. SDMLS
 - $3,950,0002 bd3 ba2.8k sqftMERIDIAN, San Diego, CA 92101For SaleMLS ID #2600288, Trudy Stambook, Compass. SDMLS
- $3,650,0002 bd3 ba2.6k sqftMeridian, San Diego, CA 92101For SaleMLS ID #260014324, Denny Oh, Real Broker. SDMLS
- $3,690,0002 bd3 ba2.9k sqftSapphire, San Diego, CA 92101For SaleMLS ID #260018058, Richard M Combs, Hunter & Maddox Intl. Inc.. SDMLS
- $2,650,0003 bd3 ba2.9k sqftParkloft, San Diego, CA 92101For SaleMLS ID #260018868, Gregg R Neuman, Berkshire Hathaway HomeServices California Properties. SDMLS
- $4,500,0004 bd5 ba4.7k sqft2500 6th Ave #Penthouse 3, San Diego, CA 92103For SaleMLS ID #NDP2606551, Mary Sitaras, Coldwell Banker Realty. CRMLS
- $4,350,0004 bd5 ba4.7k sqftPark Laurel, San Diego, CA 92103For SaleMLS ID #260012448, Sarah Scott, Compass. SDMLS
- $2,549,9992 bd3 ba2.2k sqft700 Front St Unit 2302, San Diego, CA 92101For SaleMLS ID #TR26150538, Jonathan Minerick, Homecoin.com. CRMLS
- $4,900,0004 bd4 ba4.9k sqft1777 Puterbaugh St, San Diego, CA 92103For SaleMLS ID #NDP2606400, Jimmy Poole, Compass. CRMLS
- $4,995,0005 bd4 ba3.1k sqft531 J Ave, Coronado, CA 92118For SaleMLS ID #260020106, Caroline J Mickel, Berkshire Hathaway HomeService. SDMLS
- $4,499,0004 bd4 ba4.6k sqft3515 Union St, San Diego, CA 92103For SaleMLS ID #260011095, Laura Ann Valente, The Agency. SDMLS
- $4,650,0002 bd3 ba2.7k sqft41 West, San Diego, CA 92103For SaleMLS ID #260013084, Amber L Welch, Serhant California, Inc.. SDMLS
- $5,500,0004 bd5 ba3.9k sqft711 Armada Ter, San Diego, CA 92106For SaleMLS ID #PTP2604272, Cecil Shuffler, Willis Allen Real Estate. CRMLS
- $5,850,0005 bd5 ba4.7k sqft640 Coronado Ave, Coronado, CA 92118For SaleMLS ID #260020272, Molly Haines McKay, Berkshire Hathaway HomeService. SDMLS
- $3,995,0003 bd3 ba2.2k sqftLas Palmas, Coronado, CA 92118For SaleMLS ID #260016882, Maria Garate-Lavalle, Douglas Elliman of California, Inc.. SDMLS
- $3,995,0003 bd3 ba2.2k sqft1760 Avenida Del Mundo 101 #&-11, Coronado, CA 92118For SaleMLS ID #260016882, Maria Garate-Lavalle. Douglas Elliman
- $4,145,0005 bd6 ba4.5k sqft3235 Harbor View Dr, San Diego, CA 92106For SaleMLS ID #260003852, Marc Lyman, Pacific Sotheby's Int'l Realty. SDMLS
Local buyer's agents are ready to help
