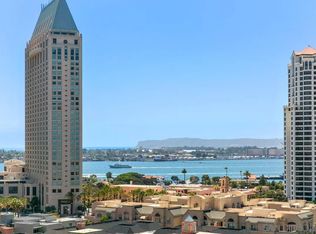
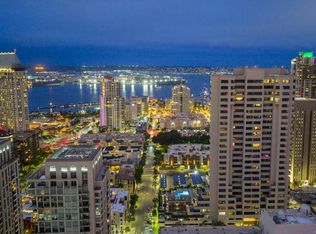
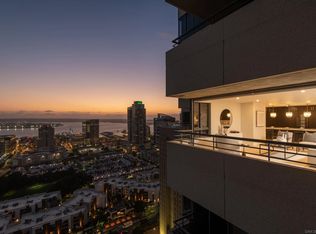
Impeccably crafted with refined details rivaling the most exclusive of urban mansions, this sophisticated MERIDIAN home of over 4,100 square feet dazzles at every turn. From the classical use of crown moldings, exquisite cabinetry, and wood inlay flooring to the artfully lit hallway for showcasing personal treasures and art, the custom William Ohs gourmet kitchen, and exquisite designer finishes throughout, this inviting, one-of-a-kind residence is a showcase in sophisticated living. The seamless flow of expansive living areas accommodates multiple layout options for lavish large-scale or intimate experiences. Two generous, inviting terraces overlooking the amenity-rich 2/3-acre outdoor plaza offer panoramic views of the sparkling San Diego Bay, Pt. Loma, and city lights. Separated for privacy are two elegant primary suites, an optional bedroom/office, a secondary entrance, a laundry/home center, two balconies, and more. Classically designed with abundant storage and beautifully maintained top-of-the-line details throughout. This gracious, stunning home is a must-see to truly appreciate all of the refined details. Don't miss this opportunity to enjoy the best of city living within the five-star-caliber MERIDIAN Condominiums community. Please see the supplement for more lifestyle and service details. Thank you. Enjoy every amenity MERIDIAN Condominiums has to offer amidst the comfort and convenience of downtown, San Diego living. MERIDIAN CONDOMINIUMS,a landmark residential community, deliberately conceived and impeccably crafted remains without peer. Incomparable services are offered by an attentive staff consisting of 24 hour ParkingAttendants for Residents and their Guests, Door Person, Porter, Concierge and more. A completely separate service entry with loading dock and service elevator is staffed with Porters to accept packages, deliveries and tradespeople. For your convenience, groceries, packages, dry cleaning, luggage and more can be delivered to your door! Impeccably maintained, pride of ownership abounds. Whether you are entertaining on a grand scale or merely relaxing by the sparkling pool, MERIDIAN’s accommodations are sure to exceed your needs. The MERIDIAN Room, designed with a catering kitchen, bar, cloakroom, and restrooms offers an elegant entertaining environment for both large scale and intimate parties. Elegant formal gardens, a grove of citrus trees, an outdoor spa and adjoining fire pit complement the inviting pool and lounging/sunning areas on the unique 2/3 of an acre plaza elevated above the city space. Other features adding to the convenience and comfort at MERIDIAN are two newly renovated spa and fitness facilities, five recently remodeled lovely Guest Suites to welcome visiting friends and family, specially curated private art gallery, and conference room ideal for business meetings and presentations or small-scale entertaining. At the foot of MERIDIAN, lies Meridian Place, offering a myriad of fine retailers to conveniently complete the needs of your lifestyle.Salon and spa services, cosmetic dentistry, dry cleaning, fine dining and much more are literally an elevator ride away. Take advantage of MERIDIAN’s premier downtown location and explore the countless restaurants, elegant shopping, cultural attractions and miles of scenic pathways. Enjoy a lifestyle that is without parallel . . .enjoy MERIDIAN living!
For sale
$4,750,000
700 Front St #801/807, San Diego, CA 92101
2beds
4,100sqft
Condominium
Built in 1985
-- sqft lot
$-- Zestimate®
$1,159/sqft
$4,957/mo HOA
What's special
Sparkling poolTwo balconiesElegant formal gardensTop-of-the-line details throughoutGrove of citrus treesExquisite designer finishes throughoutWood inlay flooring
- 219 days
- 178
- 7
Zillow last checked:
Listing updated:
Listed by:
Trudy Stambook DRE #00694195 619-252-1944,
Compass
Source: SDMLS,MLS#: 260002272 Originating MLS: SDMLS
Originating MLS: SDMLSFacts & features
Interior
Bedrooms & bathrooms
- Bedrooms: 2
- Bathrooms: 3
- Full bathrooms: 2
- 1/2 bathrooms: 1
Heating
- Forced Air Unit
Cooling
- Heat Pump(s), Zoned Area(s), Other/Remarks
Appliances
- Included: Dishwasher, Disposal, Dryer, Fire Sprinklers, Microwave, Range/Oven, Refrigerator, Washer, Other/Remarks, Gas Water Heater, Other/Remarks, Hot Water Circulator
- Laundry: Electric
Features
- Balcony, Bar, Bathtub, Bidet, Built-Ins, Coffered Ceiling(s), Crown Moldings, Granite Counters, High Ceilings (9 Feet+), Home Automation System, Kitchen Island, Living Room Deck Attached, Low Flow Toilet(s), Pantry, Recessed Lighting, Remodeled Kitchen, Shower, Storage Space, Suspended Ceiling(s)
- Flooring: Wood, Other/Remarks, Granite, Partially Carpeted
- Common walls with other units/homes: End Unit,2+ common walls
Interior area
- Total structure area: 4,100
- Total interior livable area: 4,100 sqft
Video & virtual tour
Property
Parking
- Total spaces: 3
- Parking features: Assigned, Gated, Community Garage
- Garage spaces: 3
Features
- Levels: 1 Story
- Stories: 27
- Patio & porch: Balcony, Covered, Other/Remarks, Patio Open
- Pool features: Community/Common, Heated with Gas, See Remarks
- Spa features: Community/Common, Heated, Private, See Remarks, Bath Tub
- Fencing: Other/Remarks
- Has view: Yes
- View description: Bay, City, Evening Lights, Mountains/Hills, Ocean, Panoramic, Parklike, Other/Remarks, Pool, Bridge, Harbor, Neighborhood, City Lights
- Has water view: Yes
- Water view: Bay,Ocean
- Frontage type: Other/Remarks
Lot
- Size: 1.37 Acres
Details
- Parcel number: 5350531332
- Zoning: R-1:SINGLE
- Zoning description: R-1:SINGLE
Construction
Type & style
- Home type: Condo
- Architectural style: Modern,See Remarks
- Property subtype: Condominium
Materials
- Stone, Other/Remarks
- Roof: Rock/Gravel,Other/Remarks,Common Roof,Flat
Condition
- Turnkey,Updated/Remodeled
- Year built: 1985
Utilities & green energy
- Sewer: Sewer Connected, Other/Remarks, Public Sewer
- Water: Available, Other/Remarks, Public
- Utilities for property: Cable Connected, Electricity Connected, Underground Utilities, Sewer Connected, Water Connected
Community & HOA
Community
- Features: BBQ, Clubhouse/Rec Room, Concierge, Exercise Room, Pool, Sauna, Spa/Hot Tub, Other/Remarks
- Security: Other/Remarks, Fire Sprinklers, Smoke Detector, Fire/Smoke Detection Sys
- Subdivision: DOWNTOWN
HOA
- Amenities included: Club House, Controlled Access, Gym/Ex Room, Hot Water, Meeting Room, Outdoor Cooking Area, Pet Rules, Spa, Storage Area, Barbecue, Fire Pit, Pool, Onsite Property Mgmt
- Services included: Common Area Maintenance, Exterior (Landscaping), Exterior Bldg Maintenance, Hot Water, Limited Insurance, Roof Maintenance, Sewer, Trash Pickup, Water, Other/Remarks, Concierge
- HOA fee: $4,957 monthly
- HOA name: MERIDIAN Residential
Location
- Region: San Diego
Financial & listing details
- Price per square foot: $1,159/sqft
- Date on market: 1/29/2026
- Listing terms: Cash,Conventional
- Electric utility on property: Yes
Estimated market value
Not available
Estimated sales range
Not available
Not available
Price history
| Date | Event | Price |
|---|---|---|
| 4/20/2026 | Price change | $4,750,000-9.5%$1,159/sqft |
Source:  SDMLS #260002272 Report a problem SDMLS #260002272 Report a problem | ||
| 1/30/2026 | Listed for sale | $5,250,000+64.1%$1,280/sqft |
Source: SDMLS #260002272 Report a problem | ||
| 1/2/2020 | Sold | $3,199,000$780/sqft |
Source: Agent Provided Report a problem | ||
Public tax history
Tax history is unavailable.
Monthly payment
Est. payment
Payment breakdown
Explore the cost of this home by adjusting the details. Changes won't be saved.Climate risks
Neighborhood: Horton Plaza
- $1,975,0002 bd3 ba2.2k sqft700 Front St UNIT 605, San Diego, CA 92101For Sale

- $1,350,0001 bd2 ba1.3k sqft700 Front St UNIT 1004, San Diego, CA 92101Pending
- $1,799,0002 bd2 ba1.9k sqft700 Front St UNIT 1102, San Diego, CA 92101For Sale
- $1,850,0002 bd2 ba1.9k sqft700 Front St UNIT 1303, San Diego, CA 92101For Sale

Similar homes
- $5,125,0003 bd5 ba4.4k sqftRenaissance, San Diego, CA 92101For Sale
 MLS ID #260021355, Denny Oh, Real Broker. SDMLS
 - $3,950,0002 bd3 ba2.8k sqftMERIDIAN, San Diego, CA 92101New Construction
 MLS ID #2600288, Trudy Stambook, Compass. SDMLS
 - $3,699,0003 bd4 ba3.7k sqftRenaissance, San Diego, CA 92101For Sale
 MLS ID #260015908, Greg Burnham, Compass. SDMLS
 - $3,650,0002 bd3 ba2.6k sqftMeridian, San Diego, CA 92101For Sale
 MLS ID #260014324, Denny Oh, Real Broker. SDMLS
Local buyer's agents are ready to help
