Skip main navigation
For sale
  • $1,350,000

    700 Front St Unit 1004, San Diego, CA 92101

    1beds
    1,380sqft
    : 
    Loading
    Get pre-qualified
    Condominium
    Built in 1985
    -- sqft lot
    $-- Zestimate®
    $978/sqft
    $1,962/mo HOA

    What's special

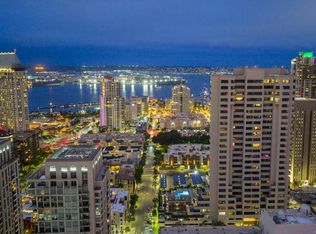
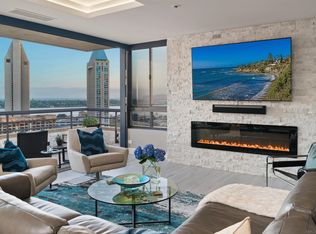
    Welcome to MERIDIAN Condominiums 1004...Imagine a life where luxury is a lifestyle beyond expectations, convenience, elegant service and style. Stunning panoramic views of the exciting city, sparkling active bay and Pacific Ocean sweeping from Mexico to Point Loma can be enjoyed all year round. Completely remodeled in recent years by master craftsmen and expertly designed by noted interior designer Gretchen Kennelly, classic sophistication reigns in this beautifully crafted, inviting home. High-end designer finishes and top-of-the-line Thermador and SubZero appliances, Rohl, Hansgrohe, American Standard, and more complement the exceptional custom built-in storage and detailed features. Experience the refreshing breezes with wide-opening sliding doors and seamless access to the viewing balcony. Wrap-around windows in the primary bedroom frame the exceptional views with rejuvenating breezes. Don't miss this rarefied opportunity. Complete with designer furnishings. MERIDIAN CONDOMINIUMS, a landmark residential community deliberately conceived and impeccably crafted, remains without peer. Incomparable services are offered by an attentive staff consisting of 24 hour Parking Attendants for Residents and their Guests, Door Person, Porter, Concierge and more. A completely separate service entry with loading dock and service elevator is staffed with Porters to accept packages, deliveries and tradespeople. For your convenience, groceries, packages, dry cleaning, luggage and more can be delivered to your door! Impeccably maintained, pride of ownership abounds. Whether you are entertaining on a grand scale or merely relaxing by the sparkling pool, MERIDIAN’s accommodations are sure to exceed your expectations. Greeted by a sophisticated private art gallery, the plaza level boasts limitless accommodations to guests and residents alike. The MERIDIAN Room, designed with a catering kitchen, bar, cloakroom, and restrooms offers an elegant entertaining environment for both large-scale and intimate parties. Elegant formal gardens, a grove of citrus trees, an outdoor spa, and an adjoining fire pit complement the inviting pool and lounging/sunning areas on the unique 2/3 of an acre outdoor plaza elevated above the cityscape. Other features adding to the convenience and comfort at MERIDIAN include two resort-caliber spa and fitness facilities, five lovely Guest Suites to welcome visiting friends and family, and a Conference Room ideal for business meetings and presentations or small-scale entertaining. At the foot of MERIDIAN lies MERIDIAN PLACE, offering a myriad of fine retailers to conveniently complete the needs of your lifestyle. Salon and spa services, cosmetic dentistry, dry cleaning, fine dining, and much more are literally an elevator ride away. Take advantage of MERIDIAN’s premier downtown location and explore the countless restaurants, cultural attractions, and miles of scenic pathways. Enjoy a lifestyle that is without parallel . . .enjoy MERIDIAN living!
    150 days
    |
    89
    |
    1
    |

    Zillow last checked:

    Listing updated:

    Listed by:

    Trudy Stambook DRE #00694195 619-252-1944,

    Compass

    Source: SDMLS,MLS#: 260004047MLS LogoOriginating MLS: SDMLS

    Loading...

      Facts & features

      Interior

      Bedrooms & bathrooms
      • Bedrooms: 1
      • Bathrooms: 2
      • Full bathrooms: 1
      • 1/2 bathrooms: 1
      Heating
      • Combination Heating, Heat Pump
      Cooling
      • Dual, Electric, Heat Pump(s)
      Appliances
      • Included: Built In Range, Built-In, Convection Oven, Counter Top, Dishwasher, Disposal, Double Oven, Dryer, Electric Cooking, Electric Oven, Electric Range, Fire Sprinklers, Freezer, Ice Maker, Microwave, Other/Remarks, Refrigerator, Self Cleaning Oven, Vented Exhaust Fan, Washer, Water Line to Refr, Gas Water Heater, Hot Water Circulator, Other/Remarks
      • Laundry: Electric, Washer Hookup
      Features
      • Balcony, Built-Ins, Crown Moldings, Living Room Balcony, Low Flow Shower, Low Flow Toilet(s), Recessed Lighting, Remodeled Kitchen, Shower, Stone Counters, Storage Space, Suspended Ceiling(s), Furnished
      • Flooring: Carpet, Stone, Tile
      • Furnished: Yes
      • Common walls with other units/homes: 2+ common walls
      Interior area
      • Total structure area: 1,380
      • Total interior livable area: 1,380 sqft
      Video & virtual tour

      Property

      Parking
      • Total spaces: 2
      • Parking features: Assigned, Community Garage, Garage - Front Entry
      • Garage spaces: 2
      Features
      • Levels: 1 Story
      • Stories: 27
      • Patio & porch: Balcony, Covered, Stone/Tile
      • Pool features: Above Ground, Community/Common, Heated, Heated with Gas, Roof Top
      • Spa features: Community/Common, Heated, See Remarks, Yes
      • Fencing: Other/Remarks
      • Has view: Yes
      • View description: Bay, Bridge, City, City Lights, Coastline, Evening Lights, Harbor, Marina, Neighborhood, Ocean, Other/Remarks, Panoramic, Panoramic Ocean, Pool
      • Has water view: Yes
      • Water view: Bay,Marina,Ocean,Panoramic Ocean
      Lot
      • Size: 1.37 Acres
      Details
      • Additional structures: Other/Remarks
      • Parcel number: 5350531412

      Construction

      Type & style
      • Home type: Condo
      • Architectural style: Modern
      • Property subtype: Condominium
      Materials
      • Concrete, Glass, Stone
      • Roof: Other/Remarks
      Condition
      • Turnkey,Updated/Remodeled
      • Year built: 1985

      Utilities & green energy

      • Sewer: Public Sewer, Sewer Connected, Sewer Paid
      • Water: Available, Public
      • Utilities for property: Cable Available, Cable Connected, Electricity Available, Electricity Connected, Sewer Connected, Water Connected

      Community & HOA

      Community
      • Features: BBQ, Clubhouse/Rec Room, Concierge, Exercise Room, Other/Remarks, Pet Restrictions, Pool, Sauna, Spa/Hot Tub
      • Security: Other/Remarks, Smoke Detector
      • Subdivision: DOWNTOWN
      HOA
      • Amenities included: Barbecue, Controlled Access, Fire Pit, Gym/Ex Room, Hot Water, Meeting Room, Onsite Property Mgmt, Outdoor Cooking Area, Pet Rules, Pool, Spa, Storage Area
      • Services included: Common Area Maintenance, Concierge, Exterior (Landscaping), Exterior Bldg Maintenance, Gas, Hot Water, Limited Insurance, Other/Remarks, Pest Control, Roof Maintenance, Sewer, Trash Pickup, Water
      • HOA fee: $1,962 monthly
      • HOA name: MERIDIAN Residential
      Location
      • Region: San Diego

      Financial & listing details

      • Price per square foot: $978/sqft
      • Tax assessed value: $974,187
      • Annual tax amount: $12,504
      • Date on market: 1/26/2026
      • Listing terms: Cash,Other/Remarks
      • Electric utility on property: Yes

        Estimated market value

        Not available

        Estimated sales range

        Not available

        Not available

        Price history

        DateEventPrice
        2/19/2026Price change$1,350,000+3.8%$978/sqft
        Source: SDMLS #260004047 Report a problem
        1/25/2025Price change$1,300,000-3.4%$942/sqft
        Source: SDMLS #240021146 Report a problem
        9/6/2024Listed for sale$1,345,500+49.5%$975/sqft
        Source: SDMLS #240021146 Report a problem
        2/22/2021Sold$900,000-9.1%$652/sqft
        Source: Public Record Report a problem
        1/22/2021Pending sale$990,000$717/sqft
        Source: James Thomas Hill #200038250 Report a problem
        10/5/2020Price change$990,000-7.9%$717/sqft
        Source: James Thomas Hill #200038250 Report a problem
        9/9/2020Price change$1,075,000-5.6%$779/sqft
        Source: James Thomas Hill #200038250 Report a problem
        8/10/2020Listed for sale$1,139,000+32.4%$825/sqft
        Source: San Diego County SPN #200038250 Report a problem
        7/31/2015Sold$860,000+37.6%$623/sqft
        Source: Public Record Report a problem
        12/28/2013Listing removed$3,500$3/sqft
        Source: Centre City Properties #130050777 Report a problem
        9/14/2013Price change$3,500-12.5%$3/sqft
        Source: Zillow Rental Network Report a problem
        8/23/2013Listed for rent$4,000$3/sqft
        Source: Zillow Rental Network Report a problem
        7/21/2011Sold$625,000-3.8%$453/sqft
        Source: Public Record Report a problem
        4/14/2011Listed for sale$650,000$471/sqft
        Source: Centre City Properties #110021554 Report a problem

        Public tax history

        YearProperty taxesTax assessment
        2025$12,504 +4.1%$974,187 +2%
        2024$12,007 +2.3%$955,086 +2%
        2023$11,737 +2.8%$936,360 +2%
        2022$11,420 -2.8%$918,000 -2.4%
        2021$11,746 +1.3%$940,533 +1%
        2020$11,598 +4%$930,890 +2%
        2019$11,157 +4.8%$912,638 +2%
        2018$10,644 +2.5%$894,744 +2%
        2017$10,385 +1.7%$877,200 +2%
        2016$10,214 +29.9%$860,000 +31.7%
        2015$7,861 +1.6%$653,187 +2%
        2014$7,740 $640,393 +0.5%
        2013-- $637,500 +2%
        2012-- $625,000 +22.2%
        2011-- $511,383 +0.8%
        2010-- $507,562 -0.2%
        2009-- $508,769 +2%
        2008-- $498,794 +2%
        2007-- $489,014 +2%
        2006-- $479,426 +2%
        2005-- $470,027 +2%
        2004-- $460,812 +1.9%
        2003-- $452,367 +2%
        2002-- $443,498 +2%
        2001-- $434,802
        Find assessor info on the county website

        Monthly payment

        Est. payment

        Payment breakdown

        Explore the cost of this home by adjusting the details. Changes won't be saved.
        All calculations are estimates and provided by Zillow, Inc. for informational purposes only. Actual amounts may vary.
        HOA fees may include property taxes on listings classified as Co-Ops. Contact the listing agent and/or owner for fee details.
        Mortgage interest rates are dependent on a number of factors, including credit score, down payment, and repayment length. Interest rate data provided by Zillow Group Marketplace, Inc. as of 1/1/1970 from various mortgage lenders with which we have lead or other similar arrangements; the Estimated Payment is an average of those rates.
        See how much you could borrow to make a competitive offer.

        Climate risks

        Neighborhood: Horton Plaza

        Getting around

        96 / 100
        Walker's Paradise
        80 / 100
        Excellent Transit
        87 / 100
        Very Bikeable

        Nearby schools

        GreatSchools rating
        Schools provided by the listing agent
        • District: San Diego Unified School Distric

        Source: SDMLS. This data may not be complete. We recommend contacting the local school district to confirm school assignments for this home.

        A local agent can set up tours, give advice and negotiate with sellers.

        Browse local experts

        Similar homes

            • Local buyer's agents are ready to help