Tucked away on a quiet cul-de-sac, this Rob Quigley designed gem features soaring 30+ ft ceilings and a stunning pool with a waterfall flowing through the home. Sunlit interiors blend indoor and outdoor living, creating a private tropical retreat. A spacious stage by the pool is perfect for entertainment. Enjoy breathtaking views from the expansive deck. Home includes a detached 300sf studio with a private deck. A true trophy property that cannot be replicated, offering an extraordinary lifestyle and endless opportunities for entertaining. Tucked away on a quiet cul-de-sac, this architectural gem—originally designed by architect Rob Quigley—returns you to your childhood where your imagination is unlimited by the concept of interior and exterior. Captivating 30+ ft ceilings and a breathtaking waterfall pool flowing through the home create a perfect space for musicians, artists and entertainers alike. The acoustics rival a concert hall, and the natural light—perfect year-round—enhances its potential as an art gallery. A spacious stage by the pool invites performance, artistic expression, or immersive entertainment, making this home unlike any other. Step onto the expansive deck and take in views from dawn to dusk, while multi-level ceilings fill the space with light and airiness. A private 300 sq. ft. detached guest house with a separate entrance offers a serene retreat or creative workspace. More than just a home, this is a space where imagination, nature, and artistry merge—where life itself becomes an inspired masterpiece and your dream home awaits.
For sale
Price increase: $500K (6/23)
$3,400,000
1876 Sefton Pl, San Diego, CA 92107
3beds
3,894sqft
Single Family Residence
Built in 1980
8,797 Square Feet Lot
$3,242,900 Zestimate®
$873/sqft
$-- HOA
What's special
- 88 days
- 1,412
- 85
Zillow last checked:
Listing updated:
Listed by:
Nicole van Dobben DRE #01278061 619-206-1159,
Compass,
Lanz Correia DRE #01883404 619-564-6355,
Coldwell Banker West
Source: SDMLS,MLS#: 260013904 Originating MLS: SDMLS
Originating MLS: SDMLSFacts & features
Interior
Bedrooms & bathrooms
- Bedrooms: 3
- Bathrooms: 4
- Full bathrooms: 3
- 1/2 bathrooms: 1
Heating
- Forced Air Unit
Cooling
- N/K
Appliances
- Included: Dishwasher, Disposal, Dryer, Microwave, Pool/Spa/Equipment, Refrigerator, Solar Panels, Built In Range, Electric Range, Ice Maker, Vented Exhaust Fan, Warmer Oven Drawer, Electric Water Heater, Gas Water Heater
- Laundry: Electric, Gas, Other/Remarks
Features
- Flooring: Carpet, Stone, Tile, Wood
Interior area
- Total structure area: 3,894
- Total interior livable area: 3,894 sqft
Property
Parking
- Total spaces: 4
- Parking features: Detached
- Garage spaces: 2
Features
- Levels: Split Level
- Patio & porch: Balcony, Covered, Deck, Gazebo, Patio, Patio Open
- Pool features: Below Ground, Private, Heated, Indoor, Waterfall
- Has spa: Yes
- Spa features: Private Portable, Yes, Above Ground, Heated, Bath Tub
- Fencing: Partial,Brick Wall,Wood
- Has view: Yes
- View description: Evening Lights, Valley/Canyon
Lot
- Size: 8,797 Square Feet
Details
- Additional structures: Detached
- Parcel number: 4492101400
Construction
Type & style
- Home type: SingleFamily
- Architectural style: Contemporary
- Property subtype: Single Family Residence
Materials
- Stucco
- Roof: Composition
Condition
- Year built: 1980
Utilities & green energy
- Sewer: Sewer Connected
- Water: Meter on Property
- Utilities for property: Cable Connected, Electricity Connected, Natural Gas Connected, Sewer Connected
Community & HOA
Community
- Subdivision: OCEAN BEACH
Location
- Region: San Diego
Financial & listing details
- Price per square foot: $873/sqft
- Tax assessed value: $2,141,874
- Date on market: 6/9/2026
- Listing terms: Cash,Conventional
- Electric utility on property: Yes
Estimated market value
$3,242,900
$3.08M - $3.41M
Not available
Price history
| Date | Event | Price |
|---|---|---|
| 6/23/2026 | Price change | $3,400,000+17.2%$873/sqft |
Source:  SDMLS #260013904 Report a problem SDMLS #260013904 Report a problem | ||
| 6/9/2026 | Listed for sale | $2,900,000-3.3%$745/sqft |
Source: SDMLS #260013904 Report a problem | ||
| 8/29/2025 | Listing removed | $2,999,000$770/sqft |
Source: SDMLS #250018787 Report a problem | ||
| 6/4/2025 | Price change | $2,999,000+7.1%$770/sqft |
Source: SDMLS #250018787 Report a problem | ||
| 2/17/2025 | Listed for sale | $2,800,000+41.5%$719/sqft |
Source: SDMLS #250018787 Report a problem | ||
| 12/13/2021 | Sold | $1,979,000-1.1%$508/sqft |
Source: Public Record Report a problem | ||
| 10/4/2021 | Pending sale | $2,002,002+0.2%$514/sqft |
Source:  CRMLS #NDP2109512 Report a problem CRMLS #NDP2109512 Report a problem | ||
| 8/19/2021 | Listed for sale | $1,999,000+55%$513/sqft |
Source: CRMLS #NDP2109512 Report a problem | ||
| 10/6/2017 | Sold | $1,290,000-7.8%$331/sqft |
Source: Public Record Report a problem | ||
| 8/8/2017 | Pending sale | $1,399,000$359/sqft |
Source: Pacific Sotheby's International Realty #170019019 Report a problem | ||
| 7/15/2017 | Price change | $1,399,000-3.5%$359/sqft |
Source: Pacific Sotheby's International Realty #170019019 Report a problem | ||
| 4/14/2017 | Listed for sale | $1,450,000+0.3%$372/sqft |
Source: Pacific Sotheby's International Realty #1876SeftonPlace Report a problem | ||
| 1/1/2017 | Listing removed | $1,445,000-9.4%$371/sqft |
Source: Ascent Real Estate, Inc. #160059017 Report a problem | ||
| 4/26/2016 | Price change | $1,595,000-3.3%$410/sqft |
Source: Ascent Real Estate #160038356 Report a problem | ||
| 8/13/2015 | Price change | $1,649,000-2.7%$423/sqft |
Source: BHHS California Properties #150025537 Report a problem | ||
| 6/27/2015 | Price change | $1,695,000-3.1%$435/sqft |
Source: BHHS California Properties #150025537 Report a problem | ||
| 5/12/2015 | Listed for sale | $1,749,000+45.9%$449/sqft |
Source: Berkshire Hathaway HomeService #150025537 Report a problem | ||
| 4/13/2007 | Sold | $1,199,000-22%$308/sqft |
Source: Public Record Report a problem | ||
| 2/6/2007 | Sold | $1,537,309+2.5%$395/sqft |
Source: Public Record Report a problem | ||
| 12/12/2005 | Sold | $1,500,000+231.1%$385/sqft |
Source: Public Record Report a problem | ||
| 1/30/2003 | Sold | $453,000$116/sqft |
Source: Public Record Report a problem | ||
Public tax history
| Year | Property taxes | Tax assessment |
|---|---|---|
| 2026 | -- | $2,141,874 +2% |
| 2025 | $26,745 +6% | $2,099,877 +2% |
| 2024 | $25,231 +1.9% | $2,058,704 +2% |
| 2023 | $24,760 +2.7% | $2,018,338 +2% |
| 2022 | $24,102 +43.1% | $1,978,763 +45.1% |
| 2021 | $16,841 +1.2% | $1,364,102 +1% |
| 2020 | $16,637 +2.6% | $1,350,116 +2.6% |
| 2019 | $16,211 +6.8% | $1,315,800 +2% |
| 2018 | $15,185 -3.5% | $1,290,000 -4.4% |
| 2017 | $15,740 +12.1% | $1,350,000 +12.5% |
| 2016 | $14,039 +5.7% | $1,200,000 +5.7% |
| 2015 | $13,285 -0.4% | $1,135,500 |
| 2014 | $13,335 | $1,135,500 |
| 2013 | -- | $1,135,500 |
| 2012 | -- | $1,135,500 +3.7% |
| 2011 | -- | $1,095,000 +1.9% |
| 2010 | -- | $1,075,000 -8.9% |
| 2009 | -- | $1,180,000 -3.5% |
| 2008 | -- | $1,222,980 +2% |
| 2007 | -- | $1,199,000 -20.1% |
| 2006 | -- | $1,500,000 +219% |
| 2005 | -- | $470,270 +2% |
| 2004 | -- | $461,050 -42.4% |
| 2003 | -- | $800,700 +233% |
| 2002 | -- | $240,465 +2% |
| 2001 | -- | $235,751 |
Find assessor info on the county website
Monthly payment
Est. payment
Payment breakdown
Explore the cost of this home by adjusting the details. Changes won't be saved.Climate risks
Neighborhood: Point Loma Heights
Similar homes
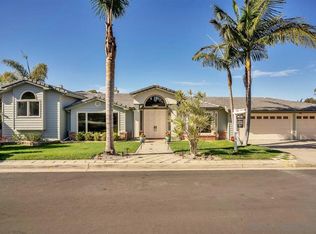
- $3,250,0005 bd3 ba3.6k sqft3765 Southernwood Way, San Diego, CA 92106For Sale
 MLS ID #260021210, Robert Antoniadis, Robert Realty. SDMLS
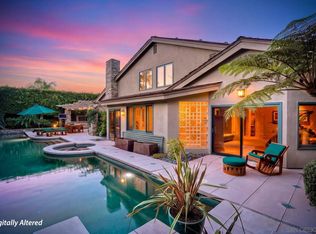
 - $2,349,0004 bd3 ba2.7k sqft1261 Catalina Blvd, San Diego, CA 92107For Sale
 MLS ID #260021454, Vanessa D Peraza Virissimo, Compass. SDMLS
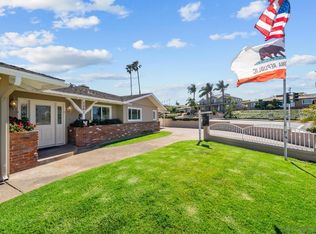
 - $3,499,0004 bd4 ba3.9k sqft1769 Plum St, San Diego, CA 92106For Sale
 MLS ID #260013608, Camille A Perna, Cypress View Properties, Inc.. SDMLS
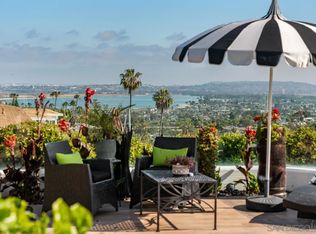
 - $3,495,0004 bd4 ba3.6k sqft2402 Alto Cerro Cir, San Diego, CA 92109For Sale
 MLS ID #260020943, Craig Lotzof, The Agency. SDMLS
Local buyer's agents are ready to help
