Quintessential refined modern living at its finest! Prepare to be captivated by this stunning four-bedroom home in the highly sought-after Point Loma neighborhood, now available for the first time ever on the market. Built by renowned contractor Dave Fleet, this residence showcases a perfect blend of innovative design and timeless elegance. As you arrive, the beautifully landscaped grounds transport you to a serene resort-like oasis. The centerpiece of the entrance is a breathtaking 30-foot hand-carved Ironwood front door from Costa Rica, flanked by floor-to-ceiling windows that fill the space with natural light. The open and seamless floor plan is designed for modern living, featuring a gourmet kitchen that will delight any culinary enthusiast. Equipped with top-of-the-line GE Monogram appliances and a Viking wine fridge, this kitchen is perfect for both everyday cooking and entertaining. The layout includes a spacious Butler’s pantry and ample closet space, ensuring functionality without sacrificing style. The elegant formal living room invites relaxation, while the primary retreat offers a private sanctuary to unwind. Step outside to discover the beautifully paved backyard, offering ample space for entertaining. With a designated barbecue area and a spot for The Green Egg Cooker, it's perfect for hosting gatherings or enjoying casual meals under the sun. Whether you’re using your indoor kitchen or taking advantage of the fabulous California weather for outdoor entertaining, this home provides the ideal setting for every occasion. For those who enjoy hobbies or have a passion for cars, the three-car garage with epoxy floors provides the perfect workspace. And when it’s time to relax, the oversized rooftop deck above the garage serves as an ideal spot to soak up the sun or enjoy tranquil evenings under the stars, all while taking in breathtaking views of the San Diego coastline. Additional amenities include a convenient Butler’s pantry and a designated laundry area, often referred to as the California mud room, updated to meet the needs of today’s lifestyle. This home truly embodies the essence of mid-century modern design, blending comfort, style, and functionality in a picturesque setting. Don’t miss your chance to experience this extraordinary living space—this is a rare opportunity you won't want to pass up!
Sold for $3,600,000
Listed by: Pacific Sotheby's Int'l Realty • Megan Luce • Contact: megan.luce@pacificsir.com
Bought with: Coldwell Banker Realty
$3,600,000
1855 Sefton Pl, San Diego, CA 92107
4beds
4,449sqft
Single Family Residence
Built in 1975
9,800 Square Feet Lot
$3,609,500 Zestimate®
$809/sqft
$-- Estimated rent
Home value
$3,609,500
$3.28M - $3.93M
Not available
Zestimate® history
Owner options
List your home for rent
Find your next renter with Zillow Rental Manager. Plus, with online applications, you can quickly screen prospective tenants – for free.
Refinance and save
$23,163/mo
Est. payment
Refinancing to a lower rate could help reduce your monthly payments and save thousands over the life of the loan.
$23,163/mo
Est. payment
Explore your selling options
Work with a Zillow partner agent
Leverage their expertise and Zillow's premium Showcase listings to get your home seen by more buyers.
Get startedList with your own agent
Get your home in front of millions of buyers by listing it on Zillow.
Learn how to do itSell it yourself
Take full control of how buyers see your home on Zillow by listing For Sale by Owner (FSBO).
List your homeWhat's special
Gourmet kitchenPrimary retreatSerene resort-like oasisDesignated barbecue areaOversized rooftop deckBeautifully paved backyardBeautifully landscaped grounds
Zillow last checked:
Listing updated:
Listed by:
Megan Luce DRE #01299167 megan.luce@pacificsir.com,
Pacific Sotheby's Int'l Realty
Bought with:
Jason McKenna, DRE #01318593
Coldwell Banker Realty
Source: CRMLS,MLS#: NDP2501809 Originating MLS: California Regional MLS (North San Diego County & Pacific Southwest AORs)
Originating MLS: California Regional MLS (North San Diego County & Pacific Southwest AORs)Facts & features
Interior
Bedrooms & bathrooms
- Bedrooms: 4
- Bathrooms: 4
- Full bathrooms: 3
- 1/2 bathrooms: 1
- Main level bathrooms: 1
- Main level bedrooms: 2
Rooms
- Room types: Entry/Foyer, Family Room, Kitchen, Laundry, Living Room, Pantry, Dining Room
Bathroom
- Features: Bathtub, Dual Sinks
Kitchen
- Features: Butler's Pantry, Remodeled, Updated Kitchen, Utility Sink, Walk-In Pantry
Pantry
- Features: Walk-In Pantry
Heating
- Central, Zoned
Cooling
- Central Air, Zoned
Appliances
- Included: Barbecue, Built-In, Double Oven, Dishwasher, Gas Cooking, Disposal, Ice Maker, Microwave, Refrigerator, Range Hood
- Laundry: Inside, Laundry Room
Features
- Breakfast Bar, Balcony, Separate/Formal Dining Room, Eat-in Kitchen, Open Floorplan, Pantry, Sunken Living Room, Walk-In Pantry
- Flooring: Laminate, Tile
- Has fireplace: Yes
- Fireplace features: Den, Primary Bedroom
- Common walls with other units/homes: No Common Walls
Interior area
- Total interior livable area: 4,449 sqft
Property
Parking
- Total spaces: 5
- Parking features: Garage
- Garage spaces: 3
- Uncovered spaces: 2
Accessibility
- Accessibility features: None
Features
- Levels: Two
- Stories: 2
- Entry location: 1
- Exterior features: Lighting
- Pool features: None
- Fencing: Privacy,Security
- Has view: Yes
- View description: City Lights, Coastline
- Has water view: Yes
- Water view: Coastline
Lot
- Size: 9,800 Square Feet
- Features: 0-1 Unit/Acre, Back Yard, Cul-De-Sac
Details
- Parcel number: 4493201900
- Zoning: R-1:SINGLE FAM-RES
- Special conditions: Standard
Construction
Type & style
- Home type: SingleFamily
- Property subtype: Single Family Residence
Materials
- Wood Siding
- Foundation: Concrete Perimeter
- Roof: Composition
Condition
- Year built: 1975
Utilities & green energy
- Electric: Standard
Community & HOA
Community
- Features: Curbs, Suburban
Location
- Region: San Diego
Financial & listing details
- Price per square foot: $809/sqft
- Tax assessed value: $3,672,000
- Date on market: 2/26/2025
- Listing terms: Cash,Conventional,Cal Vet Loan,1031 Exchange
Price history
| Date | Event | Price |
|---|---|---|
| 5/13/2025 | Sold | $3,600,000-7.1%$809/sqft |
Source:  CRMLS #NDP2501809 Report a problem CRMLS #NDP2501809 Report a problem | ||
| 4/14/2025 | Pending sale | $3,875,000$871/sqft |
Source: CRMLS #NDP2501809 Report a problem | ||
| 2/26/2025 | Listed for sale | $3,875,000$871/sqft |
Source: CRMLS #NDP2501809 Report a problem | ||
Public tax history
| Year | Property taxes | Tax assessment |
|---|---|---|
| 2026 | -- | $3,672,000 +1256.9% |
| 2025 | $3,858 +20.3% | $270,615 +2% |
| 2024 | $3,207 -0.4% | $265,310 +2% |
| 2023 | $3,220 +2.7% | $260,108 +2% |
| 2022 | $3,135 +3.6% | $255,009 +2% |
| 2021 | $3,027 +1.2% | $250,009 +1% |
| 2020 | $2,990 +3% | $247,447 +2% |
| 2019 | $2,903 +5.8% | $242,596 +2% |
| 2018 | $2,744 +2.5% | $237,840 +2% |
| 2017 | $2,677 +1.7% | $233,178 +2% |
| 2016 | $2,632 +1.5% | $228,607 +1.5% |
| 2015 | $2,592 +1.6% | $225,175 +2% |
| 2014 | $2,551 | $220,765 +0.5% |
| 2013 | -- | $219,768 +2% |
| 2012 | -- | $215,460 +2% |
| 2011 | -- | $211,236 +0.8% |
| 2010 | -- | $209,658 -0.2% |
| 2009 | -- | $210,157 +2% |
| 2008 | -- | $206,037 +2% |
| 2007 | -- | $201,998 +2% |
| 2006 | -- | $198,038 +2% |
| 2005 | -- | $194,156 +2% |
| 2004 | -- | $190,350 +1.9% |
| 2003 | -- | $186,862 +2% |
| 2002 | -- | $183,199 +2% |
| 2001 | -- | $179,607 |
Find assessor info on the county website
Neighborhood: Point Loma Heights
Nearby homes
- $2,801,0004 bd3 ba3.6k sqft1862 Sefton Pl, San Diego, CA 92107Off Market
- $3,792,8005 bd4 ba4.5k sqft4010 Narragansett Ave, San Diego, CA 92107Off Market
- $6,151,2005 bd6 ba6.7k sqft1865 Sefton Pl, San Diego, CA 92107Off Market
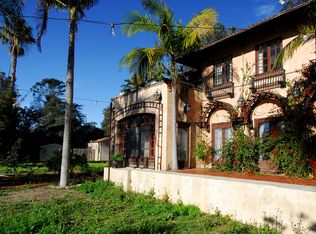
- $3,400,0003 bd4 ba3.8k sqft1876 Sefton Pl, San Diego, CA 92107For Sale
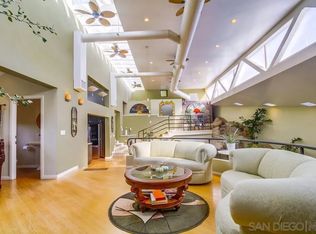
- $2,193,5004 bd3 ba2.4k sqft1875 Sefton Pl, San Diego, CA 92107Off Market
- $1,877,3004 bd2 ba1.9k sqft4046 Narragansett Ave, San Diego, CA 92107Off Market
- $2,984,3002 bd3 ba4k sqft4026 Narragansett Ave, San Diego, CA 92107Off Market
- $1,889,3003 bd2 ba1.8k sqft3860 Narragansett Ave, San Diego, CA 92107Off Market
Nearby schools
GreatSchools rating
- 8/10Dana Middle SchoolGrades: 5-6Distance: 0.3 mi
- 6/10Correia Middle SchoolGrades: 7-8Distance: 0.8 mi
- 9/10Point Loma High SchoolGrades: 9-12Distance: 0.7 mi
Schools provided by the listing agent
- Elementary: Silver Gate
- Middle: Correia
- High: Point Loma
Source: CRMLS. This data may not be complete. We recommend contacting the local school district to confirm school assignments for this home.
Get a cash offer in 3 minutes
Find out how much your home could sell for in as little as 3 minutes with a no-obligation cash offer.
Estimated market value
$3,609,500
Get a cash offer in 3 minutes
Find out how much your home could sell for in as little as 3 minutes with a no-obligation cash offer.
Estimated market value
$3,609,500
