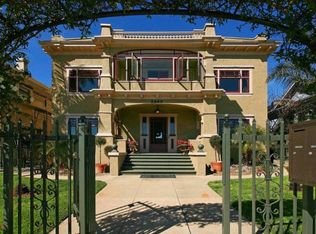
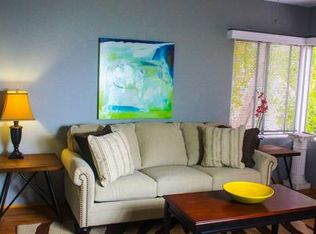
"Variance granted for detached." Steeped in history and thoughtfully curated for modern living, this Mills Act-designated Craftsman compound presents a rare opportunity to own an architectural treasure in the heart of Golden Hill. Private gated entry and mature landscaping frame stately main residence with welcoming front porch. Gracious floor plan blends historic character with contemporary comfort featuring original woodwork, coffered ceilings, custom built-ins, and leaded glass cabinetry. Light-filled chef’s kitchen opens to expansive deck and private courtyard, creating seamless indoor-outdoor living ideal for entertaining. Upstairs primary suite features remodeled bath and walk-in cedar closet. Complementing the main residence are three detached income-producing units, offering exceptional flexibility for multigenerational living, guest accommodations, or rental income. Rarely does a property unite architectural significance, residential versatility, and investment potential (monthly rental income totals $ 11,200) with such distinction. A truly unique offering where history, lifestyle, and opportunity converge.
For sale
$2,900,000
2442-46 F St, San Diego, CA 92102
6beds
3,921sqft
Single Family Residence
Built in 2022
6,969 Square Feet Lot
$-- Zestimate®
$740/sqft
$-- HOA
What's special
Mature landscapingPrivate courtyardOriginal woodworkWelcoming front porchStately main residenceUpstairs primary suiteRemodeled bath
- 54 days
- 695
- 28
Zillow last checked:
Listing updated:
Listed by:
Janna Hernholm DRE #00841932 janna@hernholmgroup.com,
Pacific Sotheby's International Realty
Source: SDMLS,MLS#: 260017173 Originating MLS: SDMLS
Originating MLS: SDMLSFacts & features
Interior
Bedrooms & bathrooms
- Bedrooms: 6
- Bathrooms: 6
- Full bathrooms: 5
- 1/2 bathrooms: 1
Heating
- Fireplace, Forced Air Unit
Cooling
- Central Forced Air, Wall/Window, Other/Remarks
Appliances
- Included: Dishwasher, Disposal, Refrigerator
- Laundry: Electric, Gas
Features
- Flooring: Tile, Wood
- Number of fireplaces: 1
- Fireplace features: FP in Living Room
Interior area
- Total structure area: 3,921
- Total interior livable area: 3,921 sqft
Video & virtual tour
Property
Parking
- Total spaces: 2
- Parking features: Detached
- Garage spaces: 2
Features
- Levels: 2 Story
- Stories: 2
- Patio & porch: Balcony, Deck, Concrete, Patio
- Pool features: N/K
- Fencing: Full
- Has view: Yes
- View description: Bay, Panoramic
- Has water view: Yes
- Water view: Bay
Lot
- Size: 6,969 Square Feet
Details
- Parcel number: 5343921900
- Zoning: SPECIAL AN
- Zoning description: SPECIAL AN
Construction
Type & style
- Home type: SingleFamily
- Architectural style: Craftsman
- Property subtype: Single Family Residence
Materials
- Stucco
- Roof: Composition
Condition
- Year built: 2022
Utilities & green energy
- Sewer: Sewer Connected
- Water: Meter on Property
Community & HOA
Community
- Subdivision: SAN DIEGO
Location
- Region: San Diego
Financial & listing details
- Price per square foot: $740/sqft
- Date on market: 7/14/2026
- Listing terms: Cash,Conventional
Estimated market value
Not available
Estimated sales range
Not available
Not available
Price history
| Date | Event | Price |
|---|---|---|
| 7/7/2026 | Listed for sale | $2,900,000$740/sqft |
Source:  SDMLS #260015791 Report a problem SDMLS #260015791 Report a problem | ||
Public tax history
Tax history is unavailable.
Monthly payment
Est. payment
Payment breakdown
Explore the cost of this home by adjusting the details. Changes won't be saved.Climate risks
Neighborhood: Golden Hill
Similar homes
- $2,650,0005 bd4 ba3.8k sqft1414 Franciscan Way, San Diego, CA 92116For Sale
 MLS ID #PTP2606705, John Rinaldi, Apropos Investments. CRMLS
 - $2,950,0005 bd4 ba3.2k sqft2561 S Albatross St, San Diego, CA 92103For Sale
 MLS ID #260017963, John F Tipton, Cypress Realty & Mortgage. SDMLS
 - $3,595,0007 bd9 ba4.1k sqft1505 Fern St, San Diego, CA 92102For Sale
 MLS ID #260016488, Conor M Brennan, Conor Brennan, Broker. SDMLS
 - $2,669,0005 bd3 ba3.4k sqft2368 2nd Ave, San Diego, CA 92101For Sale
 MLS ID #260004592, Salvatore W Cefalu, Keller Williams San Diego Metro. SDMLS
Local buyer's agents are ready to help
