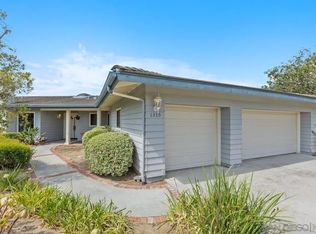
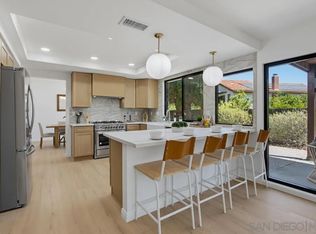
Welcome to 1451 Ventana Drive, a beautifully reimagined single-story residence offering 4 bedrooms, 2 bathrooms, and approximately 2,283 square feet of thoughtfully upgraded living space. Ideally situated in a desirable Escondido location near Felicita Park and Lake Hodges, this turnkey home combines modern design, exceptional functionality, and inviting indoor-outdoor living. Extensively renovated throughout, the home features new flooring, fresh paint, upgraded windows, a remodeled kitchen, updated bathrooms, and a thoughtfully designed bedroom addition. At the heart of the home is a chef-inspired kitchen showcasing premium Forno appliances, custom cabinetry, abundant storage, and stylish finishes that seamlessly blend form and function. Adjacent living spaces are ideal for entertaining, highlighted by a custom wet bar that creates the perfect setting for hosting family and friends. The spacious floor plan offers comfortable everyday living, while the attached three-car garage and expansive U-shaped driveway provide ample parking for guests, recreational vehicles, or multi-generational households. Step outside to discover an expansive backyard retreat designed for year-round enjoyment. Relax beneath the covered patio, unwind in the gazebo-covered spa, or gather around the outdoor grilling area for al fresco dining. Fresh sod, mature trees, and a storage shed complete the outdoor space, creating a private setting with room to entertain, play, and relax. Offering extensive upgrades, generous parking, and exceptional outdoor living experience with this move-in-ready home.
For sale
$1,595,000
1451 Ventana Dr, Escondido, CA 92029
4beds
2,283sqft
:
Get pre-qualified$10,003/mo
Single Family Residence
Built in 1986
0.65 Acres Lot
$1,550,100 Zestimate®
$699/sqft
$-- HOA
What's special
Mature treesAttached three-car garageCustom wet barStylish finishesChef-inspired kitchenCustom cabinetryFresh paint
- 11 days |
- 674 |
- 55 |
Likely to sell faster than
Zillow last checked:
Listing updated:
Listed by:
Mark E Green DRE #01937370 858-761-8579,
TXR Homes, Inc.,
Mackenzie P Black DRE #02004975 858-761-8579,
TXR Homes, Inc.
Source: SDMLS,MLS#: 260018022 Originating MLS: SDMLS
Originating MLS: SDMLSFacts & features
Interior
Bedrooms & bathrooms
- Bedrooms: 4
- Bathrooms: 2
- Full bathrooms: 2
Heating
- Forced Air Unit
Cooling
- Central Forced Air
Appliances
- Included: Dishwasher, Disposal, Garage Door Opener, Microwave, Pool/Spa/Equipment, Range/Oven, Refrigerator, Electric Stove, Energy Star Appliances, Freezer, Ice Maker, Range/Stove Hood, Counter Top
- Laundry: Electric, Gas, Gas & Electric Dryer HU
Features
- Number of fireplaces: 2
- Fireplace features: Bonus Room, FP in Living Room
Interior area
- Total structure area: 2,283
- Total interior livable area: 2,283 sqft
Property
Parking
- Total spaces: 8
- Parking features: Attached
- Garage spaces: 3
Features
- Levels: 1 Story
- Pool features: N/K
- Spa features: Above Ground, Yes
- Fencing: Full
- Has view: Yes
- View description: Neighborhood
Lot
- Size: 0.65 Acres
- Dimensions: 121' x 235'
Details
- Parcel number: 2384851200
Construction
Type & style
- Home type: SingleFamily
- Architectural style: Ranch
- Property subtype: Single Family Residence
Materials
- Wood/Stucco
- Roof: Tile/Clay
Condition
- Year built: 1986
Utilities & green energy
- Sewer: Sewer Connected
- Water: Meter on Property
Community & HOA
Community
- Subdivision: SOUTHWEST ESCONDIDO
Location
- Region: Escondido
Financial & listing details
- Price per square foot: $699/sqft
- Tax assessed value: $593,645
- Annual tax amount: $6,847
- Date on market: 7/23/2026
- Listing terms: Cash,Cash To New Loan,Conventional,FHA,VA
Estimated market value
$1,550,100
$1.47M - $1.63M
$5,998/mo
Price history
| Date | Event | Price |
|---|---|---|
| 7/23/2026 | Listed for sale | $1,595,000$699/sqft |
Source:  SDMLS #260018022 Report a problem SDMLS #260018022 Report a problem | ||
| 7/23/2026 | Listing removed | $1,595,000$699/sqft |
Source: SDMLS #260016718 Report a problem | ||
| 7/22/2026 | Listed for sale | $1,595,000$699/sqft |
Source: SDMLS #260016718 Report a problem | ||
| 7/16/2026 | Pending sale | $1,595,000$699/sqft |
Source: SDMLS #260016718 Report a problem | ||
| 7/9/2026 | Listed for sale | $1,595,000$699/sqft |
Source: SDMLS #260016718 Report a problem | ||
| 7/9/2026 | Listing removed | $1,595,000$699/sqft |
Source: SDMLS #260015018 Report a problem | ||
| 6/19/2026 | Listed for sale | $1,595,000+48.2%$699/sqft |
Source: SDMLS #260015018 Report a problem | ||
| 4/2/2026 | Sold | $1,076,000$471/sqft |
Source: Public Record Report a problem | ||
Public tax history
| Year | Property taxes | Tax assessment |
|---|---|---|
| 2025 | $6,847 +2.1% | $593,645 +2% |
| 2024 | $6,705 +2.4% | $582,006 +2% |
| 2023 | $6,549 +1.2% | $570,596 +2% |
| 2022 | $6,471 +1.8% | $559,409 +2% |
| 2021 | $6,357 +0.6% | $548,441 +1% |
| 2020 | $6,320 +4.6% | $542,819 +2% |
| 2019 | $6,040 +0.7% | $532,176 +2% |
| 2018 | $5,996 +1.7% | $521,742 +2% |
| 2017 | $5,896 +2% | $511,512 +2% |
| 2016 | $5,782 +0.9% | $501,483 +1.5% |
| 2015 | $5,732 +4.3% | $493,951 +2% |
| 2014 | $5,495 | $484,276 +0.5% |
| 2013 | -- | $482,088 +2% |
| 2012 | -- | $472,637 +2% |
| 2011 | -- | $463,370 +0.8% |
| 2010 | -- | $459,908 -0.2% |
| 2009 | -- | $461,002 +2% |
| 2008 | -- | $451,964 +2% |
| 2007 | -- | $443,103 +2% |
| 2006 | -- | $434,415 +2% |
| 2005 | -- | $425,898 +2% |
| 2004 | -- | $417,548 +1.9% |
| 2003 | -- | $409,897 +2% |
| 2002 | -- | $401,861 +5.8% |
| 2001 | -- | $380,000 |
Find assessor info on the county website
Monthly payment
Est. payment
Payment breakdown
Explore the cost of this home by adjusting the details. Changes won't be saved.Climate risks
Neighborhood: 92029
Nearby schools
GreatSchools rating
- 8/10Bernardo Elementary SchoolGrades: K-5Distance: 0.5 mi
- 6/10Bear Valley Middle SchoolGrades: 6-8Distance: 2.5 mi
- 7/10San Pasqual High SchoolGrades: 9-12Distance: 2.6 mi
- $1,380,4004 bd2 ba2.5k sqft1509 Ventana Dr, Escondido, CA 92029Off Market
- $1,214,8003 bd2 ba2k sqft1445 Ventana Dr, Escondido, CA 92029Off Market

- $1,505,8004 bd4 ba2.8k sqft1452 Ventana Dr, Escondido, CA 92029Off Market
- $1,533,6003 bd2 ba2.2k sqft1519 Ventana Dr, Escondido, CA 92029Off Market

- $1,500,0004 bd3 ba2.5k sqft1510 Ventana Dr, Escondido, CA 92029Sold
- $1,509,7004 bd3 ba2.9k sqft1444 Ventana Dr, Escondido, CA 92029Off Market
- $1,506,5004 bd3 ba2.5k sqft1437 Ventana Dr, Escondido, CA 92029Off Market
- $1,188,0003 bd2 ba2k sqft1436 Ventana Dr, Escondido, CA 92029Sold
A local agent can set up tours, give advice and negotiate with sellers.
Similar homes
- $1,200,0004 bd3 ba2.1k sqft1315 Eagle Gln, Escondido, CA 92029For Sale
 MLS ID #260017922, James Stinnett, Century 21 Affiliated. SDMLS
 - $1,599,9504 bd3 ba2.6k sqft14885 Priscilla St, San Diego, CA 92129For Sale
 MLS ID #260018465, Christopher G Plato, Compass. SDMLS
 - $1,598,0005 bd3 ba2.7k sqft12550 Shropshire Ln, San Diego, CA 92128For Sale
 MLS ID #260017982, Justin S Santolaya, NextHome Bella Properties. SDMLS
 - $1,849,9003 bd3 ba2.7k sqft3453 Via Loma Vis, Escondido, CA 92029For Sale
 MLS ID #260008371, Molly Olen, Windermere Real Estate. SDMLS
 - $1,049,9004 bd2 ba1.8k sqft1992 Ridge Way Gln, Escondido, CA 92029For SaleMLS ID #260017688, Aeni Yi, Coldwell Banker Realty. SDMLS
- $1,200,0004 bd3 ba2.7k sqftVineyard Estates, Escondido, CA 92025For SaleMLS ID #260009601, Danuta Bala, Danuta Realty Inc.. SDMLS
- $1,425,0004 bd3 ba2.1k sqft3513 Corte Ramon, Carlsbad, CA 92009For SaleMLS ID #260018360, Sandro Natale, LPT Realty, Inc. SDMLS
- $1,299,0004 bd3 ba2.1k sqft9220 Calle De Vista Oeste, San Diego, CA 92129For SaleMLS ID #NDP2607125, Cathy O'Malley, Coldwell Banker West. CRMLS
- $824,9003 bd3 ba1.7k sqft2174 Villa Sonoma Gln, Escondido, CA 92029For SaleMLS ID #260014907, Jessica D Quy, Real Broker. SDMLS
- $1,649,0005 bd3 ba2.1k sqft14708 Dash Way, Poway, CA 92064For SaleMLS ID #260016535, Aidan Richard, LPT Realty, Inc. SDMLS
- $1,299,0003 bd3 ba2.3k sqftMeridian, San Diego, CA 92127For SaleMLS ID #260015400, Jamie L Melim, RE/MAX Connections. SDMLS
- $1,388,0004 bd3 ba2.3k sqft14446 Janal Way, San Diego, CA 92129For SaleMLS ID #NDP2606338, Janet McCarthy, Rise Realty. CRMLS
- $962,7503 bd2 ba1.4k sqft2650 Sunset Hls, Escondido, CA 92025For SaleMLS ID #260015506, Shannon Dempsey, Allview Real Estate. SDMLS
- $1,599,9964 bd3 ba3.1k sqft15256 Molly Anne Ct, Valley Center, CA 92082For SaleMLS ID #260008318, Gary W Cooper, Mountain Trust Realty Services. SDMLS
- $1,000,0004 bd3 ba2.3k sqft1336 Top Rail Ln, Escondido, CA 92027For SaleMLS ID #NDP2605957, Anthony Ockunzzi, eXp Realty of California, Inc. CRMLS
- $1,540,0003 bd2 ba1.7k sqftLake San Marcos, San Marcos, CA 92078For SaleMLS ID #260017002, Christine E Connorton, HomeSmart Realty West. SDMLS
- $1,999,9994 bd3 ba3k sqft17563 Saint Andrews Dr, Poway, CA 92064For SaleMLS ID #260018120, Brian P Cane, Keller Williams La Jolla. SDMLS
- $1,369,0004 bd3 ba1.9k sqft11912 Chalon Ln, San Diego, CA 92128For SaleMLS ID #260018324, Emma Thao Buchman, Coldwell Banker Realty. SDMLS
- $1,477,7004 bd3 ba2.6k sqft751 Merit Dr, San Marcos, CA 92078For SaleMLS ID #260016526, Linh Shumate, Pacific Real Estate Center. SDMLS
- $1,149,9995 bd4 ba3.3k sqft1348 Gilmore Pl, Escondido, CA 92026For SaleMLS ID #260012302, Richard Luizzi, eXp Realty of California, Inc.. SDMLS
Local buyer's agents are ready to help
