Welcome to 751 Merit Drive, a sophisticated and highly upgraded residence in Vientos at Rancho Tesoro, a desirable gated community. Built in 2020, this 4-bedroom, 3-full-bath home offers 2,646 SF of thoughtfully designed living space with soaring ceilings, premium finishes, porcelain tile flooring, elegant window treatments and an inviting open-concept layout. The chef-inspired kitchen features KitchenAid stainless-steel appliances, Caesarstone countertops, custom backsplash, driftwood-style shaker cabinetry, pull-out pantry, floating shelves, 5-burner gas cooktop, built-in oven/microwave, commercial-style hood and island. A private downstairs bedroom with en-suite bath and walk-in closet offers flexibility for guests, multigenerational living or a home office. Paid solar with backup battery adds energy efficiency. Parking for 4 vehicles: 2-car garage plus 2 driveway spaces. Enjoy a low-maintenance backyard and community amenities including a heated pool, lakes, trails, playground, BBQ areas and fire pit. Convenient to shopping, dining, Cal State San Marcos, parks, trails, SR-78 and I-15. Please note, this is a single family and not zoned as a condo.
For sale
$1,389,000
751 Merit Dr, San Marcos, CA 92078
4beds
2,646sqft
Single Family Residence
Built in 2020
3,916 Square Feet Lot
$-- Zestimate®
$525/sqft
$-- HOA
What's special
Desirable gated communityCommercial-style hoodLow-maintenance backyardDriftwood-style shaker cabinetryChef-inspired kitchenPull-out pantryPremium finishes
- 47 days
- 1,009
- 89
Zillow last checked:
Listing updated:
Listed by:
Linh Shumate DRE #01877864 858-900-6291,
Pacific Real Estate Center
Source: SDMLS,MLS#: 260021571 Originating MLS: SDMLS
Originating MLS: SDMLSFacts & features
Interior
Bedrooms & bathrooms
- Bedrooms: 4
- Bathrooms: 3
- Full bathrooms: 3
Heating
- Forced Air Unit, Passive Solar, Zoned Areas
Cooling
- Central Forced Air, Dual, Electric, Energy Star, Gas, High Efficiency, Humidity Control, Wall/Window, Whole House Fan, Zoned Area(s)
Appliances
- Included: Dishwasher, Disposal, Dryer, Fire Sprinklers, Garage Door Opener, Microwave, Range/Oven, Refrigerator, Solar Panels, Trash Compactor, Washer, 6 Burner Stove, Built In Range, Continuous Clean Oven, Convection Oven, Double Oven, Energy Star Appliances, Free Standing Range, Freezer, Gas & Electric Range, Gas Oven, Gas Stove, Grill, Ice Maker, Portable Dishwasher, Range/Stove Hood, Recirculated Exhaust Fan, Self Cleaning Oven, Vented Exhaust Fan, Barbecue, Gas Range, Built-In, Counter Top, Gas Cooking, Electric Water Heater, Energy Star Water Heater, Gas Water Heater, High Eff. Water Heater, Hot Water Circulator, Instant Hot Water, Solar, Tankless Water Heater, Water Heater Central, Water Heater Unit
- Laundry: Electric, Gas, Gas & Electric Dryer HU, Washer Hookup
Features
- Bathtub, Built-Ins, Ceiling Fan, Crown Moldings, Granite Counters, High Ceilings (9 Feet+), Home Automation System, Kitchen Island, Low Flow Shower, Low Flow Toilet(s), Open Floor Plan, Pantry, Recessed Lighting, Shower, Stone Counters, Storage Space, Unfurnished, Kitchen Open to Family Rm
- Flooring: Carpet, Tile
- Number of fireplaces: 1
- Fireplace features: Blower Fan, Bonus Room, Decorative, Den, Fire Pit, Free Standing, Game Room, Gas, Gas Starter, Great Room, Outdoors, Patio/Outdoors, Propane
- Common walls with other units/homes: Detached,End Unit,No Common Walls,No Unit Above or Below
Interior area
- Total structure area: 2,646
- Total interior livable area: 2,646 sqft
Video & virtual tour
Property
Parking
- Total spaces: 4
- Parking features: Assigned, Attached, Community Garage, Converted, Detached, Direct Garage Access, EV Charging Station(s), Garage, Garage - Front Entry, Garage - Rear Entry, Garage - Side Entry, Garage - Single Door, Garage - Three Door, Garage - Two Door, Garage Door Opener, Gated, Golf Cart Garage, Heated Garage, None Known, Tandem, Underground
- Garage spaces: 2
Features
- Levels: 2 Story
- Patio & porch: Arizona Room, Awning/Porch Covered, Balcony, Brick, Cabana, Concrete, Covered, Deck, Enclosed, Enclosed Glass Porch, Gazebo, Lanai, N/K, Other/Remarks, Patio, Patio Open, Porch, Porch - Front, Porch - Rear, Roof Top, Screened Patio, Screened Porch, Slab, Stone/Tile, Terrace, Wood, Wrap Around
- Pool features: Above Ground, Association, Community/Common, Fenced, Filtered, Heated, Lap
- Spa features: Private, Private Portable
- Fencing: Excellent Condition,Full,Gate,Good Condition,N/K,Privacy,Security,Vinyl
- Has view: Yes
- View description: Mountains/Hills, Rocks, Neighborhood, Peek-A-Boo, Trees/Woods
- Frontage type: Open Space
Lot
- Size: 3,916 Square Feet
Details
- Additional structures: N/K
- Parcel number: 2221740800
- Zoning: R-1
- Zoning description: R-1
Construction
Type & style
- Home type: SingleFamily
- Architectural style: A-Frame/Dome/Log,Cape Cod,Colonial,Contemporary,Cottage,Craftsman,Craftsman/Bungalow,Custom Built,English,Georgian,Mediterranean/Spanish,Modern,Monterey/Hacienda/Adobe,Other,Ranch,See Remarks,Shotgun,Traditional,Tudor/French Normandy,Victorian
- Property subtype: Single Family Residence
Materials
- Stucco, Wood/Stucco, Ducts Air-Sealed, Insulated Concrete Forms, Asphalt, Radiant Barrier, Spray Foam Insulation, Drywall Walls, Frame, Plaster
- Roof: Flat Tile,Tile,Tile/Clay
Condition
- Additions/Alterations,Turnkey,Updated/Remodeled
- Year built: 2020
Utilities & green energy
- Sewer: Public Sewer
- Water: Available, Meter on Property
- Utilities for property: Cable Available, Cable Connected, Electricity Available, Electricity Connected, Natural Gas Available, Natural Gas Connected, Phone Available, Phone Connected, Sewer Available, Sewer Connected, Underground Utilities, Water Available, Water Connected
Community & HOA
Community
- Features: BBQ, Biking/Hiking Trails, Gated Community, Playground, Pool, Recreation Area
- Security: Automatic Gate, Carbon Monoxide Detectors, Card/Code Access, Fire Rated Drywall, Fire Sprinklers, Fire/Smoke Detection Sys, Gated Community, Security Lights, Security System, Smoke Detector, Wired for Alarm System
- Subdivision: SAN MARCOS
HOA
- Amenities included: Biking Trails, Hiking Trails, Jogging Track, Lake or Pond, Picnic Area, Playground, Barbecue, Fire Pit, Pool
- HOA name: 246
Location
- Region: San Marcos
Financial & listing details
- Price per square foot: $525/sqft
- Tax assessed value: $931,142
- Date on market: 9/3/2026
- Listing terms: Assumable,Cal Vet,Cash,Cash To Existing Loan,Cash To New Loan,Conventional,FHA,VA
- Electric utility on property: Yes
Estimated market value
Not available
Estimated sales range
Not available
Not available
Price history
| Date | Event | Price |
|---|---|---|
| 9/3/2026 | Listed for sale | $1,389,000-6%$525/sqft |
Source:  SDMLS #260021571 Report a problem SDMLS #260021571 Report a problem | ||
| 8/20/2026 | Listing removed | $1,477,700$558/sqft |
Source: SDMLS #260016526 Report a problem | ||
| 7/8/2026 | Listed for sale | $1,477,700-1.5%$558/sqft |
Source: SDMLS #260016526 Report a problem | ||
| 7/8/2026 | Listing removed | $1,499,999$567/sqft |
Source: SDMLS #260011536 Report a problem | ||
| 5/13/2026 | Listed for sale | $1,499,999$567/sqft |
Source: SDMLS #260011536 Report a problem | ||
| 5/13/2026 | Listing removed | $1,499,999$567/sqft |
Source: SDMLS #260003621 Report a problem | ||
| 4/10/2026 | Price change | $1,499,999+7.1%$567/sqft |
Source: SDMLS #260003621 Report a problem | ||
| 2/14/2026 | Listed for sale | $1,400,000$529/sqft |
Source: SDMLS #260003621 Report a problem | ||
| 2/12/2026 | Listing removed | $1,400,000$529/sqft |
Source: SDMLS #2600738 Report a problem | ||
| 1/10/2026 | Listed for sale | $1,400,000$529/sqft |
Source: SDMLS #2600738 Report a problem | ||
Public tax history
| Year | Property taxes | Tax assessment |
|---|---|---|
| 2026 | -- | $931,142 +2% |
| 2025 | $13,347 +4.9% | $912,885 +2% |
| 2024 | $12,728 +2.2% | $894,986 +2% |
| 2023 | $12,453 +2% | $877,439 +2% |
| 2022 | $12,203 +2.2% | $860,235 +2% |
| 2021 | $11,944 +171.8% | $843,369 +394.4% |
| 2020 | $4,394 +133.3% | $170,599 +2% |
| 2019 | $1,883 -55.1% | $167,254 +2% |
| 2018 | $4,199 +132.4% | $163,975 +2% |
| 2017 | $1,807 | $160,760 |
Find assessor info on the county website
Monthly payment
Est. payment
Payment breakdown
Explore the cost of this home by adjusting the details. Changes won't be saved.Climate risks
Neighborhood: 92078
Nearby schools
Schools provided by the listing agent
- District: San Marcos Unified School Distri
Source: SDMLS. This data may not be complete. We recommend contacting the local school district to confirm school assignments for this home.

Similar homes
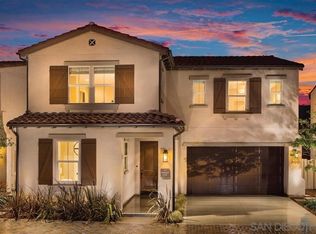
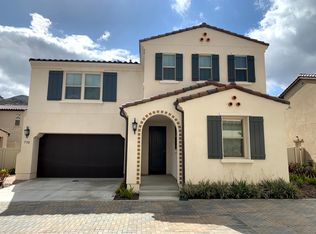
- $1,399,0005 bd3 ba3.5k sqftWesterly, San Marcos, CA 92078For Sale
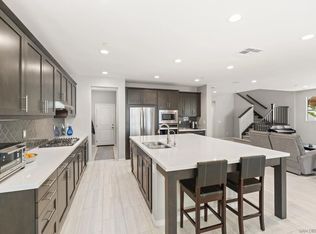 MLS ID #260024916, Piper L Stein, Palisade Realty Inc. SDMLS
 - $1,490,0005 bd5 ba3k sqft128 Unity Ln, San Marcos, CA 92078For Sale
 MLS ID #NDP2609194, Dawn Surprenant, Willis Allen Real Estate. CRMLS
 - $1,395,9994 bd3 ba2.7k sqft1160 Festival Rd, San Marcos, CA 92078For Sale
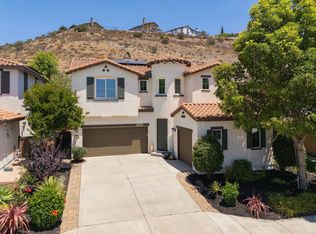 MLS ID #NDP2607420, Steve Richards, HomeSmart Realty West. CRMLS
 - $1,395,0005 bd5 ba3.6k sqft21840 Deer Grass Dr, Escondido, CA 92029For Sale
 MLS ID #260024917, Dina Wessell, Real Broker. SDMLS
