Nestled in the heart of Del Sur, near beautiful parks, trails, and award-winning schools, this stunning home in the desirable Madeira community blends timeless charm with modern elegance. Fresh interior paint, gorgeous new flooring, wood shutters, and lush landscaping enhance its appeal. Soaring 22-foot ceilings and expansive windows fill the great room with natural light. An open granite kitchen, private casita-style suite, and serene courtyard & gardens offer comfort and style.Includes Paid off SOLAR! Enjoy the Del Sur lifestyle with nearby Haaland Glen Park and Reagan Glen Park, both featuring play equipment and inviting green spaces, plus a members-only pool at Haaland Glen Park. Scenic walking paths wind throughout the community, with award winning Del Sur Elementary, Oak Valley Middle an Del Norte High School conveniently nearby. Close to shopping, restaurants, local breweries, and more, this sought-after neighborhood offers an ideal blend of recreation, convenience, and community charm!
For sale
$1,630,000
15575 Canton Ridge Ter, San Diego, CA 92127
3beds
1,939sqft
Single Family Residence
Built in 2006
5,133 Square Feet Lot
$1,591,100 Zestimate®
$841/sqft
$213/mo HOA
What's special
Serene courtyard and gardensExpansive windowsFresh interior paintGorgeous new flooringOpen granite kitchenPrivate casita-style suiteWood shutters
- 1 day
- 335
- 24
Likely to sell faster than
Zillow last checked:
Listing updated:
Listed by:
Ginny McGill DRE #01913045 619-318-4454,
Berkshire Hathaway HomeServices California Properties,
Dean McGill DRE #02069726 619-871-0788,
Berkshire Hathaway HomeServices California Properties
Source: SDMLS,MLS#: 260025148 Originating MLS: SDMLS
Originating MLS: SDMLSFacts & features
Interior
Bedrooms & bathrooms
- Bedrooms: 3
- Bathrooms: 4
- Full bathrooms: 3
- 1/2 bathrooms: 1
Heating
- Fireplace, Forced Air Unit
Cooling
- Central Forced Air
Appliances
- Included: Dishwasher, Disposal, Dryer, Garage Door Opener, Microwave, Range/Oven, Refrigerator, Solar Panels, Washer, Built In Range, Double Oven, Range/Stove Hood, Gas Range, Gas Cooking
- Laundry: Electric, Gas, Washer Hookup
Features
- Bathtub, Built-Ins, Ceiling Fan, Granite Counters, High Ceilings (9 Feet+), Kitchen Island, Open Floor Plan, Recessed Lighting, Shower, Two Story Ceilings, Cathedral-Vaulted Ceiling, Kitchen Open to Family Rm
- Number of fireplaces: 1
- Fireplace features: FP in Family Room
Interior area
- Total structure area: 1,939
- Total interior livable area: 1,939 sqft
Video & virtual tour
Property
Parking
- Total spaces: 4
- Parking features: Attached
- Garage spaces: 2
Features
- Levels: 2 Story
- Patio & porch: Stone/Tile, Other/Remarks, Concrete, Patio
- Pool features: Community/Common
- Fencing: Full,Wood
- Has view: Yes
- View description: Parklike, Neighborhood
Lot
- Size: 5,133 Square Feet
Details
- Parcel number: 2672413000
Construction
Type & style
- Home type: SingleFamily
- Architectural style: Mediterranean/Spanish
- Property subtype: Single Family Residence
Materials
- Stucco
- Roof: Tile/Clay
Condition
- Year built: 2006
Utilities & green energy
- Sewer: Sewer Connected
- Water: Meter on Property
Community & HOA
Community
- Subdivision: RANCHO BERNARDO
HOA
- Services included: Common Area Maintenance
- HOA fee: $213 monthly
- HOA name: Del Sur HOA
Location
- Region: San Diego
Financial & listing details
- Price per square foot: $841/sqft
- Tax assessed value: $1,565,281
- Date on market: 10/17/2026
- Listing terms: Cash,Conventional,FHA,VA
Estimated market value
$1,591,100
$1.51M - $1.67M
$5,393/mo
Price history
| Date | Event | Price |
|---|---|---|
| 10/17/2026 | Listed for sale | $1,630,000+10.5%$841/sqft |
Source:  SDMLS #260025148 Report a problem SDMLS #260025148 Report a problem | ||
| 11/17/2022 | Sold | $1,475,000-1.6%$761/sqft |
Source: SDMLS #220022957 Report a problem | ||
| 9/21/2022 | Pending sale | $1,498,300$773/sqft |
Source: SDMLS #220022957 Report a problem | ||
| 9/8/2022 | Listed for sale | $1,498,300+192.1%$773/sqft |
Source: SDMLS #220022957 Report a problem | ||
| 2/14/2012 | Sold | $513,000-33.8%$265/sqft |
Source: Public Record Report a problem | ||
| 7/6/2006 | Sold | $774,500$399/sqft |
Source: Public Record Report a problem | ||
Public tax history
| Year | Property taxes | Tax assessment |
|---|---|---|
| 2026 | -- | $1,565,281 +2% |
| 2025 | $23,087 +2.2% | $1,534,590 +2% |
| 2024 | $22,584 +2.3% | $1,504,500 +2% |
| 2023 | $22,085 +74% | $1,475,000 +142.9% |
| 2022 | $12,694 +1.9% | $607,183 +2% |
| 2021 | $12,453 +1.8% | $595,279 +1% |
| 2020 | $12,238 +102.5% | $589,176 +2% |
| 2019 | $6,044 -48.2% | $577,624 +2% |
| 2018 | $11,676 +2% | $566,299 +2% |
| 2017 | $11,443 +2% | $555,196 +2% |
| 2016 | $11,214 +1.8% | $544,311 +1.5% |
| 2015 | $11,020 +2.2% | $536,136 +2% |
| 2014 | $10,779 | $525,634 +0.5% |
| 2013 | -- | $523,259 +0.6% |
| 2012 | -- | $520,000 -10.5% |
| 2011 | -- | $581,000 |
| 2010 | -- | $581,000 -13.3% |
| 2009 | -- | $670,000 |
| 2008 | -- | $670,000 -13.5% |
| 2007 | -- | $774,347 |
Find assessor info on the county website
Monthly payment
Est. payment
Payment breakdown
Explore the cost of this home by adjusting the details. Changes won't be saved.Climate risks
Neighborhood: Black Mountain Ranch
Nearby schools
Schools provided by the listing agent
- District: Poway Unified School District
Source: SDMLS. This data may not be complete. We recommend contacting the local school district to confirm school assignments for this home.
- $1,913,1004 bd4 ba2.4k sqft15579 Canton Ridge Ter, San Diego, CA 92127Off Market
- $1,666,5004 bd4 ba2.4k sqft15571 Canton Ridge Ter, San Diego, CA 92127Off Market
- $1,151,6001 bd1 ba205 sqft15580 Bristol Ridge Ter, San Diego, CA 92127Off Market
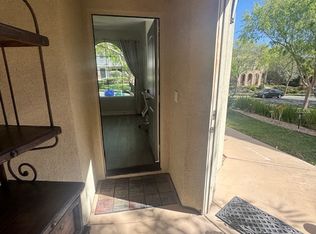
- $1,659,9004 bd3 ba2.1k sqft15576 Bristol Ridge Ter, San Diego, CA 92127Off Market
Similar homes
- $1,499,9003 bd2 ba1.5k sqftAuberge, San Diego, CA 92127For Sale
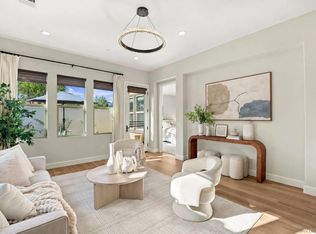 MLS ID #260023904, Emma Lefkowitz, Real Broker. SDMLS
 - $1,299,0005 bd3 ba2.3k sqft11785 Westview Pkwy, San Diego, CA 92126For Sale
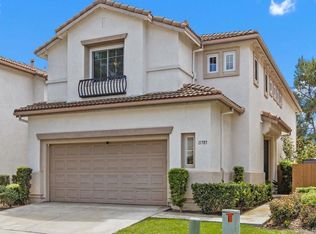 MLS ID #NDP2609543, Kevin Silberman, Coldwell Banker Realty. CRMLS
 - $1,299,0003 bd3 ba1.8k sqftGarden Gate, San Diego, CA 92127For Sale
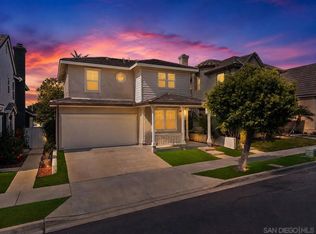 MLS ID #260023181, Joshua Kim, eXp Realty of California, Inc.. SDMLS
 - $1,600,0004 bd2 ba2k sqft17233 Cloudcroft Dr, Poway, CA 92064For Sale
 MLS ID #260023988, Chad Basinger, eXp Realty of Southern CA. SDMLS
