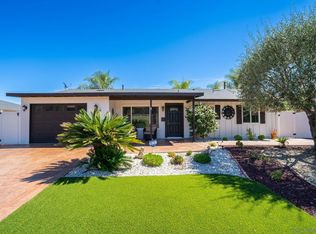
Exceptionally maintained, gently lived in, and filled with thoughtful details, this inviting home makes everyday living feel like a retreat. A beautifully appointed kitchen and bathrooms catch the eye, complemented by stylish luxury vinyl plank flooring and shutters throughout. The yard is low maintenance boasting a pristine five hole putting green. The Seven Oak Community Center offers pickleball, shuffleboard, fitness room, bocce, shuffleboard, lap pool, spa, and over 30 clubs! Read supplement for full details of this gorgeous home. The gorgeous kitchen boasts tasteful granite countertops, beautiful wood cabinetry, tile flooring, recessed lighting, an electric range with four burners, and generous pantry storage. The adjoining formal dining area features a large sliding door to the side patio for effortless indoor and outdoor living or an evening barbecue. The inviting primary suite includes a versatile nook for a home office or other personal needs, mirrored closet doors, and a ceiling fan. Its skylit bathroom features a separate soaking tub and shower, crisp white subway tiles extending to the ceiling, and a vanity topped with granite. Shutters and mirrored closet doors enhance the secondary bedroom, creating a welcoming space for visitors. The beautifully finished hall bathroom offers a white vanity, quartz countertop, and tiled shower with a mosaic tile floor, making it a sure showstopper for your guests. Outdoors, the easy care yard provides a delightful setting for relaxing or entertaining, with a putting green featuring five holes, a welcoming patio, tidy landscaping, turf, and areas of vinyl fencing. Central air conditioning, abundant hallway storage, garage shelving with built in storage, and a Vivint security monitoring system add comfort and convenience to this beautifully cared for home. This welcoming retreat was designed for easy living, and it shows. Adding to the desire the home is conveniently located near shopping, restaurants, medical facilities, and everyday essentials.
Pending
$859,000
12466 Senda Rd, San Diego, CA 92128
2beds
1,578sqft
Single Family Residence
Built in 1965
7,840 Square Feet Lot
$862,400 Zestimate®
$544/sqft
$55/mo HOA
What's special
Beautifully appointed kitchenEasy care yardBeautifully finished hall bathroomInviting primary suiteTile flooringQuartz countertopTasteful granite countertops
- 35 days
- 127
- 0
Likely to sell faster than
Zillow last checked:
Listing updated:
Listed by:
Jenn Blake DRE #01494271 858-663-6788,
Compass,
Lisa M Susca DRE #01390450 858-733-0897,
Compass
Source: SDMLS,MLS#: 260024968 Originating MLS: SDMLS
Facts & features
Interior
Bedrooms & bathrooms
- Bedrooms: 2
- Bathrooms: 2
- Full bathrooms: 2
Heating
- Forced Air Unit
Cooling
- Central Forced Air
Appliances
- Included: Dryer, Refrigerator, Washer, Electric Range, Gas Water Heater
- Laundry: Gas & Electric Dryer HU
Features
- Flooring: Linoleum/Vinyl
Interior area
- Total structure area: 1,578
- Total interior livable area: 1,578 sqft
Video & virtual tour
Property
Parking
- Total spaces: 4
- Parking features: Attached
- Garage spaces: 2
Features
- Levels: 1 Story
- Pool features: Community/Common
- Spa features: Community/Common
- Fencing: Full
Lot
- Size: 7,840 Square Feet
Details
- Parcel number: 2743700200
- Zoning: R-1:SINGLE
- Zoning description: R-1:SINGLE
Construction
Type & style
- Home type: SingleFamily
- Property subtype: Single Family Residence
Materials
- Wood/Stucco
- Roof: Composition
Condition
- Year built: 1965
Utilities & green energy
- Sewer: Sewer Connected
- Water: Meter on Property
Community & HOA
Community
- Senior community: Yes
- Subdivision: RANCHO BERNARDO
HOA
- Services included: Common Area Maintenance, Clubhouse Paid
- HOA fee: $664 annually
- HOA name: Seven Oaks Community
Location
- Region: San Diego
Financial & listing details
- Price per square foot: $544/sqft
- Tax assessed value: $660,364
- Date on market: 10/15/2026
- Listing terms: Cash,Conventional,FHA,VA
Estimated market value
$862,400
$819,000 - $906,000
$4,029/mo
Price history
| Date | Event | Price |
|---|---|---|
| 10/24/2026 | Pending sale | $859,000$544/sqft |
Source:  SDMLS #260024968 Report a problem | ||
| 10/15/2026 | Listed for sale | $859,000-4.6%$544/sqft |
Source: SDMLS #260024968 Report a problem | ||
| 7/22/2025 | Listing removed | $899,998$570/sqft |
Source: SDMLS #250026176 Report a problem | ||
| 5/1/2025 | Listed for sale | $899,998+58.2%$570/sqft |
Source: SDMLS #250026176 Report a problem | ||
| 7/25/2017 | Sold | $569,000-1.9%$361/sqft |
Source: Public Record Report a problem | ||
| 6/23/2017 | Price change | $579,900-0.9%$367/sqft |
Source: Allison James Estates & Homes #170030895 Report a problem | ||
| 6/14/2017 | Listed for sale | $585,000+63%$371/sqft |
Source: Allison James Estates & Homes #170030895 Report a problem | ||
| 9/11/2011 | Listing removed | $359,000+18.1%$228/sqft |
Source: Laturno Kuick Realty #100004907 Report a problem | ||
| 4/12/2011 | Sold | $304,000-15.3%$193/sqft |
Source: Public Record Report a problem | ||
| 2/24/2011 | Price change | $359,000+18.1%$228/sqft |
Source: Laturno Kuick Realty #100004907 Report a problem | ||
| 2/22/2011 | Price change | $304,000-3.5%$193/sqft |
Source: Laturno Kuick Realty #100004907 Report a problem | ||
| 2/17/2011 | Price change | $315,000-12.3%$200/sqft |
Source: Laturno Kuick Realty #100004907 Report a problem | ||
| 10/24/2010 | Price change | $359,000+12.2%$228/sqft |
Source: Laturno Kuick Realty #100004907 Report a problem | ||
| 10/16/2010 | Price change | $320,000-2.7%$203/sqft |
Source: Laturno Kuick Realty #100004907 Report a problem | ||
| 10/11/2010 | Price change | $329,000-1.8%$208/sqft |
Source: Laturno Kuick Realty #100004907 Report a problem | ||
| 10/1/2010 | Price change | $335,000+1.8%$212/sqft |
Source: Laturno Kuick Realty #100004907 Report a problem | ||
| 9/24/2010 | Price change | $329,000-8.4%$208/sqft |
Source: Laturno Kuick Realty #100004907 Report a problem | ||
| 4/23/2010 | Listed for sale | $359,000-14.5%$228/sqft |
Source: Laturno Kuick Realty #100004907 Report a problem | ||
| 12/16/2003 | Sold | $420,000$266/sqft |
Source: Public Record Report a problem | ||
Public tax history
| Year | Property taxes | Tax assessment |
|---|---|---|
| 2026 | -- | $660,364 +2% |
| 2025 | $7,839 +10.1% | $647,417 +2% |
| 2024 | $7,122 +2.2% | $634,724 +2% |
| 2023 | $6,970 +1.7% | $622,280 +2% |
| 2022 | $6,852 +1.3% | $610,080 +2% |
| 2021 | $6,762 +1.4% | $598,119 +1% |
| 2020 | $6,670 +3.6% | $591,987 +2% |
| 2019 | $6,441 +2% | $580,380 +2% |
| 2018 | $6,312 +71.3% | $569,000 +69.6% |
| 2017 | $3,686 +2.1% | $335,583 +2% |
| 2016 | $3,608 +1.5% | $329,004 +1.5% |
| 2015 | $3,554 +2.4% | $324,063 +2% |
| 2014 | $3,470 | $317,716 +0.5% |
| 2013 | -- | $316,281 +2% |
| 2012 | -- | $310,080 -11.4% |
| 2011 | -- | $350,000 |
| 2010 | -- | $350,000 -12.5% |
| 2009 | -- | $400,000 -12% |
| 2008 | -- | $454,621 +2% |
| 2007 | -- | $445,707 +2% |
| 2006 | -- | $436,968 +2% |
| 2005 | -- | $428,400 +2% |
| 2004 | -- | $420,000 +164.6% |
| 2003 | -- | $158,715 +2% |
| 2002 | -- | $155,604 +2% |
| 2001 | -- | $152,554 |
Find assessor info on the county website
Monthly payment
Est. payment
Payment breakdown
Explore the cost of this home by adjusting the details. Changes won't be saved.Climate risks
Neighborhood: Rancho Bernardo

Similar homes
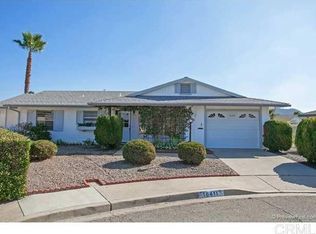
- $835,0002 bd2 ba1.4k sqft16719 Diego Dr, San Diego, CA 92128For Sale
 MLS ID #260026759, Dave Henderson, Sync Brokerage, Inc. SDMLS
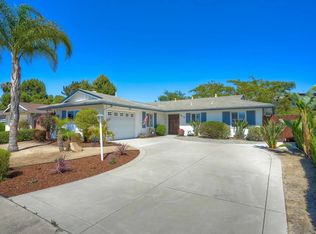
- $739,0002 bd2 ba1.6k sqft16447 Gabarda Rd, San Diego, CA 92128For Sale
 MLS ID #260022306, Bridget Potterton, Keller Williams SanDiego Metro. SDMLS
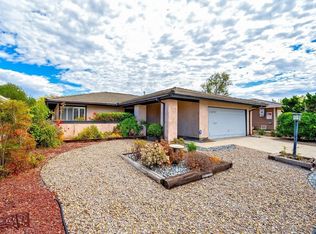
- $680,0002 bd2 ba1.3k sqftSeven Oaks, San Diego, CA 92128For Sale
 MLS ID #260026842, Lisa B Herndon, RE/MAX Connections. SDMLS
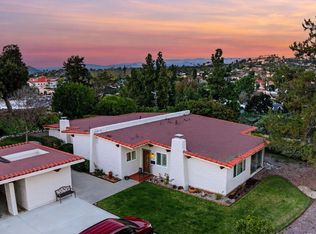
- $899,9992 bd2 ba1.3k sqft16731 Acena Dr, San Diego, CA 92128For Sale
 MLS ID #260023645, Jennifer Phan, eXp Realty of Southern CA, Inc. SDMLS
Local buyer's agents are ready to help
