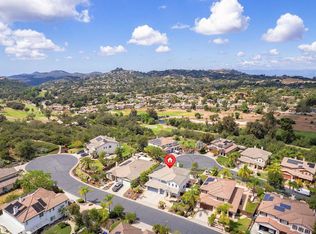
Welcome to an extraordinary residence in the exclusive gated community of Brookside—where refined elegance meets resort-caliber living. Privately positioned on a premium lot with no rear neighbors, this remarkable home offers a level of tranquility and sophistication rarely found. From the moment you arrive, the property makes a striking impression with professionally designed uplighting on a timer, artfully illuminating mature trees and architectural details to create stunning evening curb appeal. The outdoor space is a true showpiece—fully reimagined and curated for luxury living. The backyard features a completely remodeled saltwater pool with new decking, enhanced by the addition of a mature privacy tree that elevates both seclusion and ambiance. A custom firepit and a dramatic outdoor fireplace beneath a beautifully crafted pergola with built-in lounge seating and umbrella features complete this exceptional space—perfect for both intimate evenings and sophisticated entertaining. See supplement for further details. Inside, the residence reveals a thoughtfully designed layout that balances elegance with functionality. The main level includes two bedrooms, highlighted by a private-entry casita with full bath, ideal for guests or multi-generational living. At the heart of the home, the expansive chef’s kitchen impresses with an oversized center island, upgraded single-basin sink and touchless faucet, and an open-concept flow into the dining and living spaces—perfect for modern living. Upstairs, the primary suite serves as a serene retreat, complete with a private balcony, dual walk-in closets, and a spa-inspired bath featuring a soaking tub and separate shower. Additional interior enhancements include a remodeled Jack-and-Jill bathroom with a walk-in shower, custom window treatments including Roman shades, and a designer feature staircase that adds architectural interest. No detail has been overlooked in the home’s extensive upgrades, including fully paid-off solar for energy efficiency, a three-zone HVAC system, newer windows throughout, and a Rinnai tankless water heater. The grounds are equally impressive, featuring newly installed low-maintenance turf in both the front and backyard, offering beauty without compromise. A spacious three-car garage with tandem parking provides both convenience and versatility. Set against the backdrop of North County’s natural beauty, this home offers close proximity to Reidy Creek Golf Course, scenic equestrian trails, Dixon Lake, and Daley Ranch. Residents enjoy access to top-rated schools, upscale shopping, dining, and cultural attractions—all while experiencing the privacy and prestige of one of Escondido’s most coveted communities. This is more than a home—it is a lifestyle defined by elegance, comfort, and effortless sophistication.
For sale
$1,424,900
2340 Douglaston Gln, Escondido, CA 92026
5beds
3,645sqft
:
Get pre-qualified$9,163/mo
Single Family Residence
Built in 2003
10,018 Square Feet Lot
$-- Zestimate®
$391/sqft
$138/mo HOA
What's special
Newer windows throughoutDual walk-in closetsStunning evening curb appealCustom firepit
- 43 days |
- 825 |
- 36 |
Zillow last checked:
Listing updated:
Listed by:
Gregg R Neuman DRE #00809392 619-595-7025,
Berkshire Hathaway HomeServices California Properties,
Scott Steingrebe DRE #01227396 619-838-8090,
Berkshire Hathaway HomeServices California Properties
Source: SDMLS,MLS#: 260014596 Originating MLS: SDMLS
Originating MLS: SDMLSFacts & features
Interior
Bedrooms & bathrooms
- Bedrooms: 5
- Bathrooms: 5
- Full bathrooms: 4
- 1/2 bathrooms: 1
Heating
- Forced Air Unit
Cooling
- Central Forced Air, Zoned Area(s)
Appliances
- Included: Dishwasher, Disposal, Garage Door Opener, Microwave, Range/Oven, Refrigerator, Solar Panels, Counter Top, Gas Cooking
- Laundry: None Known
Features
- Balcony, Bathtub, Ceiling Fan, Granite Counters, Kitchen Island, Open Floor Plan, Pantry, Recessed Lighting, Shower, Shower in Tub, Stone Counters, Kitchen Open to Family Rm
- Flooring: Linoleum/Vinyl, Tile
- Number of fireplaces: 3
- Fireplace features: FP in Family Room, FP in Living Room, Patio/Outdoors
- Common walls with other units/homes: Detached
Interior area
- Total structure area: 3,645
- Total interior livable area: 3,645 sqft
Video & virtual tour
Property
Parking
- Total spaces: 7
- Parking features: Attached, Tandem, Direct Garage Access, Garage, Garage - Front Entry, Garage - Single Door
- Garage spaces: 3
Features
- Levels: 2 Story
- Stories: 2
- Patio & porch: Concrete, Patio Open
- Pool features: Below Ground, Private
- Has spa: Yes
- Fencing: Partial
- Has view: Yes
- View description: Mountains/Hills, Neighborhood
Lot
- Size: 10,018 Square Feet
Details
- Parcel number: 2241572700
- Zoning: R-1:SINGLE
- Zoning description: R-1:SINGLE
Construction
Type & style
- Home type: SingleFamily
- Property subtype: Single Family Residence
Materials
- Stucco
- Roof: Tile/Clay
Condition
- Turnkey,Updated/Remodeled
- Year built: 2003
Utilities & green energy
- Sewer: Sewer Connected
- Water: Meter on Property
- Utilities for property: Cable Connected, Electricity Connected, Sewer Connected, Water Connected
Community & HOA
Community
- Security: Gated Community
- Subdivision: NORTH ESCONDIDO
HOA
- Services included: Common Area Maintenance, Gated Community
- HOA fee: $138 monthly
- HOA name: Keystone Management
Location
- Region: Escondido
Financial & listing details
- Price per square foot: $391/sqft
- Tax assessed value: $914,652
- Annual tax amount: $11,359
- Date on market: 6/16/2026
- Listing terms: Cash,Conventional,FHA,VA
- Electric utility on property: Yes
Estimated market value
Not available
Estimated sales range
Not available
Not available
Price history
| Date | Event | Price |
|---|---|---|
| 6/16/2026 | Listed for sale | $1,424,900+3.6%$391/sqft |
Source:  SDMLS #260014596 Report a problem SDMLS #260014596 Report a problem | ||
| 8/3/2025 | Listing removed | $1,374,900$377/sqft |
Source: SDMLS #250032660 Report a problem | ||
| 7/7/2025 | Listed for sale | $1,374,900+62.7%$377/sqft |
Source: SDMLS #250032660 Report a problem | ||
| 8/26/2020 | Sold | $845,000+0.7%$232/sqft |
Source: SDMLS #200010669 Report a problem | ||
| 7/8/2020 | Pending sale | $839,000$230/sqft |
Source: Michael Chiesl, Broker #200010669 Report a problem | ||
| 7/3/2020 | Listed for sale | $839,000+0.5%$230/sqft |
Source: Michael Chiesl, Broker #200010669 Report a problem | ||
| 5/28/2020 | Listing removed | $835,000$229/sqft |
Source: Michael Chiesl, Broker #200010669 Report a problem | ||
| 4/2/2020 | Price change | $835,000-1.8%$229/sqft |
Source: Michael Chiesl, Broker #200010669 Report a problem | ||
| 3/4/2020 | Listed for sale | $850,000+48.1%$233/sqft |
Source: Michael Chiesl, Broker #200010669 Report a problem | ||
| 2/11/2003 | Sold | $574,000$157/sqft |
Source: Public Record Report a problem | ||
Public tax history
| Year | Property taxes | Tax assessment |
|---|---|---|
| 2025 | $11,359 +2.2% | $914,652 +2% |
| 2024 | $11,119 +3.1% | $896,718 +2% |
| 2023 | $10,790 +1% | $879,136 +2% |
| 2022 | $10,683 +2.3% | $861,899 +2% |
| 2021 | $10,444 +4.4% | $845,000 +4.3% |
| 2020 | $10,007 +10.5% | $810,485 +2% |
| 2019 | $9,058 -4.9% | $794,594 +2% |
| 2018 | $9,527 +1.5% | $779,015 +2% |
| 2017 | $9,383 +9.1% | $763,742 +9.9% |
| 2016 | $8,601 -0.6% | $695,000 |
| 2015 | $8,654 +9% | $695,000 +6.9% |
| 2014 | $7,937 | $650,000 +13% |
| 2013 | -- | $575,000 |
| 2012 | -- | $575,000 |
| 2011 | -- | $575,000 |
| 2010 | -- | $575,000 |
| 2009 | -- | $575,000 -14.8% |
| 2008 | -- | $674,825 +2% |
| 2007 | -- | $661,594 +2% |
| 2006 | -- | $648,623 +2% |
| 2005 | -- | $635,906 +2% |
| 2004 | -- | $623,439 |
Find assessor info on the county website
Monthly payment
Est. payment
Payment breakdown
Explore the cost of this home by adjusting the details. Changes won't be saved.Climate risks
Neighborhood: 92026
Nearby schools
GreatSchools rating
- 8/10Reidy Creek Elementary SchoolGrades: K-5Distance: 0.6 mi
- 4/10Rincon Middle SchoolGrades: 6-8Distance: 0.5 mi
- 5/10Escondido High SchoolGrades: 9-12Distance: 1.3 mi
- $1,190,9005 bd4 ba3.1k sqft2338 Douglaston Gln, Escondido, CA 92026Off Market
- $1,075,3004 bd4 ba3.1k sqft2348 Douglaston Gln, Escondido, CA 92026Off Market
- $1,103,5003 bd3 ba2.9k sqft2343 Douglaston Gln, Escondido, CA 92026Off Market
- $1,250,0004 bd4 ba2.9k sqft2332 Douglaston Gln, Escondido, CA 92026Pending

- $1,390,0006 bd6 ba3.6k sqft2337 Douglaston Gln, Escondido, CA 92026Sold
- $1,442,9005 bd5 ba3.6k sqft2345 Douglaston Gln, Escondido, CA 92026Off Market
- $1,508,1005 bd4 ba3.6k sqft2350 Douglaston Gln, Escondido, CA 92026Off Market
- $---- bd-- ba-- sqftRincon Ave, Escondido, CA 92026Off Market
A local agent can set up tours, give advice and negotiate with sellers.
Similar homes
- $1,275,0005 bd3 ba3.2k sqft28292 Meadow Glen Way W, Escondido, CA 92026For Sale
 MLS ID #NDP2606867, Roman Gonzalez, Coldwell Banker Realty. CRMLS
 - $1,324,9004 bd3 ba2.7k sqft1989 Rockhoff Rd, Escondido, CA 92026For Sale
 MLS ID #NDP2605566, Tony Hanggie, Pacific Sotheby's Int'l Realty. CRMLS
 - $1,149,9995 bd4 ba3.3k sqft1348 Gilmore Pl, Escondido, CA 92026For Sale
 MLS ID #260012302, Richard Luizzi, eXp Realty of California, Inc.. SDMLS
 - $1,250,0005 bd3 ba3.2k sqft27853 Dogwood Gln, Escondido, CA 92026For Sale
 MLS ID #NDP2603681, Christine Derr, AARE. CRMLS
 - $1,400,0005 bd3 ba2.7k sqft2763 Canyon Oak Pl, Escondido, CA 92029For SaleMLS ID #NDP2606483, Kyle DeDiminicantanio, SURE Real Estate. CRMLS
- $1,249,0004 bd3 ba2.9k sqft27636 Mountain Meadow Rd, Escondido, CA 92026For SaleMLS ID #NDP2605450, Patricia Villanueva, eXp Realty of Southern CA. CRMLS
- $1,395,0005 bd5 ba3k sqft3554 Ryan Dr, Escondido, CA 92025For SaleMLS ID #PTP2604751, Jim O'Donnell, United Real Estate San Diego. CRMLS
- $1,135,0005 bd4 ba2.6k sqft2109 Woodland Heights Gln, Escondido, CA 92026For SaleMLS ID #260015200, Shannon Dempsey, Allview Real Estate. SDMLS
- $965,0004 bd3 ba2k sqft1205 Shay Pl, Escondido, CA 92026For SaleMLS ID #NDP2604907, Andrea Hamacher, Coldwell Banker West. CRMLS
- $1,595,0004 bd2 ba2.2k sqft1451 Ventana Dr, Escondido, CA 92029For SaleMLS ID #260018022, Mark E Green, TXR Homes, Inc.. SDMLS
- $1,649,0007 bd5 ba3.8k sqft907 Seph Way, Escondido, CA 92027For SaleMLS ID #260010431, Ashley H Morris, A Team Real Estate. SDMLS
- $1,058,9004 bd3 ba2.2k sqftCanopy Grove, Escondido, CA 92026For SaleMLS ID #260014455, Noah Grassi, Compass. SDMLS
- $1,200,0004 bd3 ba2.1k sqft1315 Eagle Gln, Escondido, CA 92029For SaleMLS ID #260017922, James Stinnett, Century 21 Affiliated. SDMLS
- $965,0004 bd3 ba1.8k sqft1726 Las Palmas Ln, Escondido, CA 92026For SaleMLS ID #260013295, Gina Vreeburg, Compass. SDMLS
- $999,9994 bd3 ba3.1k sqft28108 Mountain Meadow Rd, Escondido, CA 92026For SaleMLS ID #260008689, Mike Chiesl, Real Broker. SDMLS
- $1,195,0004 bd5 ba3.5k sqftWoods Valley, Valley Center, CA 92082For SaleMLS ID #260017147, Oliver Moussazadeh, Revilo Realty. SDMLS
- $1,349,0004 bd3 ba2.6k sqft3120 Shue Pl, Escondido, CA 92027For SaleMLS ID #NDP2606953, Valerie Bradbury, Century 21 Affiliated. CRMLS
- $1,050,0003 bd3 ba2k sqft3548 Laurashawn Ln, Escondido, CA 92026For SaleMLS ID #260016780, Jonathon E Shea, Compass. SDMLS
- $1,859,0004 bd4 ba4k sqft31899 Calle De Talar, Bonsall, CA 92003For SaleMLS ID #OC26163502, Heidi Dickens, Coldwell Banker Realty. CRMLS
- $1,200,0004 bd3 ba2.7k sqftVineyard Estates, Escondido, CA 92025For SaleMLS ID #260009601, Danuta Bala, Danuta Realty Inc.. SDMLS
Local buyer's agents are ready to help
