Welcome to this beautifully upgraded home in the highly sought-after gated community of Brookside in North Escondido. Offering 4 bedrooms, a spacious loft, fully paid solar, and exceptional privacy with no neighbors directly behind or in front, this property combines comfort, efficiency, and versatility on a nearly quarter-acre lot. A dramatic entry welcomes you with soaring ceilings, abundant natural light, and a grand staircase that creates an impressive first impression. The formal living and dining rooms provide elegant spaces for entertaining, while the open-concept kitchen and family room serve as the heart of the home. The kitchen features a large center island, oversized walk-in pantry, additional under-stair storage, and a bright breakfast nook overlooking the charming front yard and porch.The flexible floor plan includes a downstairs bedroom and full bath with private patio access, ideal for guests, multigenerational living, or a home office. Upstairs, the spacious primary suite offers dual walk-in closets, dual vanities, a relaxing jacuzzi tub, and a large walk-in shower. Two additional bedrooms are situated on the opposite side of a generous loft, creating privacy and flexibility for a media room, playroom, or additional workspace.The backyard is designed for enjoyment and future possibilities, featuring a full-length covered patio, mature fruit trees, peaceful sunrise views, and ample room for a pool, outdoor kitchen, or garden. Scenic walking trails and nearby Reidy Creek Golf Course further enhance the lifestyle this community offers.
A unique bonus is the converted one-car garage, professionally sound-treated and ideal for music production, gaming, content creation, or a private office. The remaining front portion provides valuable storage space for bikes, tools, or outdoor equipment. This can be converted back to a third car garage if needed. The attached two-car garage includes high overhead storage lofts, while the side yard offers a large storage shed and dedicated dog run.Recent upgrades include fully paid solar, a tankless water heater, new luxury vinyl plank flooring and carpet, fresh interior and exterior paint, new windows in the living, dining, and family rooms, dual-system dual-fuel HVAC, and a hospital-grade air filtration system.
This rare Brookside opportunity offers privacy, space, modern upgrades, and an exceptional North Escondido location, all within a secure gated community.Take your chance to make this house your home.
Pending
Listed by: Mogul Real Estate • Jewel Cooper • Contact: 951-448-6882
Price increase: $51K (7/1)
$1,250,000
2332 Douglaston Gln, Escondido, CA 92026
4beds
2,933sqft
:
Get pre-qualified$8,140/mo
Single Family Residence
Built in 2003
10,500 Square Feet Lot
$1,249,100 Zestimate®
$426/sqft
$138/mo HOA
What's special
- 35 days |
- 496 |
- 7 |
Likely to sell faster than
Zillow last checked:
Listing updated:
Listed by:
Jewel Cooper DRE #02164092 951-448-6882,
Mogul Real Estate,
Shishana Hogg DRE #02018453,
Mogul Real Estate
Source: CRMLS,MLS#: SW26133210 Originating MLS: California Regional MLS
Originating MLS: California Regional MLSFacts & features
Interior
Bedrooms & bathrooms
- Bedrooms: 4
- Bathrooms: 4
- Full bathrooms: 3
- 1/2 bathrooms: 1
- Main level bathrooms: 1
- Main level bedrooms: 1
Rooms
- Room types: Bedroom, Entry/Foyer, Family Room, Kitchen, Laundry, Loft
Bedroom
- Features: Bedroom on Main Level
Bathroom
- Features: Bathtub, Dual Sinks, Full Bath on Main Level, Soaking Tub, Separate Shower, Tub Shower, Walk-In Shower
Family room
- Features: Separate Family Room
Kitchen
- Features: Kitchen Island, Kitchen/Family Room Combo
Heating
- Central
Cooling
- Central Air
Appliances
- Laundry: Laundry Room
Features
- Eat-in Kitchen, High Ceilings, Pantry, Bedroom on Main Level, Loft
- Has fireplace: Yes
- Fireplace features: Family Room
- Common walls with other units/homes: No Common Walls
Interior area
- Total interior livable area: 2,933 sqft
Video & virtual tour
Property
Parking
- Total spaces: 3
- Parking features: Driveway, Garage
- Attached garage spaces: 3
Features
- Levels: Two
- Stories: 2
- Entry location: Front
- Patio & porch: Front Porch, Patio
- Pool features: None
- Spa features: None
- Fencing: Good Condition
- Has view: Yes
- View description: Hills, Trees/Woods
Lot
- Size: 10,500 Square Feet
- Features: Back Yard, Front Yard, Lawn, Landscaped, Yard
Details
- Parcel number: 2241580200
- Special conditions: Standard
Construction
Type & style
- Home type: SingleFamily
- Property subtype: Single Family Residence
Condition
- New construction: No
- Year built: 2003
Utilities & green energy
- Sewer: Public Sewer
- Water: Public
Community & HOA
Community
- Features: Curbs, Storm Drain(s), Street Lights, Sidewalks, Gated
- Security: Gated Community
HOA
- Has HOA: Yes
- Amenities included: Management, Maintenance Front Yard, Other
- HOA fee: $138 monthly
- HOA name: Garden Society of Escondido
- HOA phone: 760-643-2200
Location
- Region: Escondido
Financial & listing details
- Price per square foot: $426/sqft
- Tax assessed value: $621,536
- Annual tax amount: $7,938
- Date on market: 6/19/2026
- Cumulative days on market: 35 days
- Listing terms: Cash,Cash to New Loan,Conventional,1031 Exchange,FHA,Submit,VA Loan
Estimated market value
$1,249,100
$1.19M - $1.31M
$5,339/mo
Price history
| Date | Event | Price |
|---|---|---|
| 7/1/2026 | Pending sale | $1,250,000+4.3%$426/sqft |
Source:  CRMLS #SW26133210 Report a problem CRMLS #SW26133210 Report a problem | ||
| 6/19/2026 | Listed for sale | $1,199,000+179.2%$409/sqft |
Source: CRMLS #SW26133210 Report a problem | ||
| 8/15/2002 | Sold | $429,500$146/sqft |
Source: Public Record Report a problem | ||
Public tax history
| Year | Property taxes | Tax assessment |
|---|---|---|
| 2025 | $7,938 +2.2% | $621,536 +2% |
| 2024 | $7,765 +3.4% | $609,350 +2% |
| 2023 | $7,509 +1% | $597,402 +2% |
| 2022 | $7,436 +2.6% | $585,689 +2% |
| 2021 | $7,248 +0.5% | $574,206 +1% |
| 2020 | $7,209 +13.9% | $568,320 +2% |
| 2019 | $6,328 -7.9% | $557,178 +2% |
| 2018 | $6,872 +1.5% | $546,254 +2% |
| 2017 | $6,771 +1.8% | $535,544 +2% |
| 2016 | $6,654 +0.8% | $525,044 +1.5% |
| 2015 | $6,603 +4.4% | $517,159 +2% |
| 2014 | $6,326 | $507,030 +4.5% |
| 2013 | -- | $485,139 |
| 2012 | -- | $485,139 |
| 2011 | -- | $485,139 +0.8% |
| 2010 | -- | $481,515 -0.2% |
| 2009 | -- | $482,660 +2% |
| 2008 | -- | $473,197 +2% |
| 2007 | -- | $463,919 +2% |
| 2006 | -- | $454,824 +2% |
| 2005 | -- | $445,906 +2% |
| 2004 | -- | $437,164 +1.9% |
| 2003 | -- | $429,152 |
Find assessor info on the county website
Monthly payment
Est. payment
Payment breakdown
Explore the cost of this home by adjusting the details. Changes won't be saved.Climate risks
Neighborhood: 92026
Nearby schools
GreatSchools rating
- 8/10Reidy Creek Elementary SchoolGrades: K-5Distance: 0.6 mi
- 4/10Rincon Middle SchoolGrades: 6-8Distance: 0.5 mi
- 5/10Escondido High SchoolGrades: 9-12Distance: 1.3 mi
Schools provided by the listing agent
- Middle: Rincon
Source: CRMLS. This data may not be complete. We recommend contacting the local school district to confirm school assignments for this home.
- $1,190,9005 bd4 ba3.1k sqft2338 Douglaston Gln, Escondido, CA 92026Off Market
- $1,259,7004 bd3 ba3.4k sqft2330 Douglaston Gln, Escondido, CA 92026Off Market

- $---- bd-- ba-- sqftRincon Ave, Escondido, CA 92026Off Market
- $1,424,9005 bd5 ba3.6k sqft2340 Douglaston Gln, Escondido, CA 92026For Sale
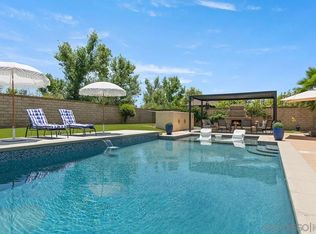
- $1,390,0006 bd6 ba3.6k sqft2337 Douglaston Gln, Escondido, CA 92026Sold
- $1,347,2004 bd4 ba3.2k sqft2326 Douglaston Gln, Escondido, CA 92026Off Market
- $1,226,5003 bd3 ba3.1k sqft2325 Douglaston Gln, Escondido, CA 92026Off Market
- $1,097,7003 bd3 ba2.9k sqft2343 Douglaston Gln, Escondido, CA 92026Off Market
A local agent can set up tours, give advice and negotiate with sellers.
Similar homes
- $1,249,0003 bd3 ba2.7k sqft363 Melbourne Gln, Escondido, CA 92026For Sale
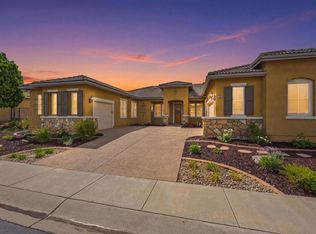 MLS ID #NDP2606864, Mechele Cook, Century 21 Affiliated. CRMLS
 - $1,275,0005 bd3 ba3.2k sqft28292 Meadow Glen Way W, Escondido, CA 92026For Sale
 MLS ID #NDP2606867, Roman Gonzalez, Coldwell Banker Realty. CRMLS
 - $1,218,6704 bd3 ba2.3k sqft2064 Simpatico Pl, Escondido, CA 92026New Construction
 MLS ID #OC26089247, Rebecca Austin, Rebecca Austin, Broker. CRMLS
 - $1,375,0003 bd4 ba3.1k sqft28521 Gladstone Ct, Escondido, CA 92026For Sale
 MLS ID #OC26088347, Jill Mitzev, Inhabit Collective. CRMLS
 - $1,253,9905 bd3 ba2.8k sqft2015 Woolem Pl, Escondido, CA 92026New ConstructionMLS ID #OC26062684, Rebecca Austin, Rebecca Austin, Broker. CRMLS
- $1,349,0004 bd3 ba2.5k sqft3161 Shue Pl, Escondido, CA 92027For SaleMLS ID #SW26123368, Elvira Salazar, LPT Realty, Inc. CRMLS
- $1,259,9154 bd3 ba3.2k sqft2025 Simpatico Pl, Escondido, CA 92026New ConstructionCRMLS
- $1,298,0004 bd3 ba2.4k sqft2313 Old Ranch Rd, Escondido, CA 92027For SaleMLS ID #SW26142604, Kelly Reader-Dover, SimpliHOM. CRMLS
- $1,225,0005 bd3 ba2.8k sqft803 Legacy Dr, San Marcos, CA 92069For SaleMLS ID #NDP2606511, Elizabeth Galloway, Compass. CRMLS
- $1,149,9904 bd3 ba3.2k sqft2096 Woolem Pl, Escondido, CA 92026New ConstructionCRMLS
- $900,0003 bd3 ba3k sqft28451 Sandhurst Way, Escondido, CA 92026For SaleMLS ID #11841285, Roya Sherif, EXP REALTY OF GREATER LOS ANGELES, INC. My State MLS
- $1,250,0004 bd3 ba2k sqft1489 Chert Dr, San Marcos, CA 92078For SaleMLS ID #PW26118445, Lily Kim, Redpoint Realty. CRMLS
- $1,099,0005 bd3 ba3.1k sqft2990 Burnet Dr, Escondido, CA 92027For SaleMLS ID #NDP2605850, Christopher Sloan, Sloan Pacific Realty. CRMLS
- $829,9003 bd2 ba1.6k sqft1744 Elser Ln, Escondido, CA 92026For SaleMLS ID #IV26143267, JEAN TANNER, NATIONAL REALTY GROUP. CRMLS
- $1,265,0003 bd3 ba2.9k sqft3839 Forbell Pl, Fallbrook, CA 92028For SaleMLS ID #ND26102510, Deborah Rogers-Griswold, Keller Williams Realty. CRMLS
- $950,0003 bd3 ba2.1k sqft10960 Treeside Ln, Escondido, CA 92026For SaleMLS ID #SW26133974, Zachary Bach, eXp Realty of California, Inc.. CRMLS
- $1,099,0004 bd4 ba2.5k sqft21503 Trail Ridge Dr, Escondido, CA 92029For SaleMLS ID #PW26146832, Jesse Gerstel, Arthur Oliver Estates & Homes Inc.. CRMLS
- $1,339,0004 bd3 ba2.6k sqft3927 Limber Pine Rd, Fallbrook, CA 92028For SaleMLS ID #SW26145176, Marcel Hensley, KW Temecula. CRMLS
- $1,425,0003 bd2 ba2.5k sqft775 Old Oak Rdg, San Marcos, CA 92069For SaleMLS ID #ND26123340, Lasonia Stewart Brown, R Stewart Realty. CRMLS
- $1,135,0004 bd5 ba2.9k sqft14315 Augusta Dr, Valley Center, CA 92082For SaleMLS ID #SW26131880, Elvira Salazar, LPT Realty, Inc. CRMLS
Local buyer's agents are ready to help
