Discover your private oasis at 10960 Treeside Lane in Escondido, perfectly situated on the 6th hole to offer sweeping panoramic views of the fairway and mountain ranges. This tranquil retreat features a beautiful, expansive deck that seamlessly blends indoor and outdoor living, providing the ultimate backdrop for relaxing or entertaining guests. Surrounded by lush, mature greenery, the resort-like yard also boasts multiple fruit trees, allowing you to enjoy fresh, homegrown harvests right in your own secluded backyard. Don't miss the chance to experience this rare and spectacular golf course sanctuary.
For sale
Listed by: eXp Realty of California, Inc. • Zachary Bach • Contact: 951-401-5025
Price cut: $49.9K (10/3)
$850,000
10960 Treeside Ln, Escondido, CA 92026
3beds
2,120sqft
Single Family Residence
Built in 1978
9,583 Square Feet Lot
$847,000 Zestimate®
$401/sqft
$40/mo HOA
What's special
- 109 days
- 1,259
- 108
Zillow last checked:
Listing updated:
Listed by:
Zachary Bach DRE #02021320 951-401-5025,
eXp Realty of California, Inc.
Source: CRMLS,MLS#: SW26133974 Originating MLS: California Regional MLS
Originating MLS: California Regional MLSFacts & features
Interior
Bedrooms & bathrooms
- Bedrooms: 3
- Bathrooms: 3
- Full bathrooms: 2
- 1/4 bathrooms: 1
- Main level bathrooms: 2
- Main level bedrooms: 2
Rooms
- Room types: Bedroom, Family Room, Kitchen, Laundry, Living Room, Primary Bathroom, Primary Bedroom, Dining Room
Primary bedroom
- Features: Main Level Primary
Bedroom
- Features: Bedroom on Main Level
Bathroom
- Features: Dual Sinks, Full Bath on Main Level, Soaking Tub
Kitchen
- Features: Kitchen/Family Room Combo
Heating
- Central
Cooling
- Central Air
Appliances
- Included: Electric Range, Electric Water Heater, Water Heater
- Laundry: Laundry Room
Features
- Balcony, Ceiling Fan(s), Separate/Formal Dining Room, Living Room Deck Attached, Pantry, Bedroom on Main Level, Main Level Primary
- Flooring: Carpet, Laminate
- Windows: Skylight(s)
- Basement: Unfinished
- Has fireplace: Yes
- Fireplace features: Dining Room, Family Room
- Common walls with other units/homes: No Common Walls
Interior area
- Total interior livable area: 2,120 sqft
Property
Parking
- Total spaces: 6
- Parking features: Garage - Attached
- Attached garage spaces: 3
- Uncovered spaces: 3
Features
- Levels: One,Two
- Stories: 1
- Entry location: One
- Patio & porch: Deck, Wrap Around
- Exterior features: Koi Pond
- Pool features: Association
- Spa features: None
- Has view: Yes
- View description: City Lights, Canyon, Hills, Mountain(s), Panoramic
Lot
- Size: 9,583 Square Feet
- Features: 0-1 Unit/Acre, On Golf Course
Details
- Additional structures: Shed(s)
- Parcel number: 1865401000
- Special conditions: Standard
Construction
Type & style
- Home type: SingleFamily
- Property subtype: Single Family Residence
Materials
- Roof: Asphalt,Shingle
Condition
- New construction: No
- Year built: 1978
Utilities & green energy
- Electric: 220 Volts in Garage, Standard
- Sewer: Public Sewer
- Water: Public
- Utilities for property: Cable Connected, Electricity Connected, Phone Connected, Sewer Connected, Water Connected
Community & HOA
Community
- Features: Biking, Golf
- Subdivision: North Escondido
HOA
- Has HOA: Yes
- Amenities included: Clubhouse, Pool, Tennis Court(s)
- HOA fee: $475 annually
- HOA name: Hidden Meadows
- HOA phone: 760-407-7575
Location
- Region: Escondido
Financial & listing details
- Price per square foot: $401/sqft
- Tax assessed value: $751,569
- Date on market: 6/19/2026
- Cumulative days on market: 109 days
- Listing terms: Cash,Conventional,Contract,Cal Vet Loan,1031 Exchange,FHA,Submit,VA Loan
- Inclusions: Negotiable
- Exclusions: Negotiable
- Road surface type: Paved
Estimated market value
$847,000
$805,000 - $889,000
$4,268/mo
Price history
| Date | Event | Price |
|---|---|---|
| 10/3/2026 | Price change | $850,000-5.5%$401/sqft |
Source:  CRMLS #SW26133974 Report a problem CRMLS #SW26133974 Report a problem | ||
| 8/19/2026 | Price change | $899,888-5.3%$424/sqft |
Source: CRMLS #SW26133974 Report a problem | ||
| 6/19/2026 | Listed for sale | $950,000+72.7%$448/sqft |
Source: CRMLS #SW26133974 Report a problem | ||
| 6/7/2007 | Sold | $550,000-12%$259/sqft |
Source: Public Record Report a problem | ||
| 7/28/2005 | Sold | $625,000+159.3%$295/sqft |
Source: Public Record Report a problem | ||
| 10/14/1997 | Sold | $241,000$114/sqft |
Source: Public Record Report a problem | ||
Public tax history
| Year | Property taxes | Tax assessment |
|---|---|---|
| 2026 | -- | $751,569 +2% |
| 2025 | $9,095 +2.2% | $736,833 +2% |
| 2024 | $8,901 +2.7% | $722,386 +2% |
| 2023 | $8,669 +1.5% | $708,222 +2% |
| 2022 | $8,544 +17.3% | $694,336 +18.7% |
| 2021 | $7,287 +1.3% | $585,000 +1.7% |
| 2020 | $7,193 +15.5% | $575,000 +2.7% |
| 2019 | $6,228 -8.1% | $560,000 +1.8% |
| 2018 | $6,779 +4.4% | $550,000 +4.8% |
| 2017 | $6,494 +4.8% | $525,000 +5% |
| 2016 | $6,196 +13.3% | $500,000 +12.4% |
| 2015 | $5,469 +8.3% | $445,000 +6% |
| 2014 | $5,051 | $420,000 +7.7% |
| 2013 | -- | $390,000 |
| 2012 | -- | $390,000 |
| 2011 | -- | $390,000 +14.4% |
| 2010 | -- | $341,000 -5.5% |
| 2009 | -- | $361,000 -15.1% |
| 2008 | -- | $425,000 +77% |
| 2007 | -- | $240,141 +2% |
| 2006 | -- | $235,433 -14.7% |
| 2005 | -- | $276,067 +2% |
| 2004 | -- | $270,655 +1.9% |
| 2003 | -- | $265,696 +2% |
| 2002 | -- | $260,487 +2% |
| 2001 | -- | $255,380 |
Find assessor info on the county website
Monthly payment
Est. payment
Payment breakdown
Explore the cost of this home by adjusting the details. Changes won't be saved.Climate risks
Neighborhood: Hidden Meadows

Similar homes
- $899,9993 bd3 ba1.9k sqft10629 Meadow Glen Way E, Escondido, CA 92026For Sale
 MLS ID #NDP2606619, Adela Rivera, Real Estate eBroker Inc. CRMLS
 - $865,0003 bd2 ba2.6k sqft28338 Meadow Glen Way W, Escondido, CA 92026For Sale
 MLS ID #NDP2608528, DeneMarie Sellers, Coldwell Banker Realty. CRMLS
 - $799,0004 bd3 ba1.7k sqft2347 Viewridge Pl, Escondido, CA 92026For Sale
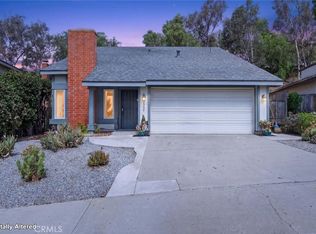 MLS ID #SR26197993, Simon Mills, Mills Realty of California. CRMLS
 - $899,8993 bd2 ba1.6k sqft9914 W Lilac Rd, Escondido, CA 92026For Sale
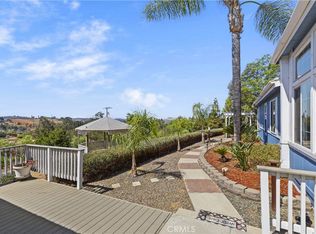 MLS ID #SW26192696, Elizabeth Jones, KW Temecula. CRMLS
