PAID-OFF SOLAR! Welcome to 4593 Mardi Gras St, a beautifully maintained 4-bedroom, 2.5-bathroom home in Oceanside offering comfortable living, thoughtful updates, and an ideal location near Camp Pendleton. The inviting floor plan offers approximately 1,666 square feet of living space with a functional layout designed for everyday living and entertaining. The home features paid-off solar, helping provide energy efficiency without a monthly solar loan payment, along with dual-pane windows and an updated interior. The spacious living areas provide plenty of room for family and guests, while the four bedrooms offer flexibility for family, guests, a home office, or additional living space. Outside, enjoy a spacious backyard with room to relax, entertain, and create your own outdoor retreat. The property also offers a 2-car garage and driveway parking. Conveniently located in Oceanside with easy access to Camp Pendleton, shopping, dining, parks, schools, major transportation routes, and the beautiful Southern California coastline.
Paid-Off Solar | 4 Bedrooms | 2.5 Bathrooms | Approx. 1,666 Sq. Ft. | Approx. 6,042 Sq. Ft. Lot | Dual-Pane Windows | Updated Interior | Spacious Backyard | 2-Car Garage
For sale
Listed by: eXp Realty of California, Inc. • Jasmin Jones • Contact: 562-655-6995
Price cut: $10K (9/28)
$870,000
4593 Mardi Gras St, Oceanside, CA 92057
4beds
1,666sqft
Single Family Residence
Built in 1980
6,042 Square Feet Lot
$870,000 Zestimate®
$522/sqft
$-- HOA
What's special
- 47 days
- 1,203
- 109
Zillow last checked:
Listing updated:
Listed by:
Jasmin Jones DRE #01947179 562-655-6995,
eXp Realty of California, Inc.
Source: CRMLS,MLS#: SW26190922 Originating MLS: California Regional MLS
Originating MLS: California Regional MLSFacts & features
Interior
Bedrooms & bathrooms
- Bedrooms: 4
- Bathrooms: 3
- Full bathrooms: 2
- 1/2 bathrooms: 1
- Main level bathrooms: 1
Rooms
- Room types: Bedroom, Dining Room
Bedroom
- Features: All Bedrooms Up
Heating
- Central
Cooling
- None
Appliances
- Included: Built-In Range, Dishwasher, Disposal, Gas Oven
- Laundry: Washer Hookup, Gas Dryer Hookup
Features
- Separate/Formal Dining Room, All Bedrooms Up
- Flooring: Laminate
- Windows: Double Pane Windows
- Has fireplace: Yes
- Fireplace features: Family Room
- Common walls with other units/homes: No Common Walls
Interior area
- Total interior livable area: 1,666 sqft
Property
Parking
- Total spaces: 2
- Parking features: Garage - Attached
- Attached garage spaces: 2
Features
- Levels: Two
- Stories: 2
- Entry location: Front
- Pool features: None
Lot
- Size: 6,042 Square Feet
- Features: Back Yard, Front Yard
Details
- Parcel number: 1574020900
- Special conditions: Standard
Construction
Type & style
- Home type: SingleFamily
- Property subtype: Single Family Residence
Materials
- Foundation: Slab
Condition
- Turnkey
- New construction: No
- Year built: 1980
Utilities & green energy
- Sewer: Public Sewer
- Water: Public
Community & HOA
Community
- Features: Curbs
- Subdivision: Oceanside
Location
- Region: Oceanside
Financial & listing details
- Price per square foot: $522/sqft
- Tax assessed value: $879,000
- Date on market: 8/31/2026
- Cumulative days on market: 47 days
- Listing terms: Cash,Cash to New Loan,1031 Exchange,VA Loan
- Exclusions: Appliances Negotiable
Estimated market value
$870,000
$827,000 - $914,000
$4,151/mo
Price history
| Date | Event | Price |
|---|---|---|
| 9/28/2026 | Listed for rent | $4,500$3/sqft |
Source: CRMLS #SW26211006 Report a problem | ||
| 9/28/2026 | Price change | $870,000-1.1%$522/sqft |
Source:  CRMLS #SW26190922 Report a problem CRMLS #SW26190922 Report a problem | ||
| 9/20/2026 | Price change | $880,000-1.1%$528/sqft |
Source: eXp Realty #SW26190922 Report a problem | ||
| 9/11/2026 | Price change | $890,000-0.6%$534/sqft |
Source: CRMLS #SW26190922 Report a problem | ||
| 9/1/2026 | Listed for sale | $895,000+1.8%$537/sqft |
Source: CRMLS #SW26190922 Report a problem | ||
| 8/1/2025 | Sold | $879,000+1.2%$528/sqft |
Source:  SDMLS #250031200 Report a problem SDMLS #250031200 Report a problem | ||
| 7/7/2025 | Pending sale | $869,000$522/sqft |
Source: SDMLS #250031200 Report a problem | ||
| 6/20/2025 | Listed for sale | $869,000+16.6%$522/sqft |
Source: SDMLS #250031200 Report a problem | ||
| 12/19/2022 | Sold | $745,000-0.7%$447/sqft |
Source: Public Record Report a problem | ||
| 10/2/2022 | Pending sale | $749,900$450/sqft |
Source: CRMLS #NDP2209615 Report a problem | ||
| 9/22/2022 | Listed for sale | $749,900+31.6%$450/sqft |
Source: CRMLS #NDP2209615 Report a problem | ||
| 12/18/2020 | Sold | $570,000+1.8%$342/sqft |
Source:  CRMLS #PTP2001249 Report a problem CRMLS #PTP2001249 Report a problem | ||
| 11/10/2020 | Pending sale | $559,900$336/sqft |
Source: eXp Realty of California, Inc. #PTP2001249 Report a problem | ||
| 11/5/2020 | Listed for sale | $559,900+13.1%$336/sqft |
Source: eXp Realty of California, Inc. #PTP2001249 Report a problem | ||
| 8/7/2018 | Sold | $495,000-3.7%$297/sqft |
Source: Public Record Report a problem | ||
| 7/26/2018 | Pending sale | $514,000$309/sqft |
Source: Purplebricks Realty #180029649 Report a problem | ||
| 6/21/2018 | Price change | $514,000-1%$309/sqft |
Source: Purplebricks Realty #180029649 Report a problem | ||
| 6/10/2018 | Listed for sale | $519,000$312/sqft |
Source: Purplebricks Realty #180029649 Report a problem | ||
| 6/10/2018 | Pending sale | $519,000$312/sqft |
Source: Purplebricks Realty #180029649 Report a problem | ||
| 6/2/2018 | Listed for sale | $519,000+11.3%$312/sqft |
Source: Purplebricks Realty #180029649 Report a problem | ||
| 9/19/2017 | Sold | $466,500+47.9%$280/sqft |
Source: Public Record Report a problem | ||
| 10/5/2011 | Sold | $315,500+5.2%$189/sqft |
Source: Public Record Report a problem | ||
| 8/30/2011 | Pending sale | $299,900$180/sqft |
Source: Realty Executives #110042140 Report a problem | ||
| 8/25/2011 | Price change | $299,900-8.8%$180/sqft |
Source: Realty Executives #110042140 Report a problem | ||
| 7/24/2011 | Listed for sale | $329,000+40.1%$197/sqft |
Source: Realty Executives #110042140 Report a problem | ||
| 7/5/2011 | Sold | $234,911-40.5%$141/sqft |
Source: Public Record Report a problem | ||
| 5/5/2004 | Sold | $395,000+154.8%$237/sqft |
Source: Public Record Report a problem | ||
| 5/10/1999 | Sold | $155,000$93/sqft |
Source: Public Record Report a problem | ||
Public tax history
| Year | Property taxes | Tax assessment |
|---|---|---|
| 2026 | -- | $879,000 +13.4% |
| 2025 | $8,714 +1.9% | $775,096 +2% |
| 2024 | $8,548 +3.2% | $759,899 +2% |
| 2023 | $8,285 +27.4% | $745,000 +28.1% |
| 2022 | $6,505 -0.4% | $581,399 +2% |
| 2021 | $6,531 +15.2% | $570,000 +12.9% |
| 2020 | $5,669 +3.9% | $504,899 +2% |
| 2019 | $5,456 +4.2% | $495,000 +6.1% |
| 2018 | $5,238 +36% | $466,500 +36.6% |
| 2017 | $3,851 -37.7% | $341,449 +2% |
| 2016 | $6,178 +1.6% | $334,755 +1.5% |
| 2015 | $6,080 +74.8% | $329,728 +2% |
| 2014 | $3,479 | $323,270 +0.5% |
| 2013 | -- | $321,810 +2% |
| 2012 | -- | $315,500 +19.1% |
| 2011 | -- | $265,000 -11.7% |
| 2010 | -- | $300,000 |
| 2009 | -- | $300,000 -20% |
| 2008 | -- | $375,000 -10.5% |
| 2007 | -- | $419,176 +2% |
| 2006 | -- | $410,958 +2% |
| 2005 | -- | $402,900 +135.7% |
| 2004 | -- | $170,903 +1.9% |
| 2003 | -- | $167,772 +2% |
| 2002 | -- | $164,484 +2% |
| 2001 | -- | $161,260 |
Find assessor info on the county website
Monthly payment
Est. payment
Payment breakdown
Explore the cost of this home by adjusting the details. Changes won't be saved.Climate risks
Neighborhood: North Valley
Similar homes
- $889,0004 bd3 ba2k sqft4499 Pebble Beach Dr, Oceanside, CA 92057For Sale
 MLS ID #NDP2607282, Valerie Bradbury, Century 21 Affiliated. CRMLS
 - $880,0004 bd4 ba2.1k sqft4126 Mission Tree Way, Oceanside, CA 92057For Sale
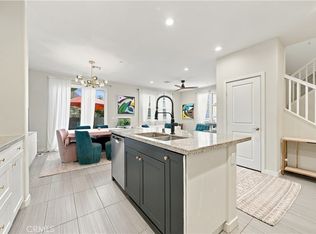 MLS ID #SW26207996, Goran Forss, Team Forss Realty Group. CRMLS
 - $899,0004 bd3 ba2.2k sqft327 Alamo Way, Oceanside, CA 92057For Sale
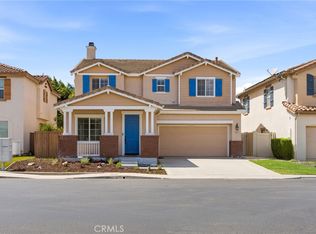 MLS ID #SW26195981, Jennifer Murphy, Coldwell Banker Assoc.Brkr-Mur. CRMLS
 - $779,0004 bd2 ba1.1k sqft652 Parker St, Oceanside, CA 92057For Sale
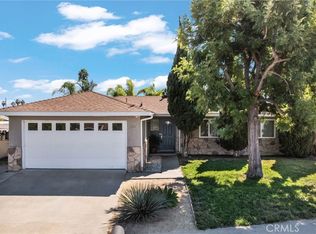 MLS ID #OC26217979, Abby Cline, Anvil Real Estate. CRMLS
