PRICE IMPROVEMENT! ADU POTENTIAL IN OCEANSIDE! This property presents an exciting opportunity for buyers looking for a home with a large backyard and the potential to create additional living space. The spacious lot offers room to explore the possibility of an ADU (Accessory Dwelling Unit), providing potential for a guest house, extended family living, home office, or additional space—subject to city approval and buyer verification.
The generous backyard also offers plenty of room for entertaining and the potential for a pool or other outdoor improvements. Located approximately 12 minutes from the beach, this property combines valuable outdoor space with the desirable Oceanside coastal lifestyle.
With the price recently improved, this is an opportunity to bring your vision and unlock the potential of this property.
For sale
Listed by: RedRock • John Goga • Contact: 951-551-0793
Price cut: $10K (9/25)
$789,900
2816 Louise St, Oceanside, CA 92056
3beds
1,040sqft
Single Family Residence
Built in 1962
6,400 Square Feet Lot
$785,100 Zestimate®
$760/sqft
$-- HOA
What's special
- 50 days
- 814
- 96
Zillow last checked:
Listing updated:
Listed by:
John Goga DRE #01156272 951-551-0793,
RedRock
Source: CRMLS,MLS#: SW26180004 Originating MLS: California Regional MLS
Originating MLS: California Regional MLSFacts & features
Interior
Bedrooms & bathrooms
- Bedrooms: 3
- Bathrooms: 2
- Full bathrooms: 1
- 1/2 bathrooms: 1
- Main level bathrooms: 2
- Main level bedrooms: 3
Rooms
- Room types: Living Room
Bathroom
- Features: Bathtub, Separate Shower
Kitchen
- Features: Quartz Counters
Heating
- Wall Furnace
Cooling
- None
Appliances
- Included: Dishwasher, Gas Range, Microwave
- Laundry: Outside
Features
- Flooring: Tile, Vinyl
- Has fireplace: No
- Fireplace features: None
- Common walls with other units/homes: No Common Walls
Interior area
- Total interior livable area: 1,040 sqft
Property
Parking
- Total spaces: 1
- Parking features: Driveway, On Street
- Carport spaces: 1
Features
- Levels: One
- Stories: 1
- Entry location: 1
- Patio & porch: None
- Pool features: None
- Spa features: None
- Fencing: Wood
- Has view: Yes
- View description: Neighborhood
Lot
- Size: 6,400 Square Feet
- Features: 0-1 Unit/Acre, Street Level
Details
- Parcel number: 1662341100
- Special conditions: Standard
Construction
Type & style
- Home type: SingleFamily
- Architectural style: Contemporary,Spanish
- Property subtype: Single Family Residence
Materials
- Stucco
- Foundation: Slab
- Roof: Shingle
Condition
- Turnkey
- New construction: No
- Year built: 1962
Utilities & green energy
- Electric: Standard
- Sewer: Public Sewer
- Water: Public
- Utilities for property: Electricity Connected, Natural Gas Connected, Sewer Connected, Water Connected
Community & HOA
Community
- Features: Storm Drain(s), Street Lights, Suburban, Sidewalks
- Subdivision: Oceanside
Location
- Region: Oceanside
Financial & listing details
- Price per square foot: $760/sqft
- Tax assessed value: $74,395
- Date on market: 8/17/2026
- Cumulative days on market: 50 days
- Listing terms: Cash,Cash to New Loan,Conventional,1031 Exchange,FHA,VA Loan
- Road surface type: Paved
Estimated market value
$785,100
$746,000 - $824,000
$3,455/mo
Price history
| Date | Event | Price |
|---|---|---|
| 9/25/2026 | Price change | $789,900-1.3%$760/sqft |
Source:  CRMLS #SW26180004 Report a problem CRMLS #SW26180004 Report a problem | ||
| 8/17/2026 | Listed for sale | $799,900$769/sqft |
Source: CRMLS #SW26180004 Report a problem | ||
Public tax history
| Year | Property taxes | Tax assessment |
|---|---|---|
| 2026 | -- | $74,395 +2% |
| 2025 | $877 +5.9% | $72,938 +2% |
| 2024 | $828 +2.5% | $71,509 +2% |
| 2023 | $808 +0.3% | $70,108 +2% |
| 2022 | $805 +2.2% | $68,735 +2% |
| 2021 | $788 +0.3% | $67,389 +1% |
| 2020 | $786 +8.2% | $66,699 +2% |
| 2019 | $726 -1.6% | $65,392 +2% |
| 2018 | $738 +1.9% | $64,111 +2% |
| 2017 | $724 +2.5% | $62,855 +2% |
| 2016 | $707 +0.4% | $61,623 +1.5% |
| 2015 | $704 +2.3% | $60,698 +2% |
| 2014 | $688 | $59,510 +0.5% |
| 2013 | -- | $59,242 +2% |
| 2012 | -- | $58,082 +2% |
| 2011 | -- | $56,944 +0.8% |
| 2010 | -- | $56,519 -0.2% |
| 2009 | -- | $56,654 +2% |
| 2008 | -- | $55,544 +2% |
| 2007 | -- | $54,456 +2% |
| 2006 | -- | $53,389 +2% |
| 2005 | -- | $52,343 +2% |
| 2004 | -- | $51,318 +1.9% |
| 2003 | -- | $50,378 +2% |
| 2002 | -- | $49,391 +2% |
| 2001 | -- | $48,424 |
Find assessor info on the county website
Monthly payment
Est. payment
Payment breakdown
Explore the cost of this home by adjusting the details. Changes won't be saved.Climate risks
Neighborhood: Tri-City

Similar homes
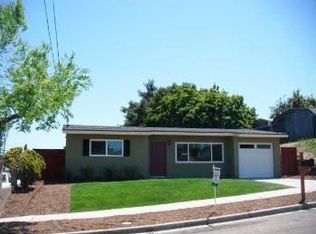
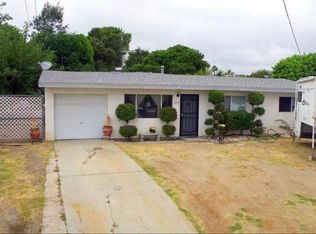
- $675,0003 bd2 ba1.4k sqft1902 Blackhawk Ave, Oceanside, CA 92056For Sale
 MLS ID #NDP2609246, Mark O Toole, Pacific Coast Home Real Estate. CRMLS
 - $799,9003 bd3 ba1.4k sqft2382 Maravilla Way, Oceanside, CA 92056For Sale
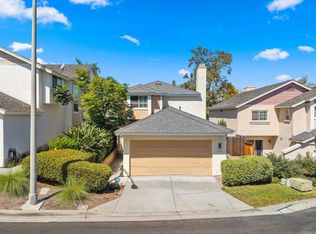 MLS ID #PTP2606772, Ray Fraser, Real Broker. CRMLS
 - $888,0003 bd2 ba1.4k sqft4105 Alana Cir, Oceanside, CA 92056For Sale
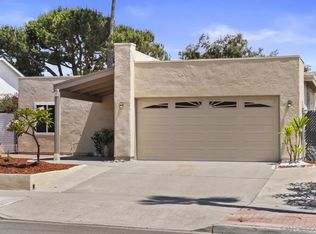 MLS ID #260020833, Jodilynn Y Kim, eXp Realty of California, Inc.. SDMLS
 - $825,0003 bd3 ba1.4k sqft4244 Esperanza Way, Oceanside, CA 92056For Sale
 MLS ID #SW26153939, Eva Perez, BLVDS REALTY. CRMLS
