This 3-bedroom, 2-bath plus den single-family home is located in Mission Park in Oceanside. The single-story home offers 1,456 sq. ft. of living space on a 5,700 sq. ft. lot and includes an attached 2-car garage. The functional single-level layout features a living room with a brick fireplace, a kitchen with granite countertops, and a den with a wood beam ceiling. Recent interior updates include new carpet and pad. Additional features include dual-pane windows, air conditioning, and forced-air heating. Laundry hookups are located in the two-car attached garage. Outside, a covered patio and fenced rear yard provide additional outdoor living space. The property is approximately 2 miles from downtown Oceanside and the Oceanside Pier, with beaches, shops, and restaurants nearby. A recent sale on Cregar Street provides additional market context for buyers considering this Mission Park property.
Pending
Price cut: $50K (11/18)
$899,000
133 Cregar St, Oceanside, CA 92054
3beds
1,456sqft
Single Family Residence
Built in 1960
5,700 Square Feet Lot
$885,100 Zestimate®
$617/sqft
$-- HOA
What's special
Fenced rear yardFunctional single-level layoutKitchen with granite countertopsCovered patioForced-air heatingAir conditioningDual-pane windows
- 32 days
- 1,844
- 127
Likely to sell faster than
Zillow last checked:
Listing updated:
Listed by:
Kim Ward DRE #01218310 619-741-0111,
Horizon Real Estate,
Ashlie Rivera DRE #02042935 619-741-0111,
Horizon Real Estate
Source: SDMLS,MLS#: 260025278 Originating MLS: SDMLS
Facts & features
Interior
Bedrooms & bathrooms
- Bedrooms: 3
- Bathrooms: 2
- Full bathrooms: 2
Heating
- Forced Air Unit
Cooling
- Central Forced Air
Appliances
- Included: Dishwasher, Disposal, Garage Door Opener, Refrigerator, Gas Oven, Gas Stove
- Laundry: Gas
Features
- Flooring: Carpet, Laminate
- Number of fireplaces: 1
- Fireplace features: FP in Living Room
Interior area
- Total structure area: 1,456
- Total interior livable area: 1,456 sqft
Video & virtual tour
Property
Parking
- Total spaces: 4
- Parking features: Attached
- Garage spaces: 2
Features
- Levels: 1 Story
- Patio & porch: Covered, Slab
- Pool features: N/K
- Fencing: Partial
Lot
- Size: 5,700 Square Feet
Details
- Parcel number: 1481931300
Construction
Type & style
- Home type: SingleFamily
- Property subtype: Single Family Residence
Materials
- Stucco
- Roof: Composition
Condition
- Year built: 1960
Utilities & green energy
- Sewer: Sewer Connected
- Water: Meter on Property
Community & HOA
Community
- Subdivision: OCEANSIDE
Location
- Region: Oceanside
Financial & listing details
- Price per square foot: $617/sqft
- Tax assessed value: $669,306
- Date on market: 10/20/2026
- Listing terms: Cash,Conventional,FHA,VA
Estimated market value
$885,100
$841,000 - $929,000
$4,299/mo
Price history
| Date | Event | Price |
|---|---|---|
| 11/19/2026 | Pending sale | $899,000$617/sqft |
Source:  SDMLS #260025278 Report a problem | ||
| 11/18/2026 | Price change | $899,000-5.3%$617/sqft |
Source: SDMLS #260025278 Report a problem | ||
| 10/20/2026 | Listed for sale | $949,000$652/sqft |
Source: SDMLS #260025278 Report a problem | ||
| 10/20/2026 | Listing removed | $949,000$652/sqft |
Source: SDMLS #260020922 Report a problem | ||
| 9/21/2026 | Price change | $949,000-2.2%$652/sqft |
Source: SDMLS #260020922 Report a problem | ||
| 9/3/2026 | Pending sale | $970,000+2.2%$666/sqft |
Source: SDMLS #260020922 Report a problem | ||
| 8/26/2026 | Listed for sale | $949,000+58.2%$652/sqft |
Source: SDMLS #260020922 Report a problem | ||
| 8/30/2019 | Sold | $600,000+0.8%$412/sqft |
Source:  Glendale AOR ZDD #190041787 Report a problem | ||
| 7/29/2019 | Listed for sale | $595,000$409/sqft |
Source: Gibraltar Realty #190041787 Report a problem | ||
Public tax history
| Year | Property taxes | Tax assessment |
|---|---|---|
| 2026 | -- | $669,306 +2% |
| 2025 | $7,385 +1.9% | $656,184 +2% |
| 2024 | $7,244 +3.2% | $643,319 +2% |
| 2023 | $7,021 +1.5% | $630,706 +2% |
| 2022 | $6,915 -0.4% | $618,340 +2% |
| 2021 | $6,943 +3.2% | $606,216 +1% |
| 2020 | $6,728 +907.3% | $600,000 +890.1% |
| 2019 | $668 -5.8% | $60,598 +2% |
| 2018 | $709 +1.9% | $59,411 +2% |
| 2017 | $696 +3.4% | $58,247 +2% |
| 2016 | $673 +2.8% | $57,105 +1.5% |
| 2015 | $655 +3.6% | $56,249 +2% |
| 2014 | $632 | $55,148 +0.5% |
| 2013 | -- | $54,900 +2% |
| 2012 | -- | $53,825 +2% |
| 2011 | -- | $52,770 +0.8% |
| 2010 | -- | $52,376 -0.2% |
| 2009 | -- | $52,501 +2% |
| 2008 | -- | $51,472 +2% |
| 2007 | -- | $50,464 +2% |
| 2006 | -- | $49,476 +2% |
| 2005 | -- | $48,507 +2% |
| 2004 | -- | $47,557 +1.9% |
| 2003 | -- | $46,686 +2% |
| 2002 | -- | $45,772 +2% |
| 2001 | -- | $44,875 |
Find assessor info on the county website
Monthly payment
Est. payment
Payment breakdown
Explore the cost of this home by adjusting the details. Changes won't be saved.Climate risks
Neighborhood: Loma Alta


Similar homes
- $899,0004 bd3 ba1.7k sqft509 Sunset Dr, Oceanside, CA 92058For Sale
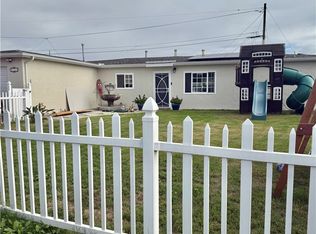 MLS ID #SW26242262, Lisa Boyer, First Principles RE. CRMLS
- $985,0003 bd2 ba1.1k sqft2821 Macdonald St, Oceanside, CA 92054For Sale
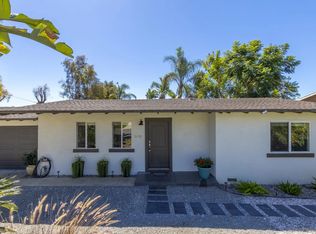 MLS ID #260022949, Farah Pezeshk, LPT Realty, Inc. SDMLS
- $849,0003 bd3 ba1.7k sqft353 Franciscan Way, Oceanside, CA 92057For Sale
 MLS ID #260027430, Roy Wannamaker, Epic Real Estate and Mgmt, Inc. SDMLS
- $899,0003 bd3 ba1.5k sqft1866 Via Primero, Oceanside, CA 92056For Sale
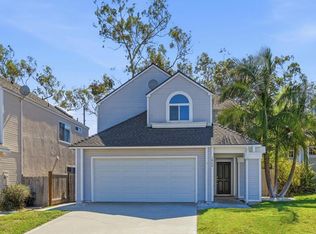 MLS ID #NDP2609307, Steven Lincoln, Lincoln Realty Group. CRMLS
Local buyer's agents are ready to help
