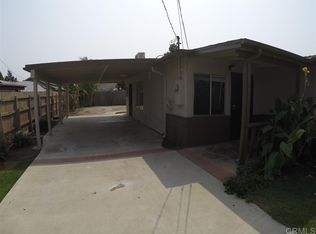
Welcome to 334 W California Avenue in Vista! This wonderful 3-bedroom, 2-bath home offers an appealing combination of move-in-ready comfort and exceptional outdoor potential. Step inside to a bright and inviting interior featuring updated flooring, ceiling fans, upgraded doors, and updated bathrooms. The refreshed kitchen features white cabinetry, generous counter space, recessed lighting, and stainless-steel refrigerator and gas range, with an adjoining dining area filled with natural light. Outside is where this property really stands out. A spacious, usable lot provides plenty of room to create an incredible outdoor entertaining area, garden, play space, or explore possibilities for future improvements. A long driveway and attached one car garage provide additional convenience and parking. Conveniently located near the heart of Vista with easy access to shopping, dining, recreation, and major transportation routes, this home offers an excellent opportunity for buyers looking for value, space, and flexibility in North San Diego County. Move in and enjoy it today while imagining all the possibilities for tomorrow.
For sale
Listed by: Pinnacle Estate Properties • Jordan Ott • Contact: 818-620-4789
Price cut: $24.1K (8/25)
$674,900
334 W California Ave, Vista, CA 92083
3beds
1,035sqft
Single Family Residence
Built in 1952
3,715 Square Feet Lot
$672,100 Zestimate®
$652/sqft
$-- HOA
What's special
- 28 days
- 3,631
- 184
Likely to sell faster than
Zillow last checked:
Listing updated:
Listed by:
Jordan Ott DRE #01937869 818-620-4789,
Pinnacle Estate Properties,
Stephan Busenhart DRE #02214580,
Pinnacle Estate Properties
Source: CRMLS,MLS#: SR26169089 Originating MLS: California Regional MLS
Originating MLS: California Regional MLSFacts & features
Interior
Bedrooms & bathrooms
- Bedrooms: 3
- Bathrooms: 2
- Full bathrooms: 2
- Main level bathrooms: 2
- Main level bedrooms: 3
Rooms
- Room types: Bedroom, Kitchen, Living Room
Bedroom
- Features: All Bedrooms Down
Bathroom
- Features: Tub Shower
Heating
- Wall Furnace
Cooling
- Wall/Window Unit(s)
Appliances
- Included: Gas Range, Refrigerator
- Laundry: In Garage
Features
- All Bedrooms Down
- Has fireplace: No
- Fireplace features: None
- Common walls with other units/homes: No Common Walls
Interior area
- Total interior livable area: 1,035 sqft
Property
Parking
- Total spaces: 1
- Parking features: Door-Single, Garage
- Attached garage spaces: 1
Features
- Levels: One
- Stories: 1
- Entry location: 1
- Pool features: None
- Spa features: None
Lot
- Size: 3,715 Square Feet
- Features: Back Yard
Details
- Parcel number: 1631510400
- Zoning: R2
- Special conditions: Standard
Construction
Type & style
- Home type: SingleFamily
- Property subtype: Single Family Residence
Condition
- New construction: No
- Year built: 1952
Utilities & green energy
- Sewer: Public Sewer
- Water: Public
Community & HOA
Community
- Features: Street Lights, Sidewalks
- Subdivision: Vista
Location
- Region: Vista
Financial & listing details
- Price per square foot: $652/sqft
- Tax assessed value: $573,683
- Date on market: 8/11/2026
- Cumulative days on market: 28 days
- Listing terms: Cash,Cash to New Loan,Conventional
Estimated market value
$672,100
$638,000 - $706,000
$3,307/mo
Price history
| Date | Event | Price |
|---|---|---|
| 8/25/2026 | Price change | $674,900-3.4%$652/sqft |
Source:  CRMLS #SR26169089 Report a problem CRMLS #SR26169089 Report a problem | ||
| 8/11/2026 | Listed for sale | $699,000+31.9%$675/sqft |
Source: CRMLS #SR26169089 Report a problem | ||
| 5/9/2022 | Sold | $530,000+32.5%$512/sqft |
Source: Public Record Report a problem | ||
| 4/8/2022 | Pending sale | $400,000$386/sqft |
Source: CRMLS #NDP2202666 Report a problem | ||
| 3/24/2022 | Listed for sale | $400,000$386/sqft |
Source: CRMLS #NDP2202666 Report a problem | ||
Public tax history
| Year | Property taxes | Tax assessment |
|---|---|---|
| 2026 | -- | $573,683 +2% |
| 2025 | $7,051 +9.9% | $562,435 +6.9% |
| 2024 | $6,413 +8.7% | $526,000 +9.4% |
| 2023 | $5,900 +368.1% | $481,000 +837.2% |
| 2022 | $1,261 +133.4% | $51,322 +2% |
| 2021 | $540 +0.5% | $50,317 +1% |
| 2020 | $538 +15.8% | $49,802 +2% |
| 2019 | $464 -7.9% | $48,826 +2% |
| 2018 | $504 +2.1% | $47,869 +2% |
| 2017 | $494 +2.8% | $46,931 +2% |
| 2016 | $480 +0.6% | $46,012 +1.5% |
| 2015 | $477 +2.4% | $45,322 +2% |
| 2014 | $466 | $44,435 +0.4% |
| 2013 | -- | $44,236 +2% |
| 2012 | -- | $43,370 +2% |
| 2011 | -- | $42,520 +0.8% |
| 2010 | -- | $42,203 -0.2% |
| 2009 | -- | $42,304 +2% |
| 2008 | -- | $41,476 +2% |
| 2007 | -- | $40,664 +2% |
| 2006 | -- | $39,867 +2% |
| 2005 | -- | $39,086 +2% |
| 2004 | -- | $38,321 +1.9% |
| 2003 | -- | $37,619 +2% |
| 2002 | -- | $36,882 +2% |
| 2001 | -- | $36,160 |
Find assessor info on the county website
Monthly payment
Est. payment
Payment breakdown
Explore the cost of this home by adjusting the details. Changes won't be saved.Climate risks
Neighborhood: 92083
Nearby schools
Schools provided by the listing agent
- Middle: Madison
Source: CRMLS. This data may not be complete. We recommend contacting the local school district to confirm school assignments for this home.

Similar homes
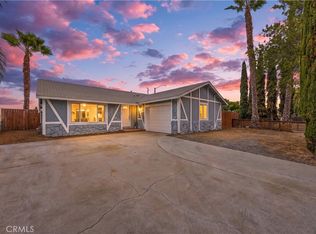
- $698,0003 bd1 ba1k sqft560 W Los Angeles Dr, Vista, CA 92083For Sale
 MLS ID #OC26177054, Paige Ortiz, Realty One Group West. CRMLS
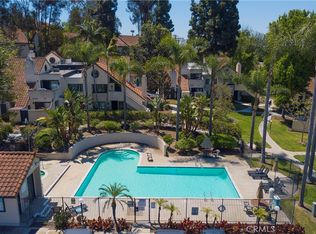
 - $459,0002 bd2 ba1.1k sqft333 N Melrose Dr Unit E, Vista, CA 92083For Sale
 MLS ID #ND26105314, Kim Drusch, Real Broker. CRMLS
 - $767,5002 bd2 ba1.4k sqft2128 Bautista Ave, Vista, CA 92084For Sale
 MLS ID #NDP2607616, John Olson, Coldwell Banker Realty. CRMLS
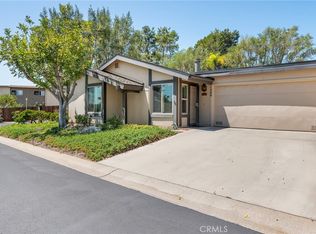
 - $525,0002 bd2 ba1.1k sqft1400 Market St, Vista, CA 92084For Sale
 MLS ID #ND26180867, Matthew Bryant, Ashby & Graff. CRMLS
Local buyer's agents are ready to help
