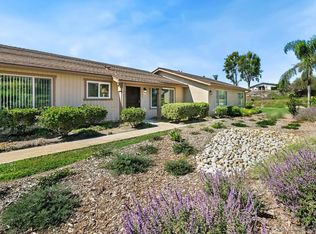
FRESHLY PAINTED HOUSE and GARAGE. Looks and smells brand new!!
Welcome to 1400 Market Street in Vista, a wonderful opportunity to enjoy comfortable and convenient living in a desirable 55+ community. Clean, refreshed, and ready for its new owner, this inviting home offers an easygoing lifestyle in a community setting with amenities close at hand.
Step inside and immediately appreciate the fresh new paint throughout the home, creating a bright, clean, and welcoming atmosphere. The neutral, refreshed interior provides a great starting point for the new owner to add their own furnishings, décor, and personal touches. With the painting already completed and the home nicely prepared, you can spend less time worrying about projects and more time settling into your new surroundings.
One of the highlights of this property is its excellent location within the community. The home is conveniently positioned near guest parking, making visits from friends and family that much easier. The community pool is also nearby, offering a great place to relax, cool off, socialize with neighbors, and enjoy the Southern California lifestyle.
Whether you're looking to simplify, downsize, or simply enjoy the benefits of living in an established 55+ community, this home offers an appealing combination of location, convenience, cleanliness, and value. The comfortable setting makes it an excellent option for someone looking for a home that is ready to enjoy without taking on an extensive list of immediate improvements.
Located in Vista, California, you'll also enjoy convenient access to the shopping, dining, services, recreation, and everyday necessities available throughout the surrounding North County area.
1400 Market Street is clean, freshly painted, conveniently located near community amenities, and ready for a new owner. Come take a look and imagine making this welcoming Vista home your own!
For sale
Listed by: Ashby & Graff • Matthew Bryant • Contact: agentmattbryant@gmail.com
$525,000
1400 Market St, Vista, CA 92084
2beds
1,102sqft
Duplex
Built in 1976
2,526 Square Feet Lot
$524,500 Zestimate®
$476/sqft
$525/mo HOA
What's special
- 54 days
- 1,846
- 81
Likely to sell faster than
Zillow last checked:
Listing updated:
Listed by:
Matthew Bryant DRE #01954205 agentmattbryant@gmail.com,
Ashby & Graff
Source: CRMLS,MLS#: ND26180867 Originating MLS: California Regional MLS
Originating MLS: California Regional MLSFacts & features
Interior
Bedrooms & bathrooms
- Bedrooms: 2
- Bathrooms: 2
- Full bathrooms: 2
- Main level bathrooms: 2
- Main level bedrooms: 2
Rooms
- Room types: Bedroom, Entry/Foyer, Family Room, Kitchen, Laundry, Living Room, Primary Bathroom, Primary Bedroom
Primary bedroom
- Features: Primary Suite
Primary bedroom
- Features: Main Level Primary
Bedroom
- Features: All Bedrooms Down
Bedroom
- Features: Bedroom on Main Level
Kitchen
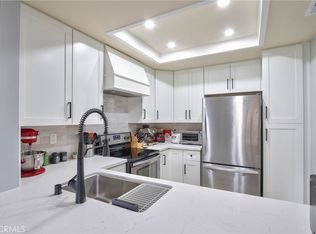
- Features: Granite Counters
Heating
- Central, Natural Gas
Cooling
- Central Air
Appliances
- Included: Gas Oven, Gas Range, Refrigerator, Tankless Water Heater, Water Heater, Dryer, Washer
- Laundry: Laundry Room
Features
- Built-in Features, Breakfast Area, Ceiling Fan(s), Cathedral Ceiling(s), Granite Counters, All Bedrooms Down, Bedroom on Main Level, Main Level Primary, Primary Suite
- Flooring: Carpet, Laminate
- Has fireplace: Yes
- Fireplace features: Family Room
- Common walls with other units/homes: 1 Common Wall
Interior area
- Total interior livable area: 1,102 sqft
Property
Parking
- Total spaces: 2
- Parking features: Garage
- Attached garage spaces: 2
Features
- Levels: One
- Stories: 1
- Entry location: 1
- Pool features: Community, In Ground, Lap, Association
- Has spa: Yes
- Spa features: Association, Community, In Ground
- Has view: Yes
- View description: City Lights, Courtyard, Canyon, Park/Greenbelt, Hills, Neighborhood, Pool
Lot
- Size: 2,526 Square Feet
- Features: Corner Lot, Front Yard, Landscaped, Near Park, Near Public Transit
Details
- Parcel number: 1734906700
- Special conditions: Standard
Construction
Type & style
- Home type: SingleFamily
- Property subtype: Duplex
- Attached to another structure: Yes
Materials
- Stucco
- Foundation: None
Condition
- New construction: No
- Year built: 1976
Utilities & green energy
- Sewer: Public Sewer
- Utilities for property: Cable Available, Electricity Connected, Natural Gas Connected, Phone Connected, Sewer Connected, Water Connected
Community & HOA
Community
- Features: Curbs, Dog Park, Foothills, Hiking, Mountainous, Preserve/Public Land, Rural, Valley, Water Sports, Park, Pool
- Senior community: Yes
- Subdivision: Vista
HOA
- Has HOA: Yes
- Amenities included: Clubhouse, Dog Park, Maintenance Grounds, Meeting Room, Meeting/Banquet/Party Room, Maintenance Front Yard, Pool, Pets Allowed, Recreation Room, RV Parking, Spa/Hot Tub, Storage
- HOA fee: $525 monthly
- HOA name: Nob Hill
- HOA phone: 760-746-9127
Location
- Region: Vista
Financial & listing details
- Price per square foot: $476/sqft
- Tax assessed value: $337,477
- Date on market: 8/18/2026
- Cumulative days on market: 54 days
- Listing terms: Cash,Conventional,FHA,VA Loan
Estimated market value
$524,500
$498,000 - $551,000
$2,852/mo
Price history
| Date | Event | Price |
|---|---|---|
| 8/18/2026 | Listed for sale | $525,000+87.8%$476/sqft |
Source:  CRMLS #ND26180867 Report a problem CRMLS #ND26180867 Report a problem | ||
| 8/25/2015 | Sold | $279,500$254/sqft |
Source: Public Record Report a problem | ||
| 7/11/2015 | Listed for sale | $279,500+16.5%$254/sqft |
Source: Coldwell Banker Residential Brokerage - Carlsbad #150037945 Report a problem | ||
| 1/16/2014 | Sold | $240,000+4.8%$218/sqft |
Source: Public Record Report a problem | ||
| 11/4/2011 | Listing removed | $229,000$208/sqft |
Source: Coldwell Banker Residential Brokerage - Vista #110046322 Report a problem | ||
| 8/14/2011 | Listed for sale | $229,000-10.2%$208/sqft |
Source: Coldwell Banker Residential Brokerage - Vista #110046322 Report a problem | ||
| 4/8/2004 | Sold | $255,000+121.7%$231/sqft |
Source: Public Record Report a problem | ||
| 6/25/1999 | Sold | $115,000$104/sqft |
Source: Public Record Report a problem | ||
Public tax history
| Year | Property taxes | Tax assessment |
|---|---|---|
| 2026 | -- | $337,477 +2% |
| 2025 | $4,423 +5% | $330,861 +2% |
| 2024 | $4,211 +2.1% | $324,375 +2% |
| 2023 | $4,125 +0.3% | $318,015 +2% |
| 2022 | $4,115 +2.3% | $311,780 +2% |
| 2021 | $4,024 +0.7% | $305,668 +1% |
| 2020 | $3,998 +24.3% | $302,535 +2% |
| 2019 | $3,215 -14.9% | $296,604 +2% |
| 2018 | $3,780 +1.6% | $290,790 +2% |
| 2017 | $3,721 +2.4% | $285,089 +2% |
| 2016 | $3,634 +10.8% | $279,500 +14.2% |
| 2015 | $3,281 +72.1% | $244,795 +104% |
| 2014 | $1,907 | $120,000 |
| 2013 | -- | $120,000 |
| 2012 | -- | $120,000 |
| 2011 | -- | $120,000 |
| 2010 | -- | $120,000 -14.3% |
| 2009 | -- | $140,000 -30% |
| 2008 | -- | $200,000 -6.8% |
| 2007 | -- | $214,580 +2% |
| 2006 | -- | $210,374 +2% |
| 2005 | -- | $206,250 +62.7% |
| 2004 | -- | $126,801 +1.9% |
| 2003 | -- | $124,478 +2% |
| 2002 | -- | $122,038 +2% |
| 2001 | -- | $119,646 |
Find assessor info on the county website
Monthly payment
Est. payment
Payment breakdown
Explore the cost of this home by adjusting the details. Changes won't be saved.Climate risks
Neighborhood: 92084

Similar homes
- $559,0003 bd2 ba1.1k sqft201 Diamond Way APT 222, Vista, CA 92083For Sale
 MLS ID #NDP2607243, Jason Jia, Rancho Coastal Properties, Inc. CRMLS
 - $529,0002 bd2 ba1k sqft3615 Vista Bella Unit 35, Oceanside, CA 92057For Sale
 MLS ID #SW26217180, Herbert Ayala, McDermott Realty Group. CRMLS
 - $519,9002 bd2 ba1k sqftOceana Mission III, Oceanside, CA 92057For Sale
 MLS ID #260024486, Elisa Hammer, Redfin Corporation. SDMLS
 - $559,0002 bd2 ba1.1k sqft926 Lupine Hills Dr Unit 15, Vista, CA 92081For Sale
 MLS ID #SW26134995, Maurice Paschall, Square One Realtor Group, Inc. CRMLS
