* * Your dream home awaits! * * Welcome to 722 Isidore St! From the moment you step inside, you'll appreciate the bright, inviting atmosphere, enhanced by abundant natural light, soaring ceilings, fresh finishes, and thoughtfully updated spaces throughout. At the heart of the home is the stunning kitchen, featuring a spacious center island that seamlessly opens to the living and dining areas, creating the perfect setting for everyday living and effortless entertaining. With updated cabinetry, sleek countertops, and stunning finishes, this kitchen is as beautiful as it is functional. The well-designed floor plan offers comfortable living spaces, including a relaxing primary suite designed as your private retreat. Every detail has been carefully considered to provide a move-in ready experience. Step outside to enjoy the backyard, offering plenty of space for outdoor dining, weekend gatherings, gardening, or simply soaking up Oceanside's incredible year-round weather. Ideally located near parks, schools, shopping, dining, and just a short drive to the beach, this home offers the perfect opportunity to enjoy the best of coastal living. Don't miss your chance to make 722 Isidore Street your new home!
For sale
Listed by: Wedgewood Homes Realty • JESSICA SPELLERBERG • Contact: 424-212-3550
$849,000
722 Isidore St, Oceanside, CA 92057
3beds
1,210sqft
Single Family Residence
Built in 1986
9,622 Square Feet Lot
$840,300 Zestimate®
$702/sqft
$-- HOA
What's special
- 8 days
- 63
- 4
Zillow last checked:
Listing updated:
Listed by:
JESSICA SPELLERBERG DRE #02078715 424-212-3550,
Wedgewood Homes Realty
Source: CRMLS,MLS#: WS26197490 Originating MLS: California Regional MLS
Originating MLS: California Regional MLSFacts & features
Interior
Bedrooms & bathrooms
- Bedrooms: 3
- Bathrooms: 2
- Full bathrooms: 2
- Main level bathrooms: 2
- Main level bedrooms: 3
Rooms
- Room types: Kitchen, Living Room, Primary Bathroom, Primary Bedroom
Bathroom
- Features: Remodeled, Tub Shower, Upgraded
Kitchen
- Features: Kitchen Island, Kitchen/Family Room Combo, Quartz Counters, Remodeled, Updated Kitchen
Heating
- Central
Cooling
- None
Appliances
- Laundry: In Garage
Features
- Has fireplace: No
- Fireplace features: None
- Common walls with other units/homes: No Common Walls
Interior area
- Total interior livable area: 1,210 sqft
Property
Parking
- Total spaces: 2
- Parking features: Garage
- Attached garage spaces: 2
Features
- Levels: One
- Stories: 1
- Entry location: Front
- Pool features: None
- Spa features: None
Lot
- Size: 9,622 Square Feet
- Features: Yard
Details
- Parcel number: 1223410500
- Special conditions: Standard
Construction
Type & style
- Home type: SingleFamily
- Property subtype: Single Family Residence
Condition
- Updated/Remodeled,Turnkey
- New construction: No
- Year built: 1986
Utilities & green energy
- Sewer: Public Sewer
- Water: Public
Community & HOA
Community
- Features: Curbs, Sidewalks
- Security: Smoke Detector(s)
- Subdivision: Oceanside
Location
- Region: Oceanside
Financial & listing details
- Price per square foot: $702/sqft
- Tax assessed value: $181,750
- Date on market: 9/9/2026
- Cumulative days on market: 8 days
- Listing terms: Cash,Conventional,FHA,VA Loan
Estimated market value
$840,300
$798,000 - $882,000
$3,682/mo
Price history
| Date | Event | Price |
|---|---|---|
| 10/15/2026 | Listed for sale | $849,000$702/sqft |
Source:  CRMLS #WS26197490 Report a problem CRMLS #WS26197490 Report a problem | ||
| 9/17/2026 | Pending sale | $849,000$702/sqft |
Source: CRMLS #WS26197490 Report a problem | ||
| 9/9/2026 | Listed for sale | $849,000+46.3%$702/sqft |
Source: CRMLS #WS26197490 Report a problem | ||
| 1/29/2026 | Sold | $580,400$480/sqft |
Source: Public Record Report a problem | ||
Public tax history
| Year | Property taxes | Tax assessment |
|---|---|---|
| 2026 | -- | $181,750 +2% |
| 2025 | $1,966 +2% | $178,187 +2% |
| 2024 | $1,926 +3.3% | $174,694 +2% |
| 2023 | $1,865 +1.6% | $171,270 +2% |
| 2022 | $1,836 -0.3% | $167,913 +2% |
| 2021 | $1,841 +3.2% | $164,622 +1% |
| 2020 | $1,785 +6% | $162,935 +2% |
| 2019 | $1,684 -1.7% | $159,741 +2% |
| 2018 | $1,713 +2% | $156,610 +2% |
| 2017 | $1,680 +3.5% | $153,540 +2% |
| 2016 | $1,623 +3% | $150,530 +1.5% |
| 2015 | $1,576 +4% | $148,270 +2% |
| 2014 | $1,515 | $145,366 +0.5% |
| 2013 | -- | $144,710 +2% |
| 2012 | -- | $141,873 +2% |
| 2011 | -- | $139,092 +0.8% |
| 2010 | -- | $138,054 -0.2% |
| 2009 | -- | $138,383 +2% |
| 2008 | -- | $135,671 +2% |
| 2007 | -- | $133,012 +2% |
| 2006 | -- | $130,405 +2% |
| 2005 | -- | $127,849 +2% |
| 2004 | -- | $125,343 +1.9% |
| 2003 | -- | $123,047 +2% |
| 2002 | -- | $120,635 +2% |
| 2001 | -- | $118,270 |
Find assessor info on the county website
Monthly payment
Est. payment
Payment breakdown
Explore the cost of this home by adjusting the details. Changes won't be saved.Climate risks
Neighborhood: North Valley
Similar homes
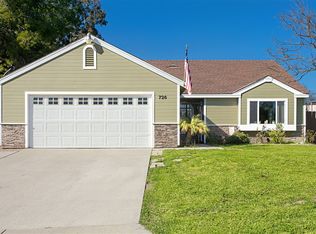
- $779,0004 bd2 ba1.1k sqft652 Parker St, Oceanside, CA 92057For Sale
 MLS ID #OC26217979, Abby Cline, Anvil Real Estate. CRMLS
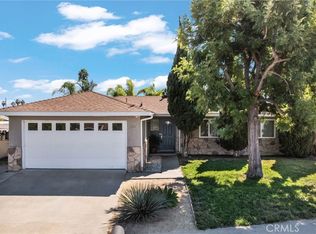
 - $849,9994 bd3 ba1.6k sqft4059 Ivey Vista Way, Oceanside, CA 92057For Sale
 MLS ID #NDP2608454, Tyler Hagerla, Coastal Premier Properties. CRMLS
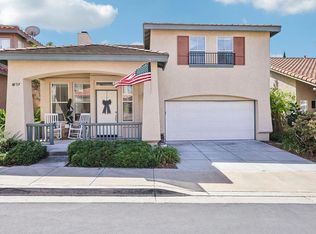
 - $870,0004 bd3 ba1.6k sqft4593 Mardi Gras St, Oceanside, CA 92057For Sale
 MLS ID #SW26190922, Jasmin Jones, eXp Realty of California, Inc.. CRMLS
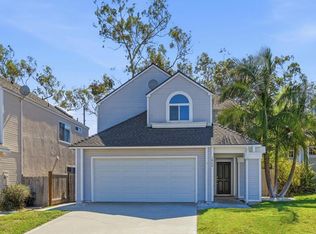
 - $899,0003 bd3 ba1.5k sqft1866 Via Primero, Oceanside, CA 92056For Sale
 MLS ID #NDP2609307, Steven Lincoln, Lincoln Realty Group. CRMLS
