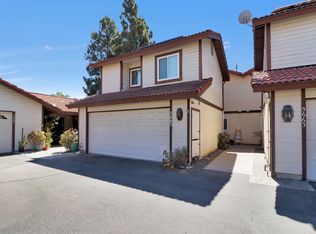
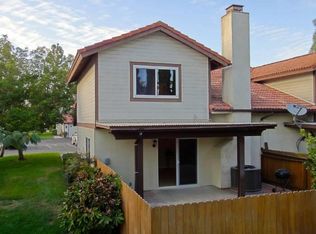
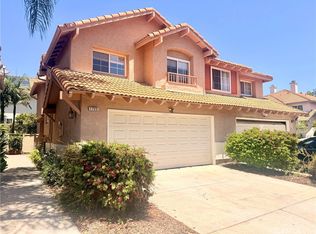
Welcome to this beautifully designed two-story home, where comfort, convenience, and low-maintenance living come together. Step inside to soaring vaulted ceilings that create an open, airy feel and fill the main living areas with natural light. The kitchen is a true centerpiece, featuring sleek stainless steel appliances that are as functional as they are stylish, making everything from weeknight dinners to weekend entertaining a pleasure. Upstairs, three spacious bedrooms offer plenty of room for family, guests, or a home office, while the 2.5 bathrooms provide convenience for everyone. Step outside to your private backyard retreat, complete with easy-care turf that stays green year-round and a inviting patio that's perfect for morning coffee, summer barbecues, or evening gatherings under the stars. When you want to cool off, the community pool is just a short stroll away. A two-car garage provides ample space for parking and storage, and the location can't be beat. You're minutes from shopping, dining, and everyday conveniences, with quick access to the 76 freeway for an easy commute
For sale
$699,000
5665 Tumbleweed Way, Oceanside, CA 92057
3beds
1,474sqft
Townhouse
Built in 1986
1,742 Square Feet Lot
$699,400 Zestimate®
$474/sqft
$210/mo HOA
What's special
Private backyard retreatSleek stainless steel appliancesThree spacious bedrooms
- 20 days
- 672
- 56
Likely to sell faster than
Zillow last checked:
Listing updated:
Listed by:
Brandon Williams DRE #02143226 760-717-7631,
eXp Realty of California, Inc.
Source: SDMLS,MLS#: 260023926 Originating MLS: SDMLS
Originating MLS: SDMLSFacts & features
Interior
Bedrooms & bathrooms
- Bedrooms: 3
- Bathrooms: 3
- Full bathrooms: 2
- 1/2 bathrooms: 1
Heating
- Other/Remarks
Cooling
- N/K
Appliances
- Included: Other/Remarks
- Laundry: Other/Remarks
Interior area
- Total structure area: 1,474
- Total interior livable area: 1,474 sqft
Video & virtual tour
Property
Parking
- Total spaces: 2
- Parking features: Garage Door Opener
- Garage spaces: 2
Features
- Levels: 2 Story
- Stories: 2
- Patio & porch: Patio
- Pool features: Below Ground
- Fencing: Other/Remarks
Lot
- Size: 1,742 Square Feet
Details
- Parcel number: 1575330600
Construction
Type & style
- Home type: Townhouse
- Property subtype: Townhouse
Materials
- Other/Remarks
- Roof: Other/Remarks
Condition
- Year built: 1986
Utilities & green energy
- Sewer: Public Sewer
- Water: Public
Community & HOA
Community
- Subdivision: OCEANSIDE
HOA
- Services included: Other/Remarks
- HOA fee: $210 monthly
- HOA name: Mission Meadows HOA
Location
- Region: Oceanside
Financial & listing details
- Price per square foot: $474/sqft
- Tax assessed value: $676,258
- Date on market: 10/1/2026
- Listing terms: Cash,Conventional,FHA,VA
Estimated market value
$699,400
$664,000 - $734,000
$3,685/mo
Price history
| Date | Event | Price |
|---|---|---|
| 10/1/2026 | Listed for sale | $699,000+7.5%$474/sqft |
Source:  SDMLS #260023926 Report a problem SDMLS #260023926 Report a problem | ||
| 2/3/2024 | Listing removed | -- |
Source: Zillow Rentals Report a problem | ||
| 1/18/2024 | Listed for rent | $3,500+9.4%$2/sqft |
Source: Zillow Rentals Report a problem | ||
| 1/10/2024 | Sold | $650,000-1.4%$441/sqft |
Source:  CRMLS #NDP2309081 Report a problem CRMLS #NDP2309081 Report a problem | ||
| 12/7/2023 | Pending sale | $659,000$447/sqft |
Source: CRMLS #NDP2309081 Report a problem | ||
| 11/27/2023 | Listed for sale | $659,000+99.7%$447/sqft |
Source: CRMLS #NDP2309081 Report a problem | ||
| 11/12/2022 | Price change | $3,200-4.5%$2/sqft |
Source: Zillow Rental Manager Report a problem | ||
| 10/28/2022 | Price change | $3,350-4.1%$2/sqft |
Source: Zillow Rental Manager Report a problem | ||
| 10/14/2022 | Listed for rent | $3,495$2/sqft |
Source: Zillow Rental Manager Report a problem | ||
| 4/30/2004 | Sold | $330,000+140.9%$224/sqft |
Source: Public Record Report a problem | ||
| 12/28/1999 | Sold | $137,000+33.5%$93/sqft |
Source: Public Record Report a problem | ||
| 10/8/1999 | Sold | $102,600-17.6%$70/sqft |
Source: Public Record Report a problem | ||
| 3/25/1994 | Sold | $124,500$84/sqft |
Source: Public Record Report a problem | ||
Public tax history
| Year | Property taxes | Tax assessment |
|---|---|---|
| 2026 | -- | $676,258 +2% |
| 2025 | $7,541 +51.7% | $662,999 +44.1% |
| 2024 | $4,972 +2.5% | $459,968 +2% |
| 2023 | $4,851 +0.3% | $450,950 +2% |
| 2022 | $4,837 +2.3% | $442,109 +2% |
| 2021 | $4,728 +0.4% | $433,441 +1% |
| 2020 | $4,711 +0.9% | $428,998 +2% |
| 2019 | $4,669 +9.2% | $420,587 +5.1% |
| 2018 | $4,277 +14.3% | $400,000 +14.3% |
| 2017 | $3,742 +17.3% | $350,000 +16.7% |
| 2016 | $3,189 +6% | $300,000 +7.1% |
| 2015 | $3,008 +4.4% | $280,000 +3.7% |
| 2014 | $2,882 | $270,000 +20% |
| 2013 | -- | $225,000 +21% |
| 2012 | -- | $186,000 |
| 2011 | -- | $186,000 |
| 2010 | -- | $186,000 -38% |
| 2009 | -- | $300,000 -16% |
| 2008 | -- | $357,201 +2% |
| 2007 | -- | $350,198 +2% |
| 2006 | -- | $343,332 +2% |
| 2005 | -- | $336,600 +127.3% |
| 2004 | -- | $148,097 +1.9% |
| 2003 | -- | $145,384 +2% |
| 2002 | -- | $142,534 +2% |
| 2001 | -- | $139,740 |
Find assessor info on the county website
Monthly payment
Est. payment
Payment breakdown
Explore the cost of this home by adjusting the details. Changes won't be saved.Climate risks
Neighborhood: Guajome


Similar homes
- $755,0003 bd3 ba1.5k sqft4248 Mission Ranch Way, Oceanside, CA 92057For Sale
 MLS ID #NDP2608739, Kay Bates, Remax Excellence. CRMLS
 - $580,0003 bd2 ba1.1k sqft4467 Anne Sladon St, Oceanside, CA 92057For Sale
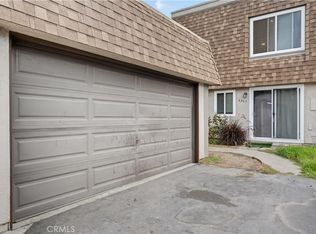 MLS ID #IV26016964, SHIRLY ALANO, Popular Real Estate. CRMLS
 - $779,0004 bd2 ba1.1k sqft652 Parker St, Oceanside, CA 92057For Sale
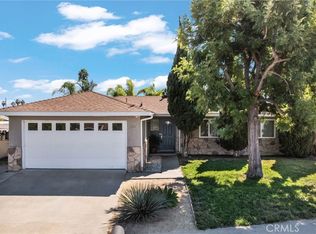 MLS ID #OC26217979, Abby Cline, Anvil Real Estate. CRMLS
 - $645,0003 bd3 ba1.1k sqft1722 Promenade Cir, Vista, CA 92083For Sale
 MLS ID #OC26166077, Jeffrey Nakamura, Dedicated Property Management. CRMLS
