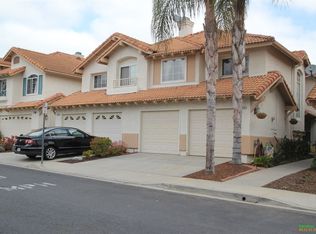
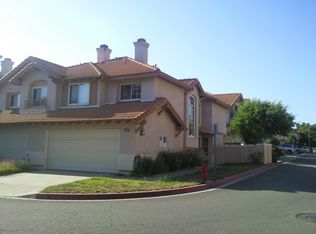
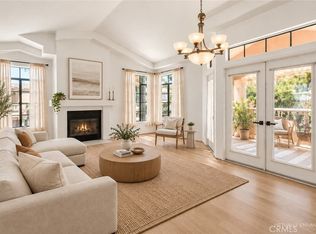
Welcome to 1722 Promenade Circle a beautifully maintained 3-bedroom, 2.5-bathroom townhome nestled in the highly desirable gated community of California Villas. This bright and spacious home offers a thoughtfully designed living space and plenty of natural light throughout. The kitchen, complete with quartz countertops and a breakfast bar is perfect for casual dining or entertaining. Spacious living room with a cozy fireplace adorned with fire glass. New washer in 2026, new dryer, replaced weathered exterior wood work and installed new HVAC ductwork in 2025. All water supply lines to concrete foundation rerouted to prevent slab leaks. Fire sprinkler system upgraded for code compliance 2026. A private backyard patio is ideal for relaxing or enjoying warm Southern California evenings.
Residents can enjoy a community park, playground, basketball hoop and walking trail. Located just minutes from downtown Vista Village, breweries, restaurants, shopping, The Wave waterpark and schools, and with easy access to HWY 78 and the beaches of Carlsbad and Oceanside, this home offers the perfect blend of suburban tranquility and urban convenience.
For sale
Listed by: Dedicated Property Management • Jeffrey Nakamura • Contact: jeffnak@dpmoc.com
Price cut: $14K (9/15)
$645,000
1722 Promenade Cir, Vista, CA 92083
3beds
1,185sqft
Townhouse
Built in 1989
2,428 Square Feet Lot
$644,600 Zestimate®
$544/sqft
$462/mo HOA
What's special
- 69 days
- 983
- 76
Zillow last checked:
Listing updated:
Listed by:
Jeffrey Nakamura DRE #01895426 jeffnak@dpmoc.com,
Dedicated Property Management,
Ramzi Ali DRE #02254528,
Dedicated Property Management
Source: CRMLS,MLS#: OC26166077 Originating MLS: California Regional MLS
Originating MLS: California Regional MLSFacts & features
Interior
Bedrooms & bathrooms
- Bedrooms: 3
- Bathrooms: 3
- Full bathrooms: 2
- 1/2 bathrooms: 1
- Main level bathrooms: 1
Rooms
- Room types: Bedroom, Entry/Foyer, Family Room, Primary Bedroom
Primary bedroom
- Features: Primary Suite
Bedroom
- Features: All Bedrooms Up
Bathroom
- Features: Bathroom Exhaust Fan, Tile Counters, Tub Shower
Kitchen
- Features: Granite Counters
Heating
- Forced Air
Cooling
- None
Appliances
- Included: Dishwasher, Gas Cooktop, Disposal, Gas Oven, Refrigerator, Water Heater, Dryer, Washer
- Laundry: In Garage
Features
- Cathedral Ceiling(s), Eat-in Kitchen, All Bedrooms Up, Primary Suite
- Flooring: Carpet, Tile
- Has fireplace: Yes
- Fireplace features: Family Room
- Common walls with other units/homes: 1 Common Wall,End Unit
Interior area
- Total interior livable area: 1,185 sqft
Property
Parking
- Total spaces: 2
- Parking features: Driveway, Garage
- Attached garage spaces: 2
Accessibility
- Accessibility features: None
Features
- Levels: Two
- Stories: 2
- Entry location: 1
- Patio & porch: Patio
- Pool features: None
- Spa features: None
- Fencing: Vinyl,Wood
Lot
- Size: 2,428 Square Feet
- Features: 0-1 Unit/Acre
Details
- Parcel number: 1666705900
- Special conditions: Standard,Trust
Construction
Type & style
- Home type: Townhouse
- Architectural style: Spanish
- Property subtype: Townhouse
- Attached to another structure: Yes
Materials
- Stucco
- Foundation: Slab
- Roof: Spanish Tile
Condition
- Turnkey
- New construction: No
- Year built: 1989
Utilities & green energy
- Electric: Standard
- Sewer: Public Sewer
- Water: Public
- Utilities for property: Cable Available, Electricity Connected, Natural Gas Connected, Phone Available, Sewer Connected, Water Connected
Community & HOA
Community
- Features: Sidewalks, Gated
- Security: Carbon Monoxide Detector(s), Fire Sprinkler System, Security Gate, Gated Community, Smoke Detector(s)
- Subdivision: Vista
HOA
- Has HOA: Yes
- Amenities included: Picnic Area, Playground
- HOA fee: $462 monthly
- HOA name: California Villas
- HOA phone: 760-724-5900
Location
- Region: Vista
Financial & listing details
- Price per square foot: $544/sqft
- Tax assessed value: $277,313
- Date on market: 7/30/2026
- Cumulative days on market: 69 days
- Listing terms: Cash,Cash to New Loan
- Road surface type: Paved
Estimated market value
$644,600
$612,000 - $677,000
$3,265/mo
Price history
| Date | Event | Price |
|---|---|---|
| 9/15/2026 | Price change | $645,000-2.1%$544/sqft |
Source:  CRMLS #OC26166077 Report a problem CRMLS #OC26166077 Report a problem | ||
| 8/16/2026 | Price change | $659,000-4.4%$556/sqft |
Source: CRMLS #OC26166077 Report a problem | ||
| 8/2/2026 | Price change | $689,000-5%$581/sqft |
Source: CRMLS #OC26166077 Report a problem | ||
| 7/30/2026 | Listed for sale | $725,000$612/sqft |
Source: CRMLS #OC26166077 Report a problem | ||
| 7/18/2025 | Listing removed | $3,300$3/sqft |
Source: Zillow Rentals Report a problem | ||
| 6/22/2025 | Listed for rent | $3,300+36.1%$3/sqft |
Source: Zillow Rentals Report a problem | ||
| 4/9/2021 | Listing removed | -- |
Source: Zillow Rental Network Premium Report a problem | ||
| 4/1/2021 | Listed for rent | $2,425+5.2%$2/sqft |
Source: Zillow Rental Network Premium Report a problem | ||
| 6/5/2020 | Listing removed | $2,305$2/sqft |
Source: McLain Properties Report a problem | ||
| 5/8/2020 | Listed for rent | $2,305+31.7%$2/sqft |
Source: McLain Properties Report a problem | ||
| 11/13/2012 | Listing removed | $1,750$1/sqft |
Source: Barbara McLain Properties Report a problem | ||
| 9/7/2012 | Listed for rent | $1,750$1/sqft |
Source: Barbara McLain Properties Report a problem | ||
Public tax history
| Year | Property taxes | Tax assessment |
|---|---|---|
| 2026 | -- | $277,313 +2% |
| 2025 | $3,846 +4.8% | $271,876 +2% |
| 2024 | $3,669 +2% | $266,546 +2% |
| 2023 | $3,598 +0.2% | $261,321 +2% |
| 2022 | $3,591 +2.2% | $256,198 +2% |
| 2021 | $3,514 +0.7% | $251,175 +1% |
| 2020 | $3,490 +29% | $248,600 +2% |
| 2019 | $2,706 -18.2% | $243,727 +2% |
| 2018 | $3,308 +1.5% | $238,949 +2% |
| 2017 | $3,260 +2.3% | $234,265 +2% |
| 2016 | $3,185 +0.6% | $229,673 +1.5% |
| 2015 | $3,166 +2.4% | $226,224 +2% |
| 2014 | $3,093 | $221,794 +0.5% |
| 2013 | -- | $220,793 +2% |
| 2012 | -- | $216,464 +2% |
| 2011 | -- | $212,220 +0.8% |
| 2010 | -- | $210,635 -0.2% |
| 2009 | -- | $211,136 +2% |
| 2008 | -- | $206,997 +2% |
| 2007 | -- | $202,939 +2% |
| 2006 | -- | $198,960 +2% |
| 2005 | -- | $195,059 +2% |
| 2004 | -- | $191,236 +1.9% |
| 2003 | -- | $187,732 +2% |
| 2002 | -- | $184,052 +2% |
| 2001 | -- | $180,445 |
Find assessor info on the county website
Monthly payment
Est. payment
Payment breakdown
Explore the cost of this home by adjusting the details. Changes won't be saved.Climate risks
Neighborhood: 92083
Nearby schools
Schools provided by the listing agent
- Middle: Madison
Source: CRMLS. This data may not be complete. We recommend contacting the local school district to confirm school assignments for this home.
Similar homes
- $699,0003 bd3 ba1.4k sqftMission Meadows, Oceanside, CA 92057For Sale
 MLS ID #260023926, Brandon Williams, eXp Realty of California, Inc.. SDMLS
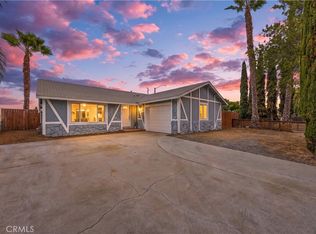
 - $685,0003 bd1 ba1k sqft560 W Los Angeles Dr, Vista, CA 92083For Sale
 MLS ID #OC26177054, Paige Ortiz, Realty One Group West. CRMLS
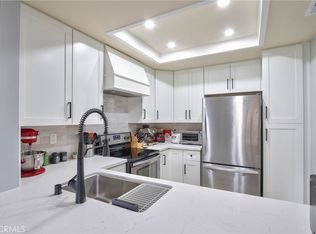
 - $559,0002 bd2 ba1.1k sqft926 Lupine Hills Dr Unit 15, Vista, CA 92081For Sale
 MLS ID #SW26134995, Maurice Paschall, Square One Realtor Group, Inc. CRMLS
 - $599,0002 bd2 ba1k sqft3555 Cameo Dr Unit 63, Oceanside, CA 92056For Sale
 MLS ID #SB26187241, Tamas Batyi, Compass. CRMLS
