Conveniently located in Oceanside, 5127 Mandarin Drive offers comfortable living just minutes from the beach, Camp Pendleton, shopping, parks, and major commuter routes. With easy access to Highways 76 and 78, this home is well positioned for enjoying everything North San Diego County has to offer. Inside, the living room welcomes natural light, while the adjoining dining area and kitchen provide a practical layout for everyday living. Granite countertops, a gas range, and a newer over-the-range microwave add function to the kitchen. The primary bedroom features a walk-in closet, and central air conditioning provides comfort throughout the year. An attached garage with laundry facilities, additional parking, and a fenced outdoor area add convenience. With public sewer, natural gas, and no HOA or Mello-Roos, the property offers the added benefit of fewer ongoing ownership expenses. Close to coastal recreation, restaurants, neighborhood amenities, and employment centers, this Oceanside home is a great opportunity for buyers seeking a convenient location and an established residential setting.
For sale
$699,000
5127 Mandarin Dr, Oceanside, CA 92056
2beds
977sqft
Single Family Residence
Built in 1987
5,662 Square Feet Lot
$-- Zestimate®
$715/sqft
$-- HOA
What's special
Fenced outdoor areaAdditional parkingGranite countertopsGas rangeNewer over-the-range microwave
- 26 days
- 1,505
- 132
Likely to sell faster than
Zillow last checked:
Listing updated:
Listed by:
Mike Chiesl DRE #01783300 760-473-0000,
Real Broker,
Kirsten Snyder DRE #02119336,
Real Broker
Source: SDMLS,MLS#: 260025335 Originating MLS: SDMLS
Facts & features
Interior
Bedrooms & bathrooms
- Bedrooms: 2
- Bathrooms: 2
- Full bathrooms: 2
Heating
- Forced Air Unit
Cooling
- Central Forced Air
Appliances
- Included: Dishwasher, Disposal, Dryer, Refrigerator, Washer, Built In Range, Electric Oven, Freezer, Range/Stove Hood, Gas Range, Gas Water Heater, Water Heater Unit
- Laundry: Gas
Features
- Granite Counters
- Flooring: Carpet, Tile
Interior area
- Total structure area: 977
- Total interior livable area: 977 sqft
Property
Parking
- Total spaces: 2
- Parking features: Attached, Garage Door Opener
- Garage spaces: 1
Features
- Levels: 1 Story
- Stories: 1
- Pool features: N/K
- Fencing: Wood
Lot
- Size: 5,662 Square Feet
Details
- Parcel number: 1584633600
Construction
Type & style
- Home type: SingleFamily
- Property subtype: Single Family Residence
Materials
- Brick, Stucco, Wood, Concrete
- Roof: Composition,Shingle
Condition
- Year built: 1987
Utilities & green energy
- Sewer: Public Sewer
- Water: Public
Community & HOA
Community
- Subdivision: OCEANSIDE
Location
- Region: Oceanside
Financial & listing details
- Price per square foot: $715/sqft
- Tax assessed value: $541,654
- Date on market: 10/20/2026
- Listing terms: Cash,Conventional,FHA,VA
Estimated market value
Not available
Estimated sales range
Not available
Not available
Price history
| Date | Event | Price |
|---|---|---|
| 10/21/2026 | Listed for sale | $699,000+83.5%$715/sqft |
Source:  SDMLS #260025335 Report a problem | ||
| 4/25/2005 | Sold | $381,000+69.3%$390/sqft |
Source: Public Record Report a problem | ||
| 5/23/2002 | Sold | $225,000+66.1%$230/sqft |
Source: Public Record Report a problem | ||
| 8/23/1999 | Sold | $135,500$139/sqft |
Source: Public Record Report a problem | ||
Public tax history
| Year | Property taxes | Tax assessment |
|---|---|---|
| 2026 | -- | $541,654 +2% |
| 2025 | $6,051 +6% | $531,034 +2% |
| 2024 | $5,707 +2.5% | $520,623 +2% |
| 2023 | $5,570 +0.3% | $510,415 +2% |
| 2022 | $5,556 +13.9% | $500,408 +13.7% |
| 2021 | $4,877 +6.5% | $440,000 +7.3% |
| 2020 | $4,578 +5.7% | $410,000 +5.1% |
| 2019 | $4,330 +4.7% | $390,000 +2.6% |
| 2018 | $4,137 +5.4% | $380,000 +5.6% |
| 2017 | $3,925 +24.3% | $360,000 +24.1% |
| 2016 | $3,157 +2.4% | $290,000 +3.6% |
| 2015 | $3,084 +8.1% | $280,000 +7.7% |
| 2014 | $2,852 | $260,000 +13% |
| 2013 | -- | $230,000 +15% |
| 2012 | -- | $200,000 |
| 2011 | -- | $200,000 |
| 2010 | -- | $200,000 |
| 2009 | -- | $200,000 -50.5% |
| 2008 | -- | $404,319 +2% |
| 2007 | -- | $396,392 +2% |
| 2006 | -- | $388,620 +63% |
| 2005 | -- | $238,458 +2% |
| 2004 | -- | $233,783 +1.9% |
| 2003 | -- | $229,500 +63% |
| 2002 | -- | $140,816 +2% |
| 2001 | -- | $138,056 |
Find assessor info on the county website
Monthly payment
Est. payment
Payment breakdown
Explore the cost of this home by adjusting the details. Changes won't be saved.Climate risks
Neighborhood: Guajome
Nearby schools
Schools provided by the listing agent
- District: Vista Unified School District
Source: SDMLS. This data may not be complete. We recommend contacting the local school district to confirm school assignments for this home.
Similar homes
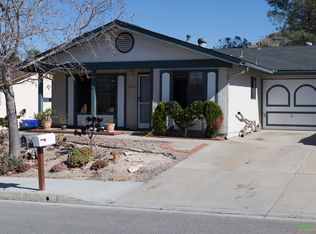
- $760,0004 bd2 ba1.4k sqftMesa Loma, Oceanside, CA 92056For Sale
 MLS ID #260024245, Vicente B Enriquez, Keller Williams SanDiego Metro. SDMLS
- $750,0004 bd2 ba1.2k sqft656 Flora Dr, Oceanside, CA 92057For Sale
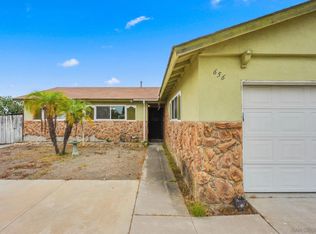 MLS ID #260024246, Vicente B Enriquez, Keller Williams SanDiego Metro. SDMLS
- $669,5003 bd3 ba1.3k sqftCasitas at Spring Creek, Oceanside, CA 92057For Sale
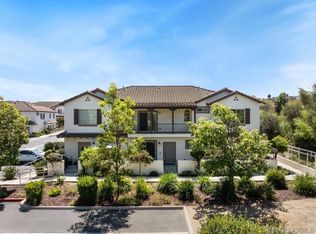 MLS ID #260020913, Gina Huggins, Redfin Corporation. SDMLS
- $679,0003 bd3 ba1.4k sqftPelican Cove, Oceanside, CA 92058For Sale
 MLS ID #260012535, Karen DeGasperis, DeGasperis & Assoc Real Estate. SDMLS
