Welcome to 2787 Thunder Dr, a 4-bedroom, 2-bathroom home offering the feel and privacy of a traditional single-family residence with only one adjoining wall. Situated on a desirable corner lot, this home also features solar and no HOA, making it an appealing combination of affordability, functionality, and convenience. The remodeled kitchen, completed in 2021, features quartz countertops, stainless-steel appliances, and updated cabinetry. Additional improvements include an updated bathroom, durable laminate flooring, dual-pane windows, and five ceiling fans throughout the home. The furnace was replaced in March 2026, while additional insulation in Outside, the covered patio provides a comfortable space for relaxing or entertaining, while the corner-lot setting offers additional outdoor space. The garage includes metal shelving for convenient storage. With solar, no HOA, a remodeled kitchen, newer furnace, dual-pane windows, and a desirable corner-lot location, 2787 Thunder Dr offers an opportunity to enjoy the benefits and feel of a single-family home with only one adjoining wall, all in a convenient Oceanside location.
For sale
$760,000
2787 Thunder Dr, Oceanside, CA 92056
4beds
1,456sqft
Multi Family
Built in 1971
-- sqft lot
$755,800 Zestimate®
$522/sqft
$-- HOA
What's special
Newer furnaceQuartz countertopsDesirable corner lotStainless-steel appliancesUpdated bathroomUpdated cabinetryDurable laminate flooring
- 14 days
- 1,328
- 59
Likely to sell faster than
Zillow last checked:
Listing updated:
Listed by:
Vicente B Enriquez DRE #01849409 619-233-5935,
Keller Williams San Diego Metro,
Marivel Morrison DRE #01959939 760-505-0230,
Keller Williams San Diego Metro
Source: SDMLS,MLS#: 260024245 Originating MLS: SDMLS
Originating MLS: SDMLSFacts & features
Interior
Bedrooms & bathrooms
- Bedrooms: 4
- Bathrooms: 2
- Full bathrooms: 2
Heating
- Forced Air Unit
Cooling
- N/K
Appliances
- Included: Dishwasher, Disposal, Microwave, Range/Oven, Refrigerator, Washer
- Laundry: Other/Remarks
Features
- Fireplace features: N/K
Interior area
- Total structure area: 1,456
- Total interior livable area: 1,456 sqft
Video & virtual tour
Property
Parking
- Total spaces: 4
- Parking features: Attached
- Garage spaces: 2
Features
- Levels: 2 Story
- Stories: 2
- Pool features: N/K
- Fencing: Partial
Lot
- Size: 3,900 Square Feet
Details
- Parcel number: 1622511300
Construction
Type & style
- Home type: MultiFamily
- Property subtype: Multi Family
Materials
- Stucco
- Roof: Composition
Condition
- Year built: 1971
Utilities & green energy
- Sewer: Sewer Connected
- Water: Meter on Property
Community & HOA
Community
- Subdivision: OCEANSIDE
Location
- Region: Oceanside
Financial & listing details
- Price per square foot: $522/sqft
- Tax assessed value: $404,531
- Date on market: 10/6/2026
- Listing terms: Cash,Conventional,FHA,VA
Estimated market value
$755,800
$718,000 - $794,000
$3,240/mo
Price history
| Date | Event | Price |
|---|---|---|
| 10/6/2026 | Listed for sale | $760,000-2.6%$522/sqft |
Source:  SDMLS #260024245 Report a problem SDMLS #260024245 Report a problem | ||
| 10/5/2026 | Listing removed | $780,000$536/sqft |
Source: SDMLS #260020407 Report a problem | ||
| 9/1/2026 | Listed for sale | $780,000+136.4%$536/sqft |
Source: SDMLS #260020407 Report a problem | ||
| 7/14/2014 | Sold | $330,000-1.5%$227/sqft |
Source: Public Record Report a problem | ||
| 5/29/2014 | Pending sale | $335,000$230/sqft |
Source: CENTURY 21 1st Choice Realty #140005498 Report a problem | ||
| 5/15/2014 | Price change | $335,000-4%$230/sqft |
Source: CENTURY 21 1st Choice Realty #140005498 Report a problem | ||
| 4/16/2014 | Price change | $349,000-2.8%$240/sqft |
Source: CENTURY 21 1st Choice Realty #140005498 Report a problem | ||
| 2/4/2014 | Listed for sale | $359,000+21.7%$247/sqft |
Source: century 21 1st choice #140005498 Report a problem | ||
| 6/25/2008 | Sold | $295,000+48.2%$203/sqft |
Source: Public Record Report a problem | ||
| 8/13/2001 | Sold | $199,000$137/sqft |
Source: Public Record Report a problem | ||
Public tax history
| Year | Property taxes | Tax assessment |
|---|---|---|
| 2026 | -- | $404,531 +2% |
| 2025 | $4,532 +6% | $396,600 +2% |
| 2024 | $4,275 +2.5% | $388,825 +2% |
| 2023 | $4,172 +0.3% | $381,202 +2% |
| 2022 | $4,162 +2.3% | $373,729 +2% |
| 2021 | $4,069 +0.3% | $366,402 +1% |
| 2020 | $4,055 +2.7% | $362,646 +2% |
| 2019 | $3,947 +3.9% | $355,536 +2% |
| 2018 | $3,799 +1.9% | $348,566 +2% |
| 2017 | $3,729 +2.4% | $341,732 +2% |
| 2016 | $3,640 +0.4% | $335,032 +1.5% |
| 2015 | $3,626 +34.4% | $330,000 +34.2% |
| 2014 | $2,698 | $245,811 +4.5% |
| 2013 | -- | $235,202 |
| 2012 | -- | $235,202 |
| 2011 | -- | $235,202 +0.8% |
| 2010 | -- | $233,445 -0.2% |
| 2009 | -- | $234,000 +4.6% |
| 2008 | -- | $223,806 +2% |
| 2007 | -- | $219,419 +2% |
| 2006 | -- | $215,118 +2% |
| 2005 | -- | $210,901 +2% |
| 2004 | -- | $206,767 +1.9% |
| 2003 | -- | $202,979 +2% |
| 2002 | -- | $199,000 +28.4% |
| 2001 | -- | $155,000 |
Find assessor info on the county website
Monthly payment
Est. payment
Payment breakdown
Explore the cost of this home by adjusting the details. Changes won't be saved.Climate risks
Neighborhood: Tri-City


Similar homes
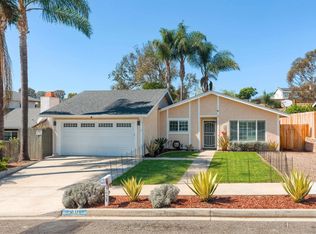
- $865,0004 bd2 ba1.3k sqft3037 Camarillo Ave, Oceanside, CA 92056For Sale
 MLS ID #260024350, Gina Huggins, Redfin Corporation. SDMLS
 - $889,5004 bd2 ba1.6k sqftCollege Park Estates, Oceanside, CA 92056For Sale
 MLS ID #260019377, Elizabeth Rowe, Arrow Real Estate. SDMLS
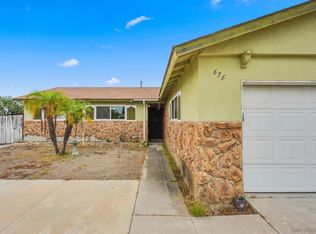
 - $750,0004 bd2 ba1.2k sqft656 Flora Dr, Oceanside, CA 92057For Sale
 MLS ID #260024246, Vicente B Enriquez, Keller Williams San Diego Metro. SDMLS
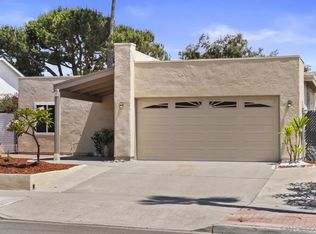
 - $874,9993 bd2 ba1.4k sqft4105 Alana Cir, Oceanside, CA 92056For Sale
 MLS ID #260020833, Jodilynn Y Kim, eXp Realty of California, Inc.. SDMLS
