Skip main navigation
Sold for $603,000
  • Listing Provided by: Berkshire Hathaway HomeService
    Bought with: eXp Realty of California, Inc.
    $603,000

    5667 Tumbleweed Way, Oceanside, CA 92057

    2beds
    1,429sqft
    Condominium
    Built in 1986
    -- sqft lot
    $690,500 Zestimate®
    $422/sqft
    $3,422 Estimated rent

    Home value

    $690,500

    $656,000 - $725,000

    $3,422/mo

    Zestimate® history
    Loading
    Loading...

    Owner options

    List your home for rent

    $3,422/mo

    Rent Zestimate®

    Find your next renter with Zillow Rental Manager. Plus, with online applications, you can quickly screen prospective tenants – for free.

    Learn more

    $3,422/mo

    Rent Zestimate®

    Refinance and save

    $3,986/mo

    Est. payment

    Refinancing to a lower rate could help reduce your monthly payments and save thousands over the life of the loan.

    See today's rates

    $3,986/mo

    Est. payment

    Explore your selling options

    Work with a Zillow partner agent

    Leverage their expertise and Zillow's premium Showcase listings to get your home seen by more buyers.

    Get started

    List with your own agent

    Get your home in front of millions of buyers by listing it on Zillow.

    Learn how to do it

    Sell it yourself

    Take full control of how buyers see your home on Zillow by listing For Sale by Owner (FSBO).

    List your home

    What's special

    Multiple greenbeltsGas fireplaceBeautiful archwaysSliding glass doorDual sinksPark-like mission meadows complexCommunal living spaces
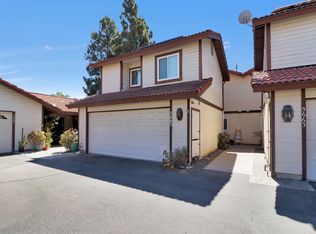
    This End Unit Single Level 2 Bedroom 2 Bath Townhome With Only One Neighbor Is Nestled In The Park-Like Mission Meadows Complex In Jeffries Ranch At The End Of A Quiet Cul De Sac. A Perfect Home For Entertaining, The Living Room/Dining Room Is Flooded With Natural Light And Leads Straight Back Through A Sliding Glass Door To The Expansive Travertine Paver Private Patio. For Those Cozy Nights At Home, The Living Room Boasts A Gas Fireplace With Mantel. The Kitchen Has Lots Of Cabinets And A Gas Range. The Separate Laundry Room Offers Plentiful Storage With Upper and Lower Cabinets And A Window To Let In Natural Light. The Generous Primary Bedroom Feels Even Larger Due To The Vaulted Ceiling And Abundance Of Natural Light. The Sliding Glass Door Gives Access To The Patio. Beautiful Archways Separate The Primary Bedroom From The Full Wall Mirrored Closet And The Primary Bathroom Which Features Dual Sinks And A Separate Linen Closet. The Hall Bath Is Next To A Second Linen Closet. The French Doors In The Second Bedroom Offer Versatility Of Use: Open Flow Into Communal Living Spaces Or Closed For Privacy As Needed. There Is Tile In The Entry, Kitchen, Laundry And Both Bathrooms, Carpet In The Bedrooms And Laminate In Living Room, Dining Room And Hallway. A Large 2 Car Attached Garage Is Equipped With Pull Down Stairs To Surplus Attic Storage Space. This Pet Friendly Community Offers A Nearby Pool And Spa, Multiple Greenbelts And Is Located Just Off Highway 76 For Convenient Commuting.

    Zillow last checked:

    Listing updated:

    Listing Provided by:

    Beverly Holtz DRE #00996458 760-634-1111,

    Berkshire Hathaway HomeService

    Bought with:

    Arnold Chong, DRE #02136419

    eXp Realty of California, Inc.

    Source: CRMLS,MLS#: NDP2305811MLS LogoOriginating MLS: California Regional MLS (North San Diego County & Pacific Southwest AORs)

    Facts & features

    Interior

    Bedrooms & bathrooms
    • Bedrooms: 2
    • Bathrooms: 2
    • Full bathrooms: 2
    • Main level bathrooms: 2
    • Main level bedrooms: 2
    Primary bedroom
    • Features: Main Level Primary
    Primary bedroom
    • Features: Primary Suite
    Bedroom
    • Features: All Bedrooms Down
    Bedroom
    • Features: Bedroom on Main Level
    Bathroom
    • Features: Bathroom Exhaust Fan, Dual Sinks, Tile Counters, Tub Shower
    Kitchen
    • Features: Tile Counters
    Heating
    • Forced Air
    Cooling
    • None
    Appliances
    • Included: Dishwasher, Disposal, Gas Range, Microwave, Refrigerator
    • Laundry: Washer Hookup, Gas Dryer Hookup, Inside, Laundry Room
    Features
    • Cathedral Ceiling(s), Pantry, Pull Down Attic Stairs, Tile Counters, Wired for Sound, All Bedrooms Down, Bedroom on Main Level, Main Level Primary, Primary Suite
    • Flooring: Carpet, Laminate, Tile
    • Doors: Mirrored Closet Door(s), Sliding Doors
    • Windows: Screens
    • Has fireplace: Yes
    • Fireplace features: Living Room
    • Common walls with other units/homes: 1 Common Wall
    Interior area
    • Total interior livable area: 1,429 sqft

    Property

    Parking
    • Total spaces: 2
    • Parking features: Door-Single, Garage, Guest
    • Attached garage spaces: 2
    Accessibility
    • Accessibility features: No Stairs, Accessible Entrance
    Features
    • Levels: One
    • Stories: 1
    • Entry location: 1
    • Patio & porch: Brick
    • Exterior features: Rain Gutters
    • Pool features: Community, In Ground, Association
    • Has spa: Yes
    • Spa features: In Ground
    • Fencing: Good Condition,Wood
    • Has view: Yes
    • View description: None
    Lot
    • Size: 3,274 sqft
    • Features: Close to Clubhouse, Cul-De-Sac, Greenbelt
    Details
    • Parcel number: 1575330700
    • Zoning: R1
    • Special conditions: Standard

    Construction

    Type & style
    • Home type: Condo
    • Property subtype: Condominium
    • Attached to another structure: Yes
    Materials
    • Drywall
    • Foundation: Concrete Perimeter
    • Roof: Tile
    Condition
    • Repairs Cosmetic
    • New construction: No
    • Year built: 1986

    Utilities & green energy

    • Electric: 220 Volts in Laundry
    • Sewer: Public Sewer
    • Water: Public
    • Utilities for property: Cable Connected, Electricity Connected, See Remarks

    Community & neighborhood

    Security
    • Security features: Carbon Monoxide Detector(s), Smoke Detector(s)
    Community
    • Community features: Curbs, Gutter(s), Suburban, Sidewalks, Pool
    Location
    • Region: Oceanside

    HOA & financial

    HOA
    • Has HOA: Yes
    • HOA fee: $180 monthly
    • Amenities included: Pool, Spa/Hot Tub
    • Association name: Mission Meadows Owners' Association
    • Association phone: 800-428-5588

    Other

    Other facts
    • Listing terms: Cash,Cash to New Loan,Conventional
    • Road surface type: Paved

    Price history

    DateEventPrice
    8/25/2023Sold$603,000+4.9%$422/sqft
    Source: CRMLS #NDP2305811 Report a problem
    7/31/2023Pending sale$575,000$402/sqft
    Source: CRMLS #NDP2305811 Report a problem
    7/26/2023Listed for sale$575,000+105.4%$402/sqft
    Source: CRMLS #NDP2305811 Report a problem
    6/23/2003Sold$280,000+185.7%$196/sqft
    Source: Public Record Report a problem
    5/13/1996Sold$98,000$69/sqft
    Source: Public Record Report a problem

    Public tax history

    YearProperty taxesTax assessment
    2025$6,917 +6.1%$615,059 +2%
    2024$6,522 +55.8%$603,000 +54.7%
    2023$4,186 +0.3%$389,757 +2%
    2022$4,174 +2.3%$382,116 +2%
    2021$4,080 +0.4%$374,625 +1%
    2020$4,065 +2.7%$370,785 +2%
    2019$3,958 +4%$363,516 +2%
    2018$3,805 +4.8%$356,389 +4.8%
    2017$3,633 +14%$340,000 +13.3%
    2016$3,188 +6%$300,000 +7.1%
    2015$3,006 +4.3%$280,000 +3.7%
    2014$2,882 $270,000 +38.5%
    2013-- $195,000 +7.7%
    2012-- $181,000
    2011-- $181,000
    2010-- $181,000 -33%
    2009-- $270,000 -12.5%
    2008-- $308,734 +2%
    2007-- $302,681 +2%
    2006-- $296,747 +2%
    2005-- $290,929 +2%
    2004-- $285,226 +153.8%
    2003-- $112,401 +2%
    2002-- $110,198 +2%
    2001-- $108,038

    Find assessor info on the county website

    Neighborhood: Guajome

    Nearby schools

    GreatSchools rating
    Schools provided by the listing agent
    • High: Vista

    Source: CRMLS. This data may not be complete. We recommend contacting the local school district to confirm school assignments for this home.

    Get a cash offer in 3 minutes
    Find out how much your home could sell for in as little as 3 minutes with a no-obligation cash offer.
    Estimated market value
    $690,500
    Get a cash offer in 3 minutes
    Find out how much your home could sell for in as little as 3 minutes with a no-obligation cash offer.
    Estimated market value
    $690,500