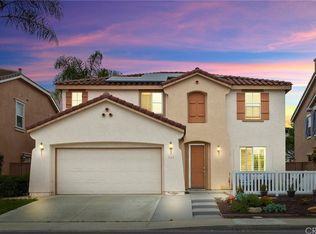
Welcome to this spacious 4-bedroom, 2.5-bathroom home offering approximately 2,291 square feet in Oceanside’s highly sought-after River Ranch community. Fresh interior paint and an inviting, light-filled floor plan make this home ready for its next chapter. The main level features durable 18-inch tile flooring, while wood laminate flooring adds warmth throughout the additional living and bedroom areas. Formal living room and dining room, family room with a fireplace, new ceiling fan and separate dining area in the kitchen. The kitchen offers Corian countertops, a tile backsplash, new appliances, large pantry, a built-in desk area and plenty of workspace for everyday living and entertaining. Upstairs you will find generously sized bedrooms and a conveniently located laundry room with a utility sink. Enjoy the privacy of a gated neighborhood along with resort-style community amenities, including pool, spa, and playground within a secure gated setting. Ideally located near shopping, dining, Highway 76, Camp Pendleton Military Base, plus approximately 10 minutes from Oceanside’s beaches. This home offers the space, convenience, and coastal lifestyle you have been looking for. This is the perfect place to move right in and call home.
For sale
Listed by: Coldwell Banker Assoc.Brkr-Mur • Jennifer Murphy • Contact: 951-634-5845
$899,000
327 Alamo Way, Oceanside, CA 92057
4beds
2,291sqft
Single Family Residence
Built in 2003
4,555 Square Feet Lot
$890,200 Zestimate®
$392/sqft
$130/mo HOA
What's special
- 32 days
- 1,396
- 97
Likely to sell faster than
Zillow last checked:
Listing updated:
Listed by:
Jennifer Murphy DRE #01279044 951-634-5845,
Coldwell Banker Assoc.Brkr-Mur
Source: CRMLS,MLS#: SW26195981 Originating MLS: California Regional MLS
Originating MLS: California Regional MLSFacts & features
Interior
Bedrooms & bathrooms
- Bedrooms: 4
- Bathrooms: 3
- Full bathrooms: 2
- 1/2 bathrooms: 1
- Main level bathrooms: 1
Rooms
- Room types: Entry/Foyer, Family Room, Kitchen, Laundry, Living Room, Primary Bathroom, Primary Bedroom, Dining Room
Bathroom
- Features: Bathtub, Dual Sinks, Soaking Tub, Separate Shower, Tub Shower, Walk-In Shower
Family room
- Features: Separate Family Room
Kitchen
- Features: Kitchen Island, Kitchen/Family Room Combo, Kitchenette, Solid Surface Counters
Heating
- Forced Air, Fireplace(s), Natural Gas
Cooling
- None
Appliances
- Included: Dishwasher, Electric Oven, Disposal, Gas Range, Microwave, Water Heater
- Laundry: Inside, Laundry Room, Upper Level
Features
- Breakfast Area, Ceiling Fan(s), Separate/Formal Dining Room, Eat-in Kitchen, High Ceilings, Open Floorplan, Pantry, Stone Counters, Solid Surface Counters, Two Story Ceilings
- Flooring: Tile, Vinyl, Wood
- Doors: Sliding Doors
- Has fireplace: Yes
- Fireplace features: Family Room, Wood Burning
- Common walls with other units/homes: No Common Walls
Interior area
- Total interior livable area: 2,291 sqft
Property
Parking
- Total spaces: 2
- Parking features: Concrete, Direct Access, Driveway Level, Door-Single, Driveway, Garage Faces Front, Garage, Garage Door Opener, Gated
- Attached garage spaces: 2
Features
- Levels: Two
- Stories: 2
- Entry location: 1
- Patio & porch: Concrete, Front Porch, Porch
- Exterior features: Lighting
- Pool features: Community, Gunite, In Ground, Association
- Has spa: Yes
- Spa features: Community, Gunite, Heated, In Ground
- Fencing: Wood
- Has view: Yes
- View description: Neighborhood
Lot
- Size: 4,555 Square Feet
- Features: Back Yard, Front Yard, Landscaped, Level, Sprinkler System, Street Level
Details
- Parcel number: 1587302500
- Special conditions: Standard
Construction
Type & style
- Home type: SingleFamily
- Architectural style: Traditional
- Property subtype: Single Family Residence
Materials
- Stucco
- Foundation: Slab
- Roof: Tile
Condition
- New construction: No
- Year built: 2003
Utilities & green energy
- Electric: Electricity - On Property
- Sewer: Public Sewer, Sewer Tap Paid
- Water: Public
- Utilities for property: Cable Available, Electricity Connected, Natural Gas Connected, Sewer Connected, Water Connected
Community & HOA
Community
- Features: Curbs, Gutter(s), Street Lights, Sidewalks, Gated, Pool
- Security: Carbon Monoxide Detector(s), Security Gate, Gated Community, Smoke Detector(s)
- Subdivision: Oceanside
HOA
- Has HOA: Yes
- Amenities included: Clubhouse, Barbecue, Picnic Area, Playground, Pool, Spa/Hot Tub
- HOA fee: $130 monthly
- HOA name: River Ranch
- HOA phone: 760-643-2200
Location
- Region: Oceanside
Financial & listing details
- Price per square foot: $392/sqft
- Tax assessed value: $403,685
- Date on market: 9/10/2026
- Cumulative days on market: 32 days
- Listing terms: Cash,Cash to New Loan,Conventional,FHA,Fannie Mae,Freddie Mac,Submit,VA Loan
- Road surface type: Paved
Estimated market value
$890,200
$846,000 - $935,000
$4,605/mo
Price history
| Date | Event | Price |
|---|---|---|
| 9/10/2026 | Listed for sale | $899,000+72.9%$392/sqft |
Source:  CRMLS #SW26195981 Report a problem CRMLS #SW26195981 Report a problem | ||
| 6/1/2017 | Sold | $520,000+62.6%$227/sqft |
Source: Agent Provided Report a problem | ||
| 5/19/2017 | Listing removed | $2,700$1/sqft |
Source: Zillow Rental Manager Report a problem | ||
| 5/1/2017 | Listed for rent | $2,700$1/sqft |
Source: Zillow Rental Manager Report a problem | ||
| 3/28/2013 | Listing removed | $319,900$140/sqft |
Source: CENTURY 21 Mission #100038327 Report a problem | ||
| 1/10/2013 | Listed for sale | $319,900+1.4%$140/sqft |
Source: CENTURY 21 Mission #100038327 Report a problem | ||
| 3/9/2012 | Sold | $315,500-1.4%$138/sqft |
Source: Public Record Report a problem | ||
| 8/14/2011 | Listed for sale | $319,900-5.6%$140/sqft |
Source: Mission #100038327 Report a problem | ||
| 6/28/2011 | Listing removed | $339,000$148/sqft |
Source: Mission #100038327 Report a problem | ||
| 7/17/2010 | Price change | $339,000-3.1%$148/sqft |
Source: CENTURY 21 Mission #100038327 Report a problem | ||
| 7/3/2010 | Listed for sale | $350,000-6.7%$153/sqft |
Source: CENTURY 21 Mission #100038327 Report a problem | ||
| 4/6/2009 | Listing removed | $375,000$164/sqft |
Source: Century 21 #080069719 Report a problem | ||
| 10/28/2008 | Listed for sale | $375,000-30.6%$164/sqft |
Source: Century 21 #080069719 Report a problem | ||
| 12/8/2004 | Sold | $540,000+55.6%$236/sqft |
Source: Public Record Report a problem | ||
| 9/26/2002 | Sold | $347,000$151/sqft |
Source: Public Record Report a problem | ||
Public tax history
| Year | Property taxes | Tax assessment |
|---|---|---|
| 2026 | -- | $403,685 +2% |
| 2025 | $4,462 +2% | $395,770 +2% |
| 2024 | $4,377 +3.2% | $388,010 +2% |
| 2023 | $4,242 +1.5% | $380,403 +2% |
| 2022 | $4,178 -0.4% | $372,945 +2% |
| 2021 | $4,194 +3.2% | $365,633 +1% |
| 2020 | $4,065 +3.9% | $361,885 +2% |
| 2019 | $3,911 +0.1% | $354,791 +2% |
| 2018 | $3,905 +1.9% | $347,835 +2% |
| 2017 | $3,833 +3.4% | $341,016 +2% |
| 2016 | $3,709 +3% | $334,330 +1.5% |
| 2015 | $3,601 +4% | $329,309 +2% |
| 2014 | $3,462 | $322,860 +0.5% |
| 2013 | -- | $321,402 +2% |
| 2012 | -- | $315,100 -13.2% |
| 2011 | -- | $363,000 |
| 2010 | -- | $363,000 -9.3% |
| 2009 | -- | $400,000 -30.2% |
| 2008 | -- | $573,049 +2% |
| 2007 | -- | $561,814 +2% |
| 2006 | -- | $550,799 +2% |
| 2005 | -- | $540,000 +53% |
| 2004 | -- | $353,035 |
Find assessor info on the county website
Monthly payment
Est. payment
Payment breakdown
Explore the cost of this home by adjusting the details. Changes won't be saved.Climate risks
Neighborhood: San Luis Rey
Nearby schools
Schools provided by the listing agent
- Middle: Cesar Chavez
- High: El Camino
Source: CRMLS. This data may not be complete. We recommend contacting the local school district to confirm school assignments for this home.
Similar homes
- $880,0004 bd4 ba2.1k sqft4126 Mission Tree Way, Oceanside, CA 92057For Sale
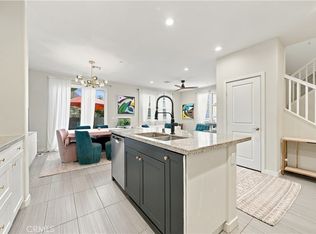 MLS ID #SW26207996, Goran Forss, Team Forss Realty Group. CRMLS
 - $960,0004 bd3 ba2.3k sqft316 Spring Canyon Way, Oceanside, CA 92057For Sale
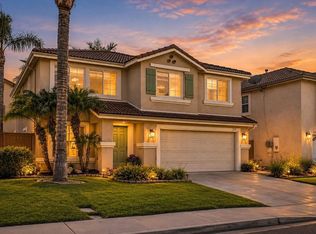 MLS ID #NDP2609210, Steve Ploetz, Realty ONE Group Pacific. CRMLS
 - $870,0004 bd3 ba1.6k sqft4593 Mardi Gras St, Oceanside, CA 92057For Sale
 MLS ID #SW26190922, Jasmin Jones, eXp Realty of California, Inc.. CRMLS
 - $959,0004 bd3 ba2.2k sqft1300 Enchante Way, Oceanside, CA 92056For Sale
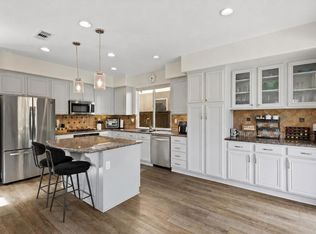 MLS ID #NDP2608497, Greg Lenac, Compass. CRMLS
