*Seller will consider providing a permanent interest-rate buydown with an acceptable offer* Experience the future of homeownership at 3120 Shue Place in Dixon Trail, recognized as the nation's first wildfire-resilient neighborhood. This newly built, single-story ranch home is ENERGY STAR certified, sits on a premium lot, & showcases more than $225,000 in designer upgrades. Offering the perfect blend of luxury, sustainability, comfort & peace of mind, this move-in ready, all-electric home features owned solar and exceptional energy efficiency for long-term savings in one of Escondido's most innovative communities in North County San Diego. See the accompanying Home Features attachment for more details about this lovely home. From the moment you arrive, you'll appreciate the exceptional curb appeal with professionally designed drought-tolerant landscaping, attractive paver hardscaping, & a beautifully finished exterior. The desirable south-facing home enjoys a north-facing backyard with breathtaking mountain views, creating the perfect setting for outdoor entertaining, relaxing evenings, or your morning coffee. Inside, the bright open-concept floor plan is enhanced by soaring ceilings & taller interior doorways, creating an open, spacious feel throughout. In addition to four bedrooms, a versatile flex room offers endless possibilities as a formal dining room, media room, fitness room, or home office, allowing you to tailor the space to your lifestyle. The gourmet kitchen is loaded with premium upgrades & designed for both everyday living & entertaining. Highlights include maple cabinetry, quartz countertops, a coordinated backsplash, soft-close cabinetry, a spacious walk-in pantry, an edge-to-edge glass induction cooktop, & a Smart Combination Oven with microwave, convection, steam & air fry capabilities. The luxurious primary suite is a private retreat featuring an oversized walk-in closet & a spa-inspired bathroom. Throughout the home, you'll find wood-look glazed porcelain tile flooring, plantation shutters, ceiling fans throughout, & the Privacy Package with upgraded insulation between interior walls for enhanced comfort & sound reduction. Designed for today's lifestyle, this smart home also includes a Wi-Fi-enabled HVAC system, an upgraded double sliding glass door, an EV charging outlet, epoxy garage flooring, & owned solar for exceptional efficiency & convenience. The ENERGY STAR certification helps reduce utility costs while high-performance ventilation & Low-E dual-pane windows contribute to a healthier, more comfortable living environment. Outdoor enthusiasts will love being just minutes from Dixon Lake, Daley Ranch, hiking, mountain biking, fishing, & scenic nature trails. Spend weekends exploring the world-famous San Diego Zoo Safari Park or enjoying Escondido Wine Country with more than 20 boutique wineries nearby. Shopping, restaurants, golf courses, & Interstate 15 are all just minutes away, providing convenient access throughout North County San Diego. Whether you're searching for a luxury home, a single-story home, an energy-efficient home, a smart home, or simply a beautifully upgraded home in Escondido, 3120 Shue Place offers an exceptional opportunity to enjoy modern living in one of Southern California's most innovative new communities. This premium lot, mountain-view home combines thoughtful design, sustainability, luxury finishes, owned solar, & an outstanding location that truly has it all.
For sale
Listed by: Century 21 Affiliated • Valerie Bradbury • Contact: 760-500-1825
$1,349,000
3120 Shue Pl, Escondido, CA 92027
4beds
2,620sqft
Single Family Residence
Built in 2025
9,451 Square Feet Lot
$1,334,200 Zestimate®
$515/sqft
$372/mo HOA
What's special
- 66 days
- 241
- 16
Zillow last checked:
Listing updated:
Listed by:
Valerie Bradbury DRE #00836782 760-500-1825,
Century 21 Affiliated,
Erik Bradbury DRE #02094565 619-507-1202,
Century 21 Affiliated
Source: CRMLS,MLS#: NDP2606953 Originating MLS: California Regional MLS (North San Diego County & Pacific Southwest AORs)
Originating MLS: California Regional MLS (North San Diego County & Pacific Southwest AORs)Facts & features
Interior
Bedrooms & bathrooms
- Bedrooms: 4
- Bathrooms: 3
- Full bathrooms: 2
- 1/2 bathrooms: 1
- Main level bathrooms: 3
- Main level bedrooms: 4
Rooms
- Room types: Bonus Room, Bedroom, Great Room, Kitchen, Laundry, Primary Bedroom, Other
Primary bedroom
- Features: Main Level Primary
Primary bedroom
- Features: Primary Suite
Bedroom
- Features: All Bedrooms Down
Bedroom
- Features: Bedroom on Main Level
Other
- Features: Walk-In Closet(s)
Heating
- ENERGY STAR Qualified Equipment
Cooling
- Central Air, ENERGY STAR Qualified Equipment
Appliances
- Laundry: Washer Hookup, Electric Dryer Hookup, Laundry Room
Features
- All Bedrooms Down, Bedroom on Main Level, Main Level Primary, Primary Suite, Walk-In Closet(s)
- Flooring: Tile
- Has fireplace: No
- Fireplace features: None
- Common walls with other units/homes: No Common Walls
Interior area
- Total interior livable area: 2,620 sqft
Video & virtual tour
Property
Parking
- Total spaces: 6
- Parking features: Garage - Attached
- Attached garage spaces: 3
- Uncovered spaces: 3
Features
- Levels: One
- Stories: 1
- Entry location: Front
- Pool features: None
- Has view: Yes
- View description: Mountain(s)
- Park: Dixon Trail
Lot
- Size: 9,451 Square Feet
- Features: 0-1 Unit/Acre, Back Yard, Corner Lot, Cul-De-Sac, Drip Irrigation/Bubblers, Front Yard, Sprinklers In Rear, Sprinklers In Front, Landscaped, Level, Sprinklers Timer, Sprinklers On Side
Details
- Parcel number: 2400221600
- Zoning: R-1
- Special conditions: Standard
Construction
Type & style
- Home type: SingleFamily
- Property subtype: Single Family Residence
Condition
- Year built: 2025
Details
- Builder name: KB
Utilities & green energy
- Sewer: Public Sewer
Community & HOA
Community
- Features: Park
HOA
- Has HOA: Yes
- Amenities included: Playground
- HOA fee: $372 monthly
- HOA name: Dixon Trail
- HOA phone: 619-363-0719
Location
- Region: Escondido
Financial & listing details
- Price per square foot: $515/sqft
- Tax assessed value: $1,238,837
- Date on market: 7/22/2026
- Cumulative days on market: 66 days
- Listing terms: Cash,Cash to New Loan,Conventional,FHA,VA Loan
Estimated market value
$1,334,200
$1.27M - $1.40M
$4,808/mo
Price history
| Date | Event | Price |
|---|---|---|
| 7/22/2026 | Listed for sale | $1,349,000$515/sqft |
Source:  CRMLS #NDP2606953 Report a problem CRMLS #NDP2606953 Report a problem | ||
Public tax history
| Year | Property taxes | Tax assessment |
|---|---|---|
| 2026 | -- | $1,238,837 +159.1% |
| 2025 | $6,775 | $478,130 |
Find assessor info on the county website
Monthly payment
Est. payment
Payment breakdown
Explore the cost of this home by adjusting the details. Changes won't be saved.Climate risks
Neighborhood: 92027

Similar homes
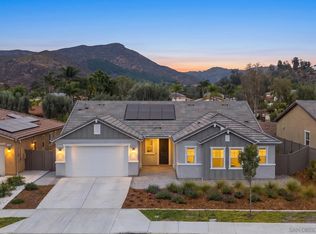
- $1,190,0005 bd3 ba2.9k sqft563 Chandler Ct, Escondido, CA 92027For Sale
 MLS ID #260021824, Amando Butalid, Real Broker. SDMLS
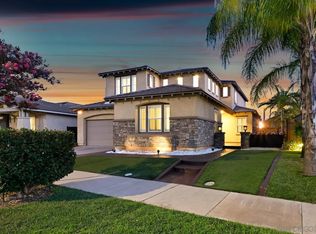
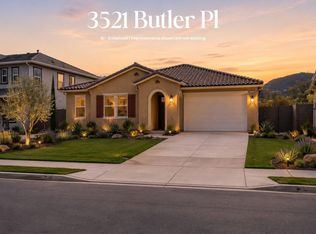
 - $1,199,9904 bd3 ba2.6k sqft3521 Butler Pl, Escondido, CA 92027New Construction
 CRMLS
CRMLS - $1,179,0004 bd3 ba2k sqft3437 Foxley Dr, Escondido, CA 92027For Sale
 MLS ID #NDP2606951, Valerie Bradbury, Century 21 Affiliated. CRMLS
 - $1,120,0004 bd3 ba2.3k sqft3138 Shue Pl, Escondido, CA 92027For Sale
 MLS ID #260011856, Cindy J Sun, San Diego Gold Medal Realty In. SDMLS
